
5351 Walter Lowman Road, Connelly Springs, NC 28612
Local realty services provided by:ERA Live Moore
Listed by: coye sanders
Office: carolinas full service realty inc
MLS#:4440011
Source:CH
5351 Walter Lowman Road,Connelly Springs, NC 28612
$254,900
- 4 Beds
- 2 Baths
- 1,836 sq. ft.
- Single family
- Active
Price summary
- Price:$254,900
- Price per sq. ft.:$138.83
About this home
Compare to New! 2024 Approximately 1836 Sq Ft 4 Bedroom 2 Full Bath Manufactured Home. Modern Open Floor Plan, Living Room with Entertainment Wall, Large Den, Kitchen with Work Island, Plenty of Cabinets and Large Drawers, New Appliances, Dining Area with Patio Door to Back Yard, Laundry Area, Primary Bedroom and Bath with Dual Sinks Vanity, Walk in Shower, Linen Storage and Walk in Closet, Central Heat and Air, Vinyl Tilt Windows, Permanent Foundation, Brick Underpinned, Public Water, Private Septic, 1.86 Acre Lot, Nice!
Contact an agent
Home facts
- Year built:2024
- Subdivision & Development:None
- Listing ID #:4440011
- Updated:November 03, 2026 at 12:36 PM
Rooms and interior
- Bedrooms:4
- Total bathrooms:2
- Full bathrooms:2
- Kitchen Description:Dishwasher, Electric Range, Exhaust Hood
- Living area:1,836 sq. ft.
Heating and cooling
- Cooling:Central Air
- Heating:Forced Air
- Central air:Yes
Structure and exterior
- Roof:Composition
- Year built:2024
- Building area:1,836 sq. ft.
- Lot area:1.86 Acres
- Lot Features:Sloped
- Architectural Style:Ranch
- Construction Materials:Vinyl
- Foundation Description:Crawl Space
- Levels:1 Story
Schools
- High school:East Burke
- Elementary school:George Hildebrand
Utilities
- Water:Public Water
- Sewer:Septic (At Site)
Finances and disclosures
- Price:$254,900
- Price per sq. ft.:$138.83
Parking
- Parking description:Driveway
 Listings courtesy of Canopy MLS as distributed by MLS GRID. Copyright 2021 Canopy MLS. All rights reserved. Canopy MLS, provides content displayed here (“provided content”) on an “as is” basis and makes no representations or warranties regarding the provided content, including, but not limited to those of non-infringement, timeliness, accuracy, or completeness. Individuals and companies using information presented are responsible for verification and validation of information they utilize and present to their customers and clients. Canopy MLS will not be liable for any damage or loss resulting from use of the provided content or the products available through Portals, IDX, VOW, and/or Syndication. Recipients of this information shall not resell, redistribute, reproduce, modify, or otherwise copy any portion thereof without the expressed written consent of Canopy MLS.
New listings near 5351 Walter Lowman Road
- Coming Soon
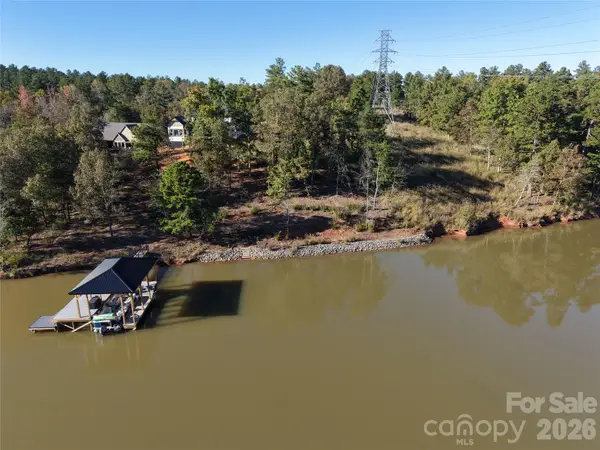 $349,900Coming Soon1.05 Acres
2306 Princeton Mountain, Connelly Springs, NC 28612
MLS# 4439764Listed by: WHITETAIL PROPERTIES REAL ESTATE LLC - New
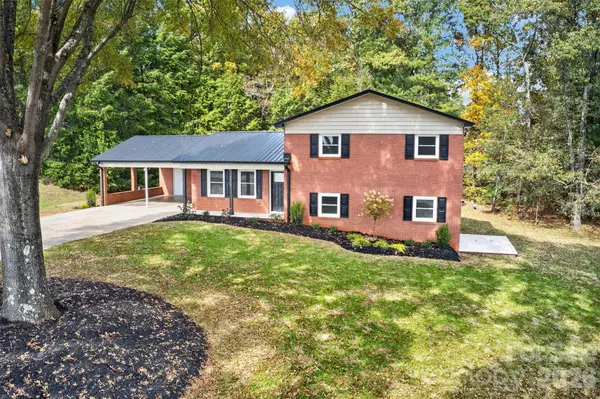 $354,900Active4 beds 2 baths1,913 sq. ft.
8473 Huffman Avenue, Connelly Springs, NC 28612
MLS# 4439483Listed by: HUFFMAN REALTY GROUP, LLC - New
 $247,000Active3 beds 2 baths1,422 sq. ft.
3240 Holly Road, Connelly Springs, NC 28612
MLS# 4438074Listed by: HOME & HEART REALTY, LLC  $650,000Active9.9 Acres
0 Crystal Lane, Connelly Springs, NC 28612
MLS# 4436386Listed by: TOWN AND MOUNTAIN REALTY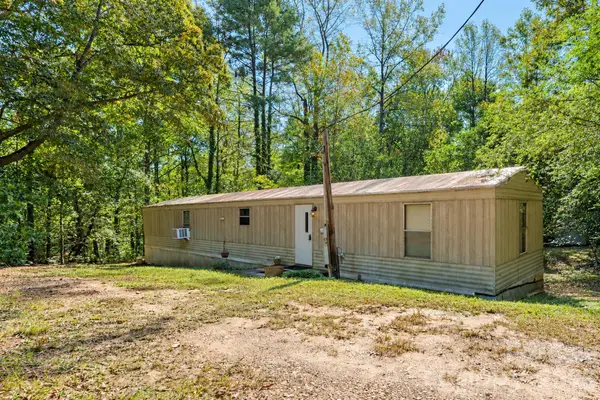 $110,000Active3 beds 2 baths924 sq. ft.
2495 Harding Road, Connelly Springs, NC 28612
MLS# 4435025Listed by: HORIZON REALTY ASSOCIATES LLC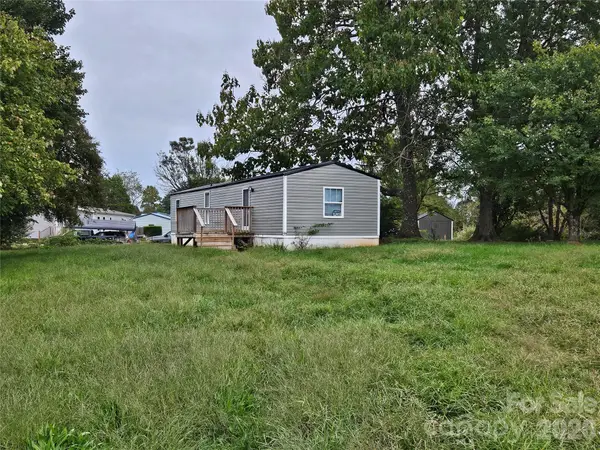 $124,900Active2 beds 1 baths784 sq. ft.
6618 Prysock Avenue, Connelly Springs, NC 28612
MLS# 4435351Listed by: C SHANE COOK & ASSOCIATES $99,000Pending11.52 Acres
5296 Miller Bridge Road, Connelly Springs, NC 28612
MLS# 4434510Listed by: THE JOAN KILLIAN EVERETT COMPANY, LLC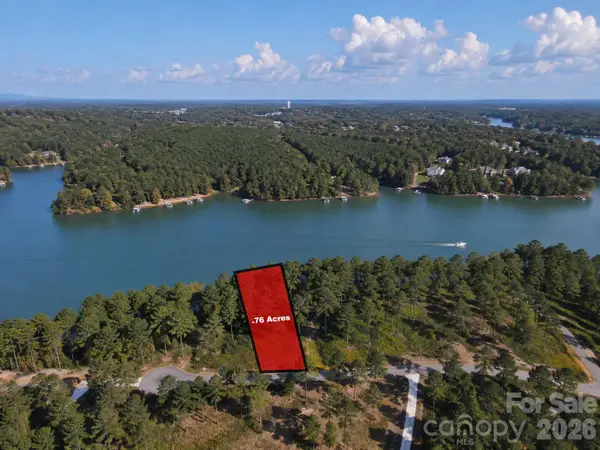 $315,000Active0.76 Acres
3060 Jumping Run, Connelly Springs, NC 28612
MLS# 4433913Listed by: TRUE NORTH REALTY $630,000Active1.49 Acres
3060 & 3078 Jumping Run, Connelly Springs, NC 28612
MLS# 4434625Listed by: TRUE NORTH REALTY


Protect your home and budget from life's surprises with an Assurant Home Warranty, backed by a partner that supports you through every step of homeownership. Explore Plans.
© 2023 - 2026 ERA Franchise Systems LLC. All rights reserved. ERA Franchise Systems LLC fully supports the principles of the Fair Housing Act and the Equal Opportunity Act. ERA, ERA Real Estate powered, and their respective logos are registered service marks of ERA Franchise Systems LLC. Each office is independently owned and operated.