
6998 Nobby Lail Road, Connelly Springs, NC 28612
Local realty services provided by:ERA Live Moore
Listed by: sandi dingler
Office: re/max legendary
MLS#:4430260
Source:CH
6998 Nobby Lail Road,Connelly Springs, NC 28612
$379,000
- 3 Beds
- 3 Baths
- 1,561 sq. ft.
- Single family
- Active
Price summary
- Price:$379,000
- Price per sq. ft.:$242.79
About this home
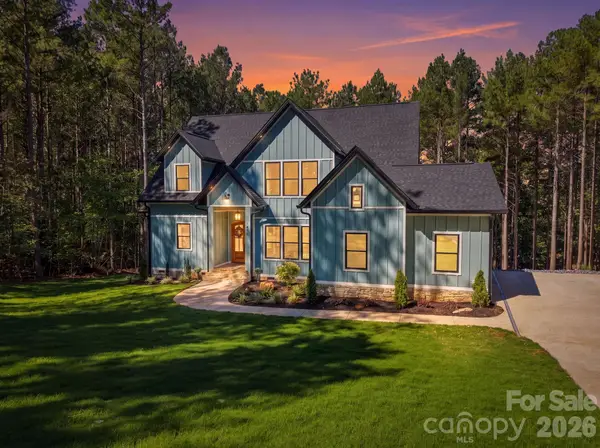
Unique Farm house in the country on 5.26 acres. This 2 Bedroom 2 full bath Cottage style home with Craftsman accents features charm that belonged to yesteryear. A large kitchen makes this country home feel welcoming when a neighbor from down the road stops by with a peach pie. On the screened front porch, you can sit an visit with a tall glass of sweet tea, or enjoyed a hot cup of coffee before the day begins. The large livingroom has an abundace of space for entertaining your friends. The primary suite is a true retreat. The oversized bedroom features durable vinyl plank flooring, a ceiling fan, and plenty of room for a king-size bed and additional furniture. The updated en suite bath is a showstopper, with a frameless-style glass shower, classic white subway tile with a decorative mosaic accent band, hexagon tile shower floor, grab bar, and a LED-lit vanity mirror. The granite-topped vanity with matte black fixtures adds a modern touch, and the heated bidet-style toilet seat is a nice comfort feature. A walk-in closet with built-in white shelving and hanging rods provides excellent organization and storage. The laundry/mud room as you come in the back door provides a great space to unwind from your day outside gardening, or that Target run that takes 10 trips to unload your car. You have an additional flex space for an office or home gym. And if this was not enough, you also have a 2nd living quarters attached to a 3 car garage for guests or extended family, or even rental income potential. The 2nd living quarters has its own seperate electric and 2 bedroom septic system. Fresh paint, New Windows. So many possibilites on this gorgeous property with additional sheds to store tractors and other equipment your mini farm may need. This home is only 5 minutes off I-40, so it's convenient to Hickory, Morganton, Marion, Claremont. Call today, before it gets away!...
Contact an agent
Home facts
- Year built:1933
- Subdivision & Development:None
- Listing ID #:4430260
- Updated:October 02, 2026 at 04:11 AM
Rooms and interior
- Bedrooms:3
- Total bathrooms:3
- Full bathrooms:3
- Flooring:Carpet, Laminate, Linoleum, Vinyl
- Kitchen Description:Dishwasher, Electric Range, Refrigerator, Self Cleaning Oven
- Living area:1,561 sq. ft.
Heating and cooling
- Cooling:Heat Pump
- Heating:Heat Pump, Propane
Structure and exterior
- Roof:Metal
- Year built:1933
- Building area:1,561 sq. ft.
- Lot area:5.26 Acres
- Architectural Style:Cottage, Ranch
- Construction Materials:Vinyl
- Foundation Description:Crawl Space
- Levels:1 Story
Schools
- High school:East Burke
- Elementary school:Icard
Utilities
- Water:County Water
- Sewer:Septic (At Site)
Finances and disclosures
- Price:$379,000
- Price per sq. ft.:$242.79
Features and amenities
- Laundry features:Laundry Room
Parking
- Parking description:Driveway, Garage Door Opener
- Garage:Yes
- Garage spaces:3
 Listings courtesy of Canopy MLS as distributed by MLS GRID. Copyright 2021 Canopy MLS. All rights reserved. Canopy MLS, provides content displayed here (“provided content”) on an “as is” basis and makes no representations or warranties regarding the provided content, including, but not limited to those of non-infringement, timeliness, accuracy, or completeness. Individuals and companies using information presented are responsible for verification and validation of information they utilize and present to their customers and clients. Canopy MLS will not be liable for any damage or loss resulting from use of the provided content or the products available through Portals, IDX, VOW, and/or Syndication. Recipients of this information shall not resell, redistribute, reproduce, modify, or otherwise copy any portion thereof without the expressed written consent of Canopy MLS.
New listings near 6998 Nobby Lail Road
- New
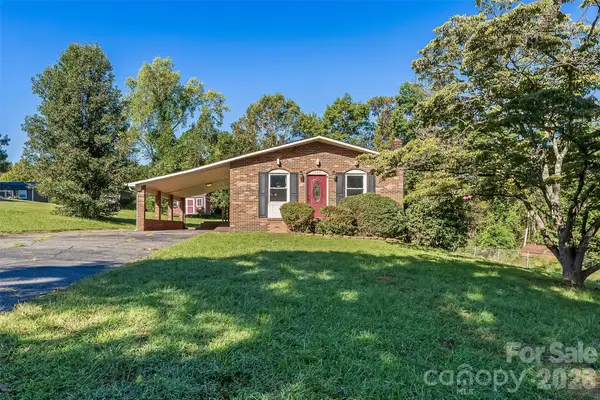 $250,000Active3 beds 2 baths1,287 sq. ft.
2480 Raintree Street, Connelly Springs, NC 28612
MLS# 4429945Listed by: REAL BROKER, LLC - New
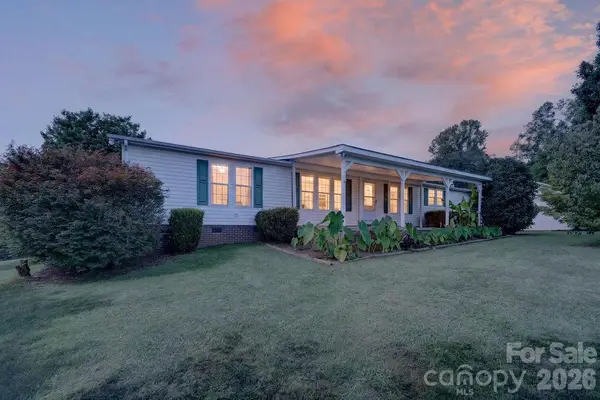 $275,000Active3 beds 3 baths2,100 sq. ft.
6041 Kaylas Ridge Road, Connelly Springs, NC 28612
MLS# 4429448Listed by: EXP REALTY LLC MOORESVILLE - New
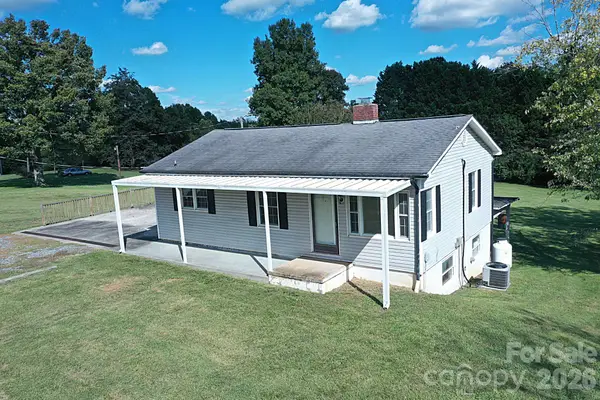 $195,000Active3 beds 2 baths1,755 sq. ft.
3383 Evans Drive, Connelly Springs, NC 28612
MLS# 4430182Listed by: REALTY EXECUTIVES OF HICKORY - New
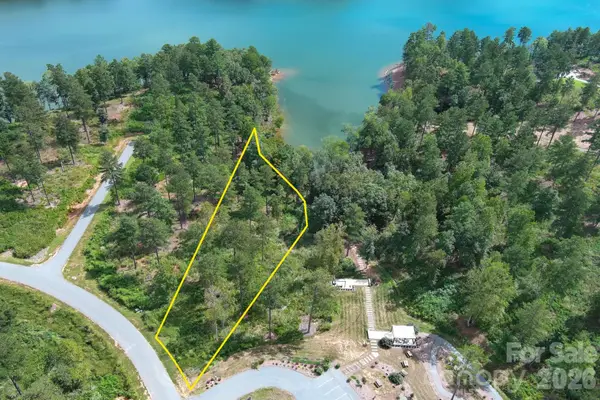 Listed by ERA$299,000Active1.07 Acres
2936 Jumping Run, Connelly Springs, NC 28612
MLS# 4430133Listed by: CAROLINA MOUNTAIN SALES - New
 $1,299,999Active5 beds 4 baths3,900 sq. ft.
1487 Cordova Drive, Connelly Springs, NC 28612
MLS# 4429093Listed by: PRIME PROPERTIES GROUP, LLC - New
 $1,139,900Active5 beds 5 baths4,642 sq. ft.
2366 W Paradise Harbor Drive, Connelly Springs, NC 28612
MLS# 4429103Listed by: CHASE GRAY REALTY LLC - New
 $114,500Active1.08 Acres
3192 Panoramic Vista Court Ne #57, Connelly Springs, NC 28612
MLS# 4428257Listed by: UNITED COUNTRY REAL ESTATE - THE MCLEMORE GROUP - New
 $219,000Active3 beds 2 baths1,583 sq. ft.
8876 Tallow Tree Road, Connelly Springs, NC 28612
MLS# 4424827Listed by: KELLER WILLIAMS SOUTH PARK - New
 $95,000Active2.18 Acres
2119 Jumping Run #185, Connelly Springs, NC 28612
MLS# 4426093Listed by: NORTHGROUP REAL ESTATE LLC - New
 $249,900Active2.02 Acres
2071 Ellingwood Point #122, Connelly Springs, NC 28612
MLS# 4427689Listed by: LAKE HOMES REALTY LLC


Protect your home and budget from life's surprises with an Assurant Home Warranty, backed by a partner that supports you through every step of homeownership. Explore Plans.
© 2023 - 2026 ERA Franchise Systems LLC. All rights reserved. ERA Franchise Systems LLC fully supports the principles of the Fair Housing Act and the Equal Opportunity Act. ERA, ERA Real Estate powered, and their respective logos are registered service marks of ERA Franchise Systems LLC. Each office is independently owned and operated.