
7490 Oak Ridge Church Road, Connelly Springs, NC 28612
Local realty services provided by:ERA Live Moore
Listed by: dianne reihl
Office: engel & volkers foothills lake james
MLS#:4384899
Source:CH
7490 Oak Ridge Church Road,Connelly Springs, NC 28612
$1,197,000
- 3 Beds
- 4 Baths
- 2,467 sq. ft.
- Single family
- Active
Price summary
- Price:$1,197,000
- Price per sq. ft.:$485.2
About this home
PRICE IMPROVEMENT!!! A rare find...where lifestyle,land and luxury meet, Welcome to one of Burke County's most compelling equestrian/hobby farm opportunities. The private entrance and drive with numerous mature pecan trees which accentuate the expansive lawn immediately sets a tone of peace, privacy and purpose. The custom craftsman style,meticulously maintained residence is just a short drive from Morganton or Hickory, Main floor with stained concrete flooring boasts Living Room,Gorgeous Chefs Kitchen with spacious 3'6" x 9'3" granite island, custom cabinetry, 2 built in pantrys and coffee station ,Dining/ Sunroom/Den with antique metal ceiling, Primary Bedroom with large walk-in closet,Ensuite Bath with split vanities, custom tiled shower, Laundry Room and Powder Room. Upstairs with hardwood flooring features office, 2 large bedrooms, full Bath and storage. 1x 6 tongue and groove ceilings , 1 x 8 shiplap walls throughout. Detached oversized 2 car garage has a Man Cave/ Mother-in-Law suite above with hardwood flooring, full Bath,walk-in closet. There is a 35' x 50' Barn with 5 individual stalls,tack/tool room,concrete mezzanine floor, 13' sliding barn doors, LED lighting and receptacles with 100 amp power panel, 15'x50' upper storage/ hay loft with attached 13' x 8' deck overlooking the approx 5 acre pasture with 3 rail fencing bordered by 100+ Arborvitae "Green Giants". Newly completed 36' x 36' metal insulated 4 car garage with 30,000 BTU propane, fan forced heater, ( 2) 5' commercial 5 speed ceiling fans, ( 2 ) 10' x 10' insulated garage doors provides room for vehicles, recreation equipment, hobbies or workshop. 12 'x 36' lean to garage provides extra storage/parking area. The nearly 7 acres of land creates the ideal setting for equestrian use, hobby farm or country living. Properties that combine custom homes, equestrian potential, acreage are increasingly rare in Burke County. This exceptional estate provides the opportunity to enjoy privacy,comfort and the beauty of countryside living located all in one remarkable property. Come experience all this unique property has to offer....
Contact an agent
Home facts
- Year built:2021
- Subdivision & Development:none
- Listing ID #:4384899
- Updated:September 03, 2026 at 01:49 PM
Rooms and interior
- Bedrooms:3
- Total bathrooms:4
- Full bathrooms:3
- Half bathrooms:1
- Flooring:Concrete, Slate, Tile, Wood
- Kitchen Description:Dishwasher, Double Oven, Electric Cooktop, Exhaust Hood, Microwave, Wall Oven
- Living area:2,467 sq. ft.
Heating and cooling
- Cooling:Ductless, Heat Pump
- Heating:Ductless, Heat Pump, Propane
Structure and exterior
- Year built:2021
- Building area:2,467 sq. ft.
- Lot area:6.93 Acres
- Lot Features:Cleared, Crops, Level, Open Lot, Pasture, Private, Wooded
- Architectural Style:Arts and Crafts
- Construction Materials:Hardboard, Stone
- Exterior Features:Fence, Livestock Run In
- Foundation Description:Slab
Schools
- High school:East Burke
- Elementary school:Icard
Utilities
- Sewer:Septic (At Site)
Finances and disclosures
- Price:$1,197,000
- Price per sq. ft.:$485.2
Features and amenities
- Laundry features:Dryer, Laundry Room, Main Level, Washer
- Amenities:Attic Stairs Pulldown, Breakfast Bar, Garden Tub, Open Floorplan, Walk-In Closet(s)
Parking
- Parking description:Attached Garage, Driveway, Garage Door Opener
- Garage:Yes
- Garage spaces:2
 Listings courtesy of Canopy MLS as distributed by MLS GRID. Copyright 2021 Canopy MLS. All rights reserved. Canopy MLS, provides content displayed here (“provided content”) on an “as is” basis and makes no representations or warranties regarding the provided content, including, but not limited to those of non-infringement, timeliness, accuracy, or completeness. Individuals and companies using information presented are responsible for verification and validation of information they utilize and present to their customers and clients. Canopy MLS will not be liable for any damage or loss resulting from use of the provided content or the products available through Portals, IDX, VOW, and/or Syndication. Recipients of this information shall not resell, redistribute, reproduce, modify, or otherwise copy any portion thereof without the expressed written consent of Canopy MLS.
New listings near 7490 Oak Ridge Church Road
- New
 $249,900Active1.12 Acres
2240 Island View Lane Ne #7, Connelly Springs, NC 28612
MLS# 4421060Listed by: LAKE HOMES REALTY LLC - New
 $596,700Active3 beds 2 baths2,071 sq. ft.
2202 Island View Lane Ne #5, Connelly Springs, NC 28612
MLS# 4420279Listed by: LAKE HOMES REALTY LLC - New
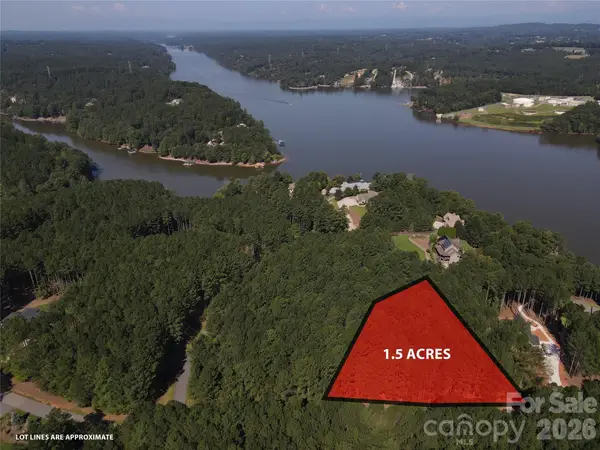 $78,500Active1.5 Acres
1461 Cordova Drive, Connelly Springs, NC 28612
MLS# 4419780Listed by: TRUE NORTH REALTY - New
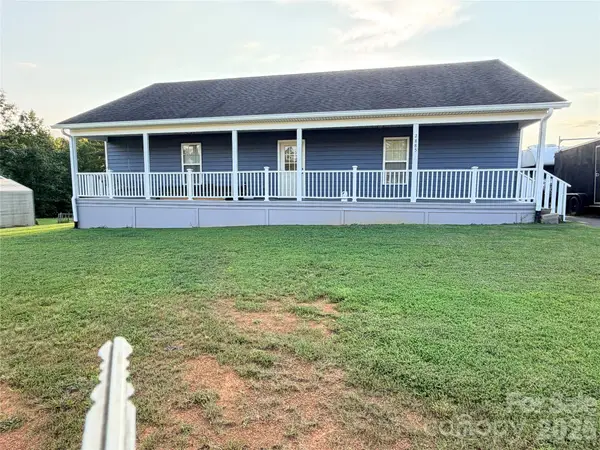 $317,000Active4 beds 2 baths1,600 sq. ft.
2885 Drummond Street, Connelly Springs, NC 28612
MLS# 4420695Listed by: AXEN REALTY LLC - New
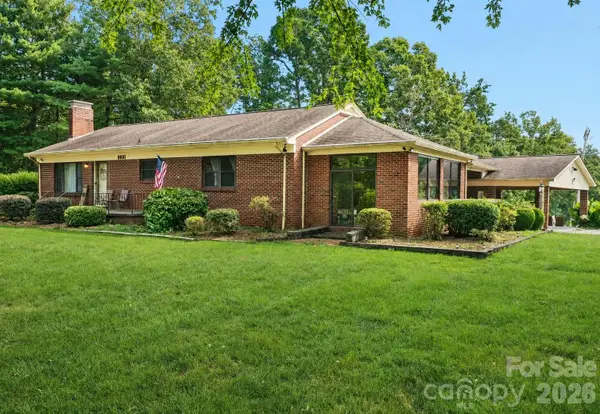 $479,000Active3 beds 2 baths2,176 sq. ft.
8031 George Hildebran School Road, Connelly Springs, NC 28612
MLS# 4417573Listed by: KENDALL REAL ESTATE - New
 $660,700Active3 beds 3 baths2,583 sq. ft.
1826 Lake Vista Drive Ne #2, Connelly Springs, NC 28612
MLS# 4419751Listed by: LAKE HOMES REALTY LLC - New
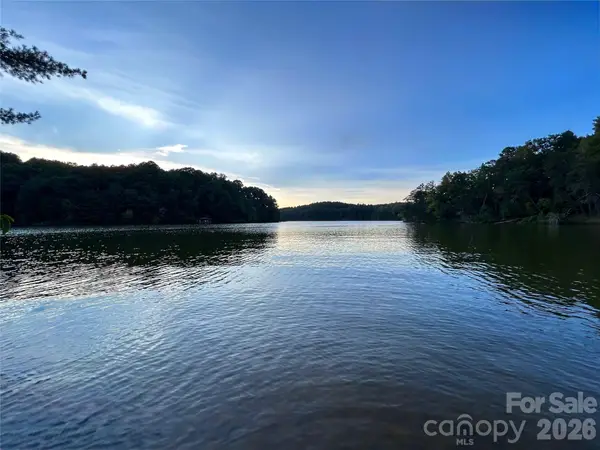 $295,000Active1.5 Acres
2297 Anchor Lane, Connelly Springs, NC 28612
MLS# 4419090Listed by: TRUE NORTH REALTY - New
 $245,000Active3 beds 2 baths1,260 sq. ft.
1843 Us Highway 70 Highway, Connelly Springs, NC 28612
MLS# 4418867Listed by: RHONDA SILVER REAL ESTATE GROUP LLC 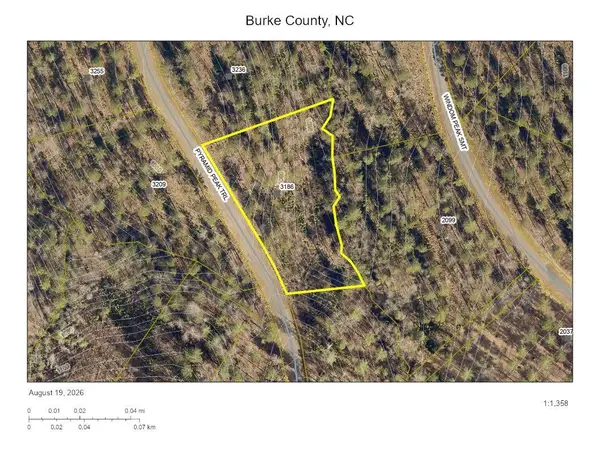 $79,900Active1.65 Acres
3186 Pyramid Peak Trail #209, Connelly Springs, NC 28612
MLS# 4416219Listed by: LAKE HOMES REALTY LLC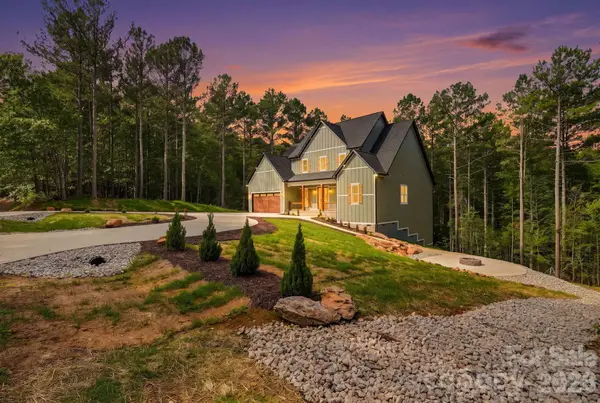 $899,999Active3 beds 4 baths3,156 sq. ft.
2189 Lighthouse Lane, Connelly Springs, NC 28612
MLS# 4413313Listed by: PRIME PROPERTIES GROUP, LLC


Protect your home and budget from life's surprises with an Assurant Home Warranty, backed by a partner that supports you through every step of homeownership. Explore Plans.
© 2023 - 2026 ERA Franchise Systems LLC. All rights reserved. ERA Franchise Systems LLC fully supports the principles of the Fair Housing Act and the Equal Opportunity Act. ERA, ERA Real Estate powered, and their respective logos are registered service marks of ERA Franchise Systems LLC. Each office is independently owned and operated.