
102 Brandywine Drive Ne #M-1, Conover, NC 28613
Local realty services provided by:ERA Sunburst Realty
Listed by: amanda stokes
Office: re/max legendary
MLS#:4413462
Source:CH
102 Brandywine Drive Ne #M-1,Conover, NC 28613
$185,000
- 2 Beds
- 1 Baths
- 924 sq. ft.
- Townhouse
- Active
Price summary
- Price:$185,000
- Price per sq. ft.:$200.22
- Monthly HOA dues:$155
About this home
Beautifully updated ONE-Level - end unit townhome in desirable Brandywine with exceptional amenities! Inside, the light-filled living room features beautiful flooring, a ceiling fan, neutral finishes, and plenty of room to relax or entertain. Large windows bring in abundant natural light and create a warm, comfortable atmosphere.
The stylish kitchen is truly the heart of the home, featuring white cabinetry, contrasting dark lower cabinets, butcher-block-style countertops, stainless steel appliances, tile flooring, and a convenient breakfast bar. The kitchen opens directly to the dining area, creating an easy flow for everyday living and entertaining. A large window and sliding glass door add even more natural light and provide access to the outdoor living space.
The spacious bedrooms offer a peaceful retreat with generous closet space, attractive flooring, ceiling fans, and a bright, airy feel. The beautifully finished full bath features a modern vanity, ample counter space, updated fixtures, and a tub/shower combination.
Step outside to enjoy a private brick-enclosed patio, perfect for grilling, morning coffee, or relaxing outdoors. The rear of the home opens to a level grassy area and mature trees, offering a pleasant backdrop and plenty of green space.
A major highlight is the community setting, with beautifully maintained grounds, swimming pool, clubhouse/community areas, and sidewalks. The neighborhood offers a welcoming combination of convenience, recreation, and attractive surroundings. Close to Hwy 16, Hwy 321, I-40, Food & Dining....
Contact an agent
Home facts
- Year built:1995
- Subdivision & Development:Brandywine
- Listing ID #:4413462
- Updated:August 16, 2026 at 01:37 PM
Rooms and interior
- Bedrooms:2
- Total bathrooms:1
- Full bathrooms:1
- Flooring:Laminate, Vinyl
- Kitchen Description:Dishwasher, Electric Range, Microwave
- Living area:924 sq. ft.
Heating and cooling
- Cooling:Heat Pump
- Heating:Heat Pump
- Central air:Yes
Structure and exterior
- Year built:1995
- Building area:924 sq. ft.
- Lot area:0.04 Acres
- Lot Features:Cleared, Corner Lot, Level
- Construction Materials:Vinyl
- Foundation Description:Slab
Schools
- High school:Newton Conover
- Elementary school:Shuford
Utilities
- Sewer:Public Sewer
Finances and disclosures
- Price:$185,000
- Price per sq. ft.:$200.22
Features and amenities
- Laundry features:Main Level
Parking
- Parking description:Assigned
 Listings courtesy of Canopy MLS as distributed by MLS GRID. Copyright 2021 Canopy MLS. All rights reserved. Canopy MLS, provides content displayed here (“provided content”) on an “as is” basis and makes no representations or warranties regarding the provided content, including, but not limited to those of non-infringement, timeliness, accuracy, or completeness. Individuals and companies using information presented are responsible for verification and validation of information they utilize and present to their customers and clients. Canopy MLS will not be liable for any damage or loss resulting from use of the provided content or the products available through Portals, IDX, VOW, and/or Syndication. Recipients of this information shall not resell, redistribute, reproduce, modify, or otherwise copy any portion thereof without the expressed written consent of Canopy MLS.
New listings near 102 Brandywine Drive Ne #M-1
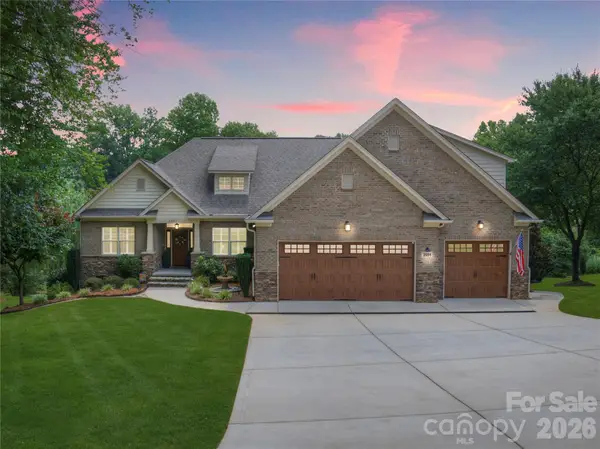 $789,000Active3 beds 3 baths2,902 sq. ft.
2551 Eagle Drive Ne, Conover, NC 28613
MLS# 4408990Listed by: BEACON RIDGE REALTY- New
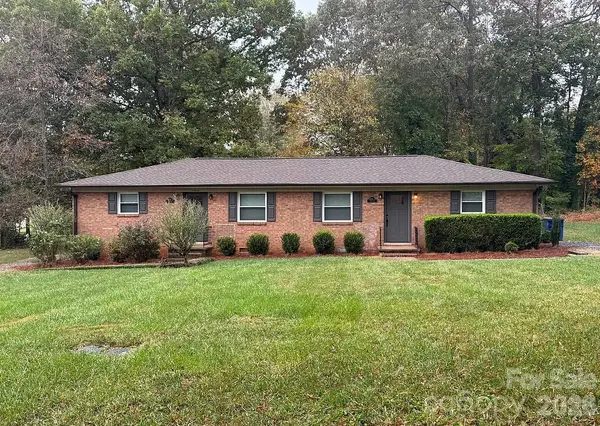 $344,900Active4 beds 2 baths1,650 sq. ft.
1000 1st Street Drive Se, Conover, NC 28613
MLS# 4413104Listed by: RE/MAX A-TEAM - New
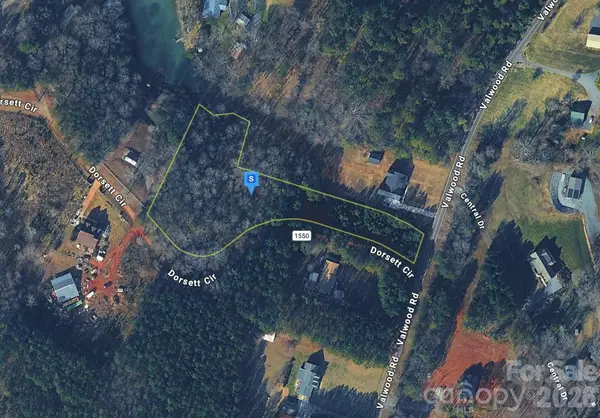 $94,999Active2.26 Acres
6595 Valwood Road, Conover, NC 28613
MLS# 4414841Listed by: MRE BROKERAGE SERVICES LLC - Coming Soon
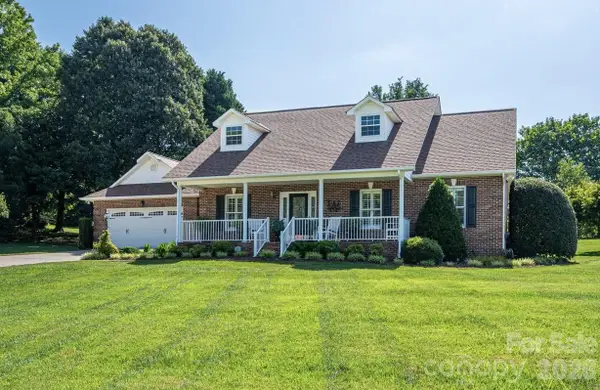 $575,000Coming Soon3 beds 3 baths
2928 Palmer Drive Ne, Conover, NC 28613
MLS# 4414179Listed by: REALTY EXECUTIVES OF HICKORY - New
 $385,000Active3 beds 2 baths1,950 sq. ft.
908 13th Street Nw, Conover, NC 28613
MLS# 4411974Listed by: LAWING REAL ESTATE - New
 $326,280Active5 beds 3 baths2,352 sq. ft.
3067 14th Avenue Ne, Conover, NC 28613
MLS# 4411467Listed by: MERITAGE HOMES OF THE CAROLINAS - New
 $290,000Active3 beds 3 baths1,528 sq. ft.
3073 14th Avenue Ne, Conover, NC 28613
MLS# 4412304Listed by: MERITAGE HOMES OF THE CAROLINAS - New
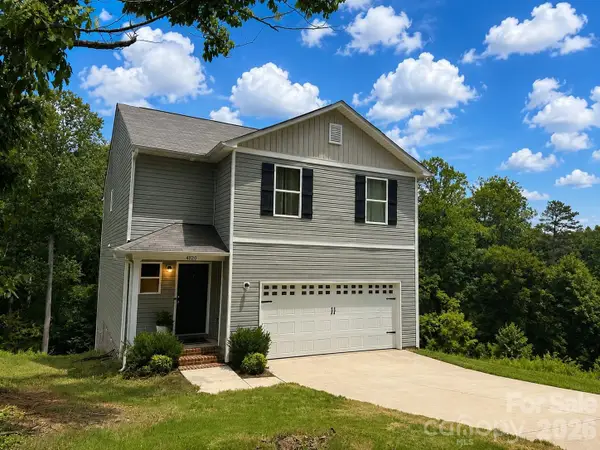 $315,000Active3 beds 3 baths2,016 sq. ft.
4820 Stone Drive, Conover, NC 28613
MLS# 4390047Listed by: RE/MAX A-TEAM 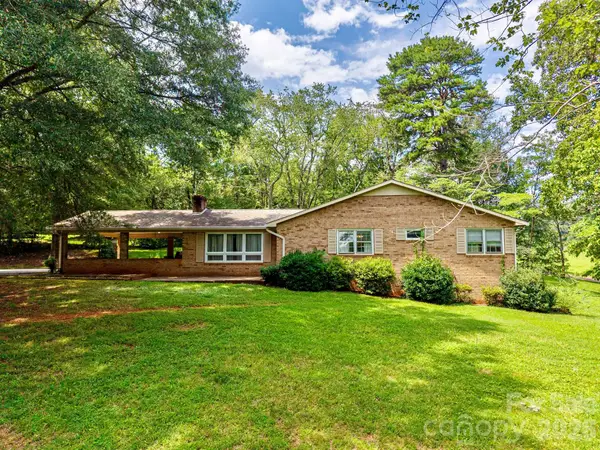 $299,000Pending3 beds 2 baths1,764 sq. ft.
2542 E Nc 10 Highway, Conover, NC 28613
MLS# 4412366Listed by: RE/MAX CROSSROADS


Protect your home and budget from life's surprises with an Assurant Home Warranty, backed by a partner that supports you through every step of homeownership. Explore Plans.
© 2023 - 2026 ERA Franchise Systems LLC. All rights reserved. ERA Franchise Systems LLC fully supports the principles of the Fair Housing Act and the Equal Opportunity Act. ERA, ERA Real Estate powered, and their respective logos are registered service marks of ERA Franchise Systems LLC. Each office is independently owned and operated.