
1213 Creekside Drive, Conover, NC 28613
Local realty services provided by:ERA Sunburst Realty
Listed by: rebekah sosa, jessica spivey
Office: mooresville realty llc.
MLS#:4404512
Source:CH
1213 Creekside Drive,Conover, NC 28613
$444,000
- 3 Beds
- 2 Baths
- - sq. ft.
- Single family
- Sold
Sorry, we are unable to map this address
Price summary
- Price:$444,000
- Monthly HOA dues:$16.67
About this home
Experience the perfect blend of luxury, comfort, and effortless one-level living in this stunning new construction home, perfectly positioned on a spacious half-acre corner lot in the picturesque Oak Creek community. From the moment you step inside, you'll appreciate the bright, open-concept layout filled with natural light and enhanced by thoughtfully curated designer finishes. The heart of the home is the spacious living area, which flows seamlessly into the gourmet kitchen and dining space—creating the perfect setting for entertaining guests or enjoying everyday life. The private primary suite offers a peaceful retreat, while the additional bedrooms and versatile office provide the flexibility to accommodate family, guests, hobbies, or a dedicated work-from-home space. Step outside to the covered back patio overlooking the expansive backyard—an ideal extension of your living space. Whether you're hosting weekend cookouts, enjoying your morning coffee, cultivating the garden you've always envisioned, or creating the perfect play area, this oversized corner lot offers endless possibilities to enjoy the outdoors. Additional features include an oversized two-car garage with ample storage and the convenience of single-level living, offering comfort, accessibility, and ease for every stage of life. Surrounded by mature trees and beautifully maintained landscaping, Oak Creek offers a peaceful neighborhood setting while remaining just minutes from shopping, dining, parks, medical facilities, and major highways—providing the perfect balance of tranquility and everyday convenience. Beautiful new construction, thoughtfully curated designer finishes, a flexible floor plan, convenient single-level living, and a premier corner lot come together to create a home that offers exceptional value, timeless style, and a lifestyle you'll love for years to come....
Contact an agent
Home facts
- Year built:2025
- Subdivision & Development:Oak Creek
- Listing ID #:4404512
- Updated:August 27, 2026 at 06:25 AM
Rooms and interior
- Bedrooms:3
- Total bathrooms:2
- Full bathrooms:2
- Flooring:Vinyl
- Kitchen Description:Dishwasher, Electric Oven, Electric Range, Microwave, Refrigerator
Heating and cooling
- Cooling:Central Air
- Central air:Yes
Structure and exterior
- Year built:2025
- Lot Features:Cleared, Corner Lot
- Construction Materials:Vinyl
- Foundation Description:Crawl Space
Schools
- High school:Bunker Hill
- Elementary school:Catawba
Utilities
- Sewer:Septic (At Site)
Finances and disclosures
- Price:$444,000
Features and amenities
- Laundry features:Laundry Room, Main Level
- Amenities:Garden Tub, Open Floorplan, Walk-In Closet(s), Walk-In Pantry
Parking
- Parking description:Attached Garage, Driveway
- Garage:Yes
- Garage spaces:2
 Listings courtesy of Canopy MLS as distributed by MLS GRID. Copyright 2021 Canopy MLS. All rights reserved. Canopy MLS, provides content displayed here (“provided content”) on an “as is” basis and makes no representations or warranties regarding the provided content, including, but not limited to those of non-infringement, timeliness, accuracy, or completeness. Individuals and companies using information presented are responsible for verification and validation of information they utilize and present to their customers and clients. Canopy MLS will not be liable for any damage or loss resulting from use of the provided content or the products available through Portals, IDX, VOW, and/or Syndication. Recipients of this information shall not resell, redistribute, reproduce, modify, or otherwise copy any portion thereof without the expressed written consent of Canopy MLS.
New listings near 1213 Creekside Drive
- Coming Soon
 $213,000Coming Soon2 beds 1 baths938 sq. ft.
802 3rd Street Se, Conover, NC 28613
MLS# 4417286Listed by: EXP REALTY LLC BALLANTYNE - Coming Soon
 $899,900Coming Soon3 beds 2 baths2,741 sq. ft.
6580 Central Drive, Conover, NC 28613
MLS# 4417674Listed by: WEICHERT, REALTORS - TEAM METRO - Open Fri, 4 to 6pmNew
 $315,000Active4 beds 2 baths1,780 sq. ft.
3662 Charles Street Nw, Conover, NC 28613
MLS# 4417291Listed by: TRUE NORTH REALTY - New
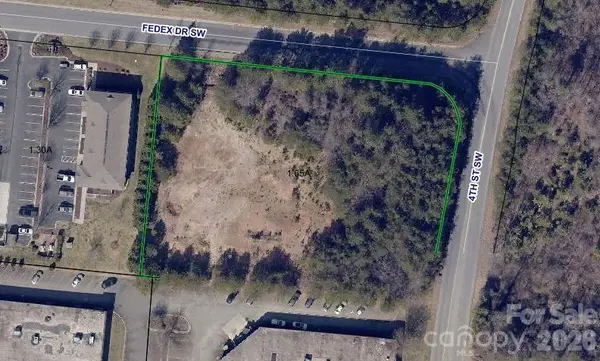 $325,000Active1.65 Acres
1221 Fedex Drive Sw, Conover, NC 28613
MLS# 4417776Listed by: PARAGON REAL ESTATE GROUP - New
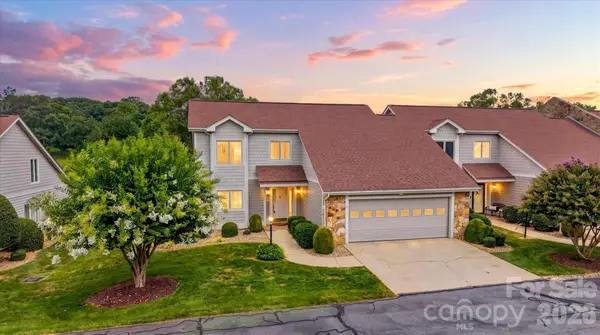 $489,000Active3 beds 3 baths2,514 sq. ft.
3823 Rock Bridge Drive Ne, Conover, NC 28613
MLS# 4417507Listed by: COMPASS - New
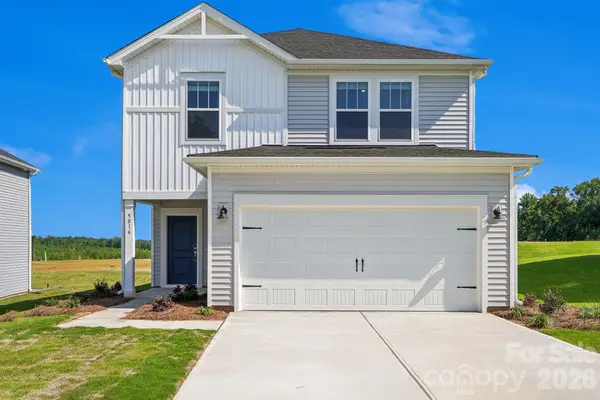 $329,980Active4 beds 3 baths2,100 sq. ft.
3079 14th Avenue Ne, Conover, NC 28613
MLS# 4417125Listed by: MERITAGE HOMES OF THE CAROLINAS - New
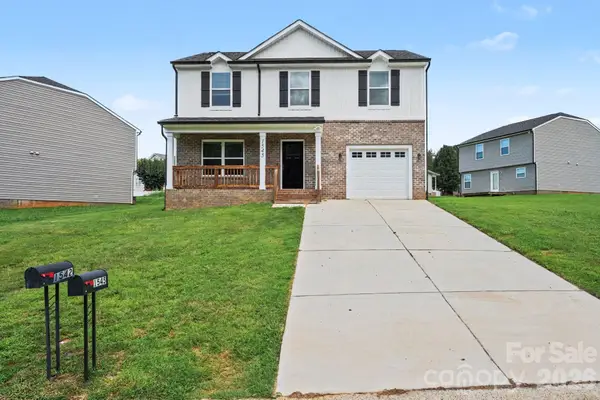 $339,000Active4 beds 3 baths1,636 sq. ft.
1545 Mayfair Drive, Conover, NC 28613
MLS# 4416132Listed by: ENTERA REALTY LLC - New
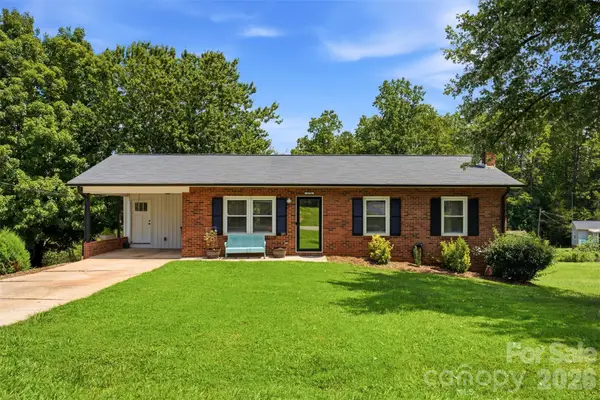 $269,900Active3 beds 2 baths1,112 sq. ft.
3776 Newhall Drive Nw, Conover, NC 28613
MLS# 4415388Listed by: WEICHERT, REALTORS - TEAM METRO - New
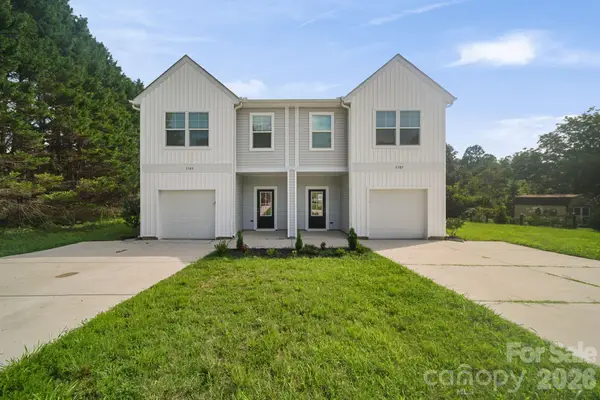 $475,000Active6 beds 6 baths3,068 sq. ft.
3305-3307 15th Avenue Ne, Conover, NC 28613
MLS# 4355642Listed by: EXP REALTY LLC MOORESVILLE - New
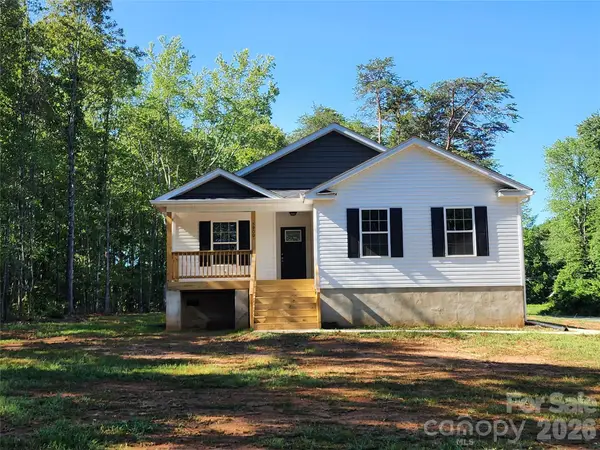 $309,928Active3 beds 2 baths1,371 sq. ft.
5900 Flamingo Drive #4, Conover, NC 28613
MLS# 4415177Listed by: INSIGHT REALTY GROUP LLC


Protect your home and budget from life's surprises with an Assurant Home Warranty, backed by a partner that supports you through every step of homeownership. Explore Plans.
© 2023 - 2026 ERA Franchise Systems LLC. All rights reserved. ERA Franchise Systems LLC fully supports the principles of the Fair Housing Act and the Equal Opportunity Act. ERA, ERA Real Estate powered, and their respective logos are registered service marks of ERA Franchise Systems LLC. Each office is independently owned and operated.