
239-241 6th Avenue Drive Sw #1, Conover, NC 28613
Local realty services provided by:ERA Sunburst Realty
Listed by: viktoriya gladysh
Office: gladysh realty llc.
MLS#:4421555
Source:CH
239-241 6th Avenue Drive Sw #1,Conover, NC 28613
$440,000
- 6 Beds
- 6 Baths
- 2,666 sq. ft.
- Multi-family
- Coming Soon
Price summary
- Price:$440,000
- Price per sq. ft.:$165.04
About this home
New construction duplex offering modern finishes, strong investment potential, and a peaceful setting surrounded by mature trees and added privacy. Tucked away on a quiet dead-end street in Conover, the property offers a private residential feel while remaining convenient to downtown Conover, Majestic Park, Conover City Park, and Conover School, with easy access to Hickory just minutes away for additional shopping, dining, and employment.
Construction is in its final stages, with the property ready for move-in by September 18th. A second duplex next door is also available, offering the opportunity to purchase both as a package or expand your investment portfolio.
Each unit features 3 bedrooms and 2.5 bathrooms with an open-concept main level, granite countertops, stainless steel appliances, soft-close shaker cabinets, matte black finishes, luxury vinyl plank flooring, and a main-level laundry closet. Fresh sod, separate utility meters, and dedicated parking for two or more vehicles per unit add convenience.
Comparable 3-bedroom, 2.5-bath units are renting around $1,700–$1,800 per month (buyer to verify).
Includes a 1-year builder warranty.
Duplex photos are of a finished home, and some details such as siding colors may vary....
Contact an agent
Home facts
- Year built:2026
- Subdivision & Development:None
- Listing ID #:4421555
- Updated:September 04, 2026 at 12:02 PM
Rooms and interior
- Bedrooms:6
- Total bathrooms:6
- Full bathrooms:4
- Half bathrooms:2
- Flooring:Vinyl
- Kitchen Description:Dishwasher, Electric Range, Microwave, Refrigerator
- Living area:2,666 sq. ft.
Heating and cooling
- Cooling:Central Air
- Central air:Yes
Structure and exterior
- Year built:2026
- Building area:2,666 sq. ft.
- Lot area:0.28 Acres
- Lot Features:Sloped, Wooded
- Architectural Style:Colonial
- Construction Materials:Vinyl
- Foundation Description:Crawl Space
Schools
- High school:Newton Conover
- Elementary school:Shuford
Utilities
- Sewer:Public Sewer
Finances and disclosures
- Price:$440,000
- Price per sq. ft.:$165.04
Features and amenities
- Laundry features:Main Level
Parking
- Total parking spaces:4
- Parking description:Driveway
 Listings courtesy of Canopy MLS as distributed by MLS GRID. Copyright 2021 Canopy MLS. All rights reserved. Canopy MLS, provides content displayed here (“provided content”) on an “as is” basis and makes no representations or warranties regarding the provided content, including, but not limited to those of non-infringement, timeliness, accuracy, or completeness. Individuals and companies using information presented are responsible for verification and validation of information they utilize and present to their customers and clients. Canopy MLS will not be liable for any damage or loss resulting from use of the provided content or the products available through Portals, IDX, VOW, and/or Syndication. Recipients of this information shall not resell, redistribute, reproduce, modify, or otherwise copy any portion thereof without the expressed written consent of Canopy MLS.
New listings near 239-241 6th Avenue Drive Sw #1
- New
 $165,000Active3 beds 1 baths1,096 sq. ft.
3221 1st Avenue Drive Se, Conover, NC 28613
MLS# 4420987Listed by: BETTER HOMES AND GARDENS REAL ESTATE FOOTHILLS - New
 $320,000Active3 beds 3 baths2,148 sq. ft.
2661 Tiffany Street, Conover, NC 28613
MLS# 4414689Listed by: HARPER REALTY 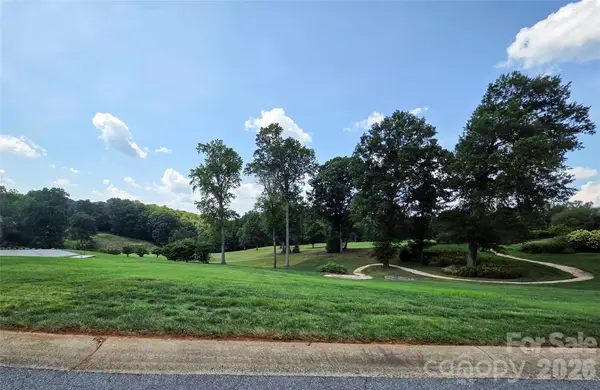 $180,000Pending0.63 Acres
3609 Links Drive Ne, Conover, NC 28613
MLS# 4420983Listed by: COLDWELL BANKER BOYD & HASSELL- New
 $319,900Active3 beds 2 baths1,853 sq. ft.
1703 Running Deer Drive Nw, Conover, NC 28613
MLS# 4420273Listed by: ENTERA REALTY LLC - New
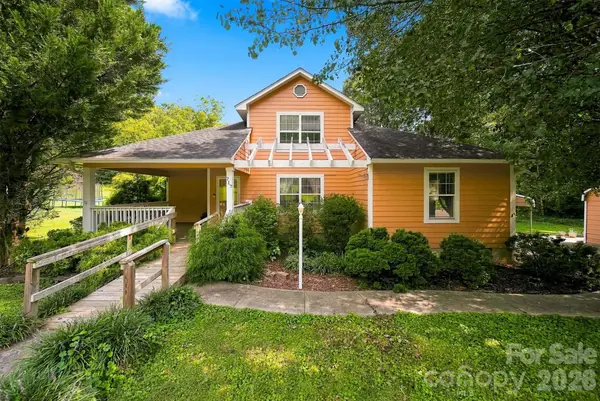 $317,000Active3 beds 2 baths2,177 sq. ft.
717 2nd Street Place Sw, Conover, NC 28613
MLS# 4420302Listed by: COLDWELL BANKER BOYD & HASSELL - New
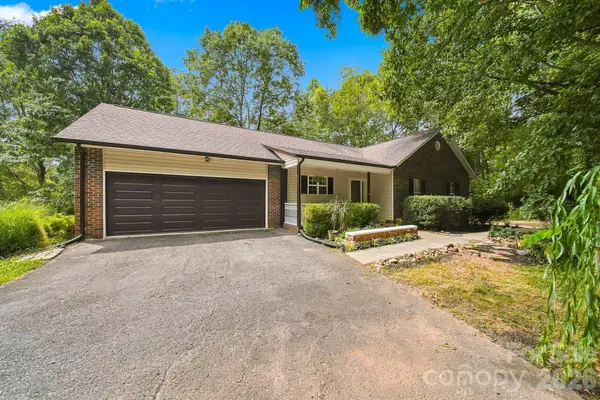 $369,000Active3 beds 2 baths1,502 sq. ft.
220 5th Street Ne, Conover, NC 28613
MLS# 4417822Listed by: PRIME PROPERTIES GROUP, LLC - New
 $289,000Active2 beds 2 baths1,135 sq. ft.
803 Whetstone Place Sw, Conover, NC 28613
MLS# 4419841Listed by: BEACON RIDGE REALTY - New
 $1,290,000Active4 beds 5 baths4,143 sq. ft.
2748 Trent Drive Ne, Conover, NC 28613
MLS# 4417858Listed by: COMPASS - New
 $185,000Active1.08 Acres
1610 1st Street W, Conover, NC 28613
MLS# 4418313Listed by: NEXTHOME BLUE SKIES


Protect your home and budget from life's surprises with an Assurant Home Warranty, backed by a partner that supports you through every step of homeownership. Explore Plans.
© 2023 - 2026 ERA Franchise Systems LLC. All rights reserved. ERA Franchise Systems LLC fully supports the principles of the Fair Housing Act and the Equal Opportunity Act. ERA, ERA Real Estate powered, and their respective logos are registered service marks of ERA Franchise Systems LLC. Each office is independently owned and operated.