
2428 Cedar Valley Drive, Conover, NC 28613
Local realty services provided by:ERA Live Moore
Listed by: sandi dingler
Office: re/max legendary
MLS#:4402625
Source:CH
Price summary
- Price:$259,000
- Price per sq. ft.:$125.97
About this home
Priced Reduction of $10,000! Motivated Seller! Welcome home to this adorable brick ranch offering the perfect blend of classic charm and modern updates! Set on a spacious .35-acre lot, this 3-bedroom, 2-bath home offers over 2,100 total square feet of heated living space, including 1,080 square feet in the finished basement.
Step inside to find durable LVT flooring flowing through key living areas, while the kitchen shines with elegant granite countertops and stainless steel appliances — ready for everyday living or entertaining. Replacement windows throughout add energy efficiency and peace of mind.
Downstairs, the finished basement offers a cozy family room plus additional flex space — ideal for a home office, playroom, gym, or media room. The possibilities are endless! Replacement windows, new roof in 2019, new septic tank in 2020. Outside, unwind on the deck overlooking a private backyard, your own peaceful retreat for morning coffee or evening relaxation. A nice storage shed provides extra room for tools, lawn equipment, or hobby supplies, and the single carport offers convenient covered parking. Claremont, River Bend, and Bunker Hill schools, and offering easy access to Hwy 16, this home puts you close to Charlotte while keeping that quiet, established Conover feel.
Don't miss this well-cared-for home with updates already done for you — schedule your showing today!...
Contact an agent
Home facts
- Year built:1974
- Subdivision & Development:Cedar Valley
- Listing ID #:4402625
- Updated:September 06, 2026 at 05:12 AM
Rooms and interior
- Bedrooms:3
- Total bathrooms:2
- Full bathrooms:2
- Kitchen Description:Electric Range, Microwave, Refrigerator
- Basement:Yes
- Living area:2,056 sq. ft.
Heating and cooling
- Cooling:Heat Pump
- Heating:Heat Pump
Structure and exterior
- Year built:1974
- Building area:2,056 sq. ft.
- Lot area:0.35 Acres
- Lot Features:Rolling Slope
- Foundation Description:Basement
Schools
- High school:Bunker Hill
- Elementary school:Claremont
Utilities
- Water:Community Well
- Sewer:Septic (At Site)
Finances and disclosures
- Price:$259,000
- Price per sq. ft.:$125.97
Features and amenities
- Laundry features:In Basement
Parking
- Garage:Yes
- Carport spaces:1
 Listings courtesy of Canopy MLS as distributed by MLS GRID. Copyright 2021 Canopy MLS. All rights reserved. Canopy MLS, provides content displayed here (“provided content”) on an “as is” basis and makes no representations or warranties regarding the provided content, including, but not limited to those of non-infringement, timeliness, accuracy, or completeness. Individuals and companies using information presented are responsible for verification and validation of information they utilize and present to their customers and clients. Canopy MLS will not be liable for any damage or loss resulting from use of the provided content or the products available through Portals, IDX, VOW, and/or Syndication. Recipients of this information shall not resell, redistribute, reproduce, modify, or otherwise copy any portion thereof without the expressed written consent of Canopy MLS.
New listings near 2428 Cedar Valley Drive
- Coming Soon
 $342,000Coming Soon3 beds 2 baths1,618 sq. ft.
3865 Maxwell Henry Lane Nw, Conover, NC 28613
MLS# 4422175Listed by: RE/MAX LEGENDARY - Coming Soon
 $440,000Coming Soon6 beds 6 baths2,666 sq. ft.
239-241 6th Avenue Drive Sw #1, Conover, NC 28613
MLS# 4421555Listed by: GLADYSH REALTY LLC  $225,000Active0.81 Acres
4130 Holly Circle Ne #10, Conover, NC 28613
MLS# 4354047Listed by: ROCK BARN REALTY, LLC- New
 $169,000Active0.54 Acres
3611 Bermuda Drive Ne, Conover, NC 28613
MLS# 4421672Listed by: KENDALL REAL ESTATE - New
 $165,000Active3 beds 1 baths1,096 sq. ft.
3221 1st Avenue Drive Se, Conover, NC 28613
MLS# 4420987Listed by: BETTER HOMES AND GARDENS REAL ESTATE FOOTHILLS - New
 $320,000Active3 beds 3 baths2,148 sq. ft.
2661 Tiffany Street, Conover, NC 28613
MLS# 4414689Listed by: HARPER REALTY 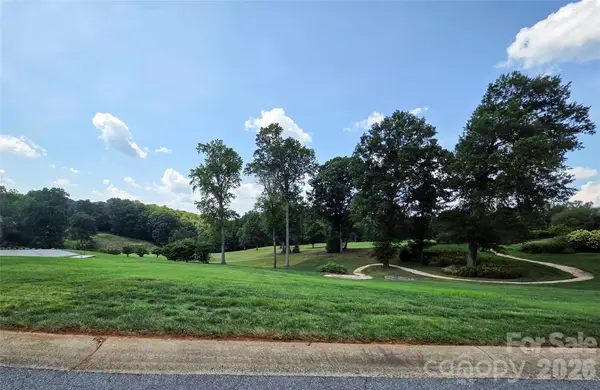 $180,000Pending0.63 Acres
3609 Links Drive Ne, Conover, NC 28613
MLS# 4420983Listed by: COLDWELL BANKER BOYD & HASSELL- New
 $319,900Active3 beds 2 baths1,853 sq. ft.
1703 Running Deer Drive Nw, Conover, NC 28613
MLS# 4420273Listed by: ENTERA REALTY LLC - New
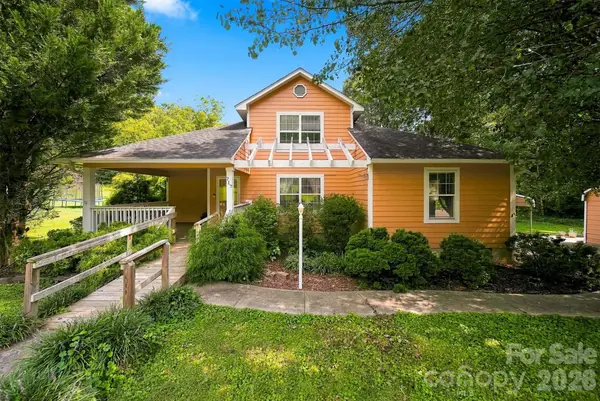 $317,000Active3 beds 2 baths2,177 sq. ft.
717 2nd Street Place Sw, Conover, NC 28613
MLS# 4420302Listed by: COLDWELL BANKER BOYD & HASSELL - New
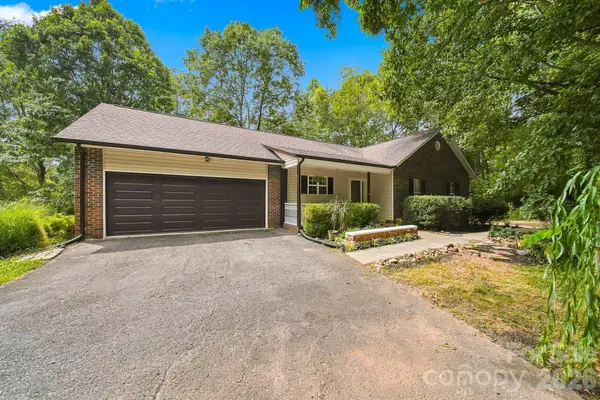 $369,000Active3 beds 2 baths1,502 sq. ft.
220 5th Street Ne, Conover, NC 28613
MLS# 4417822Listed by: PRIME PROPERTIES GROUP, LLC


Protect your home and budget from life's surprises with an Assurant Home Warranty, backed by a partner that supports you through every step of homeownership. Explore Plans.
© 2023 - 2026 ERA Franchise Systems LLC. All rights reserved. ERA Franchise Systems LLC fully supports the principles of the Fair Housing Act and the Equal Opportunity Act. ERA, ERA Real Estate powered, and their respective logos are registered service marks of ERA Franchise Systems LLC. Each office is independently owned and operated.