
3952 Ashton Drive Nw, Conover, NC 28613
Local realty services provided by:ERA Sunburst Realty
Listed by: garrett osborne, robbin osborne
Office: compass
MLS#:4441886
Source:CH
3952 Ashton Drive Nw,Conover, NC 28613
$328,000
- 3 Beds
- 2 Baths
- 1,618 sq. ft.
- Single family
- Active
Price summary
- Price:$328,000
- Price per sq. ft.:$202.72
- Monthly HOA dues:$25.33
About this home
Welcome to 3952 Ashton Drive NW in the desirable Cline Village community of Conover! Built in 2025, this beautifully maintained 3-bedroom, 2-bath home offers approximately 1,618 square feet of thoughtfully designed, single-level living. With an inviting open floor plan, attractive finishes, and a convenient location, this home combines modern comfort with everyday functionality.
Step inside to discover a welcoming entryway that leads into a spacious, open-concept living area. Luxury vinyl plank flooring extends throughout the main living spaces, kitchen, bathrooms, and laundry area, while carpeting in the bedrooms adds warmth and comfort. The living room features a cozy fireplace and flows seamlessly into the dining area and kitchen, creating an ideal setting for both relaxing and entertaining. The kitchen is equipped with stainless steel appliances, stylish cabinetry, generous counter space, and a large center island with seating, providing the perfect gathering place for family and friends.
The thoughtfully designed split-bedroom floor plan offers additional privacy, with the primary suite tucked away from the secondary bedrooms. The spacious primary bedroom features a walk-in closet and an ensuite bathroom complete with a double vanity, soaking tub, and separate walk-in shower. Two additional bedrooms and a full bathroom provide flexible space for guests, a home office, or other needs. A dedicated laundry room and attached two-car garage add to the home's practical appeal.
Just off the dining area, sliding glass doors open to a covered rear patio overlooking the backyard. The outdoor space offers room for entertaining, recreation, or simply enjoying a quiet afternoon. The covered patio provides a comfortable spot to unwind while taking in the surroundings.
Cline Village offers a welcoming, community-oriented atmosphere, complete with a neighborhood playground and inviting spaces to enjoy the outdoors. With its attractive design, functional layout, nearly new construction, and appealing neighborhood setting, 3952 Ashton Drive NW is ready for its next owner. Schedule your private showing today and discover all this wonderful home has to offer!...
Contact an agent
Home facts
- Year built:2025
- Subdivision & Development:Cline Village
- Listing ID #:4441886
- Updated:November 11, 2026 at 12:41 PM
Rooms and interior
- Bedrooms:3
- Total bathrooms:2
- Full bathrooms:2
- Flooring:Carpet, Vinyl
- Kitchen Description:Dishwasher, Gas Range, Microwave, Refrigerator
- Living area:1,618 sq. ft.
Heating and cooling
- Heating:Forced Air, Natural Gas
- Central air:Yes
Structure and exterior
- Year built:2025
- Building area:1,618 sq. ft.
- Lot area:0.26 Acres
- Construction Materials:Cedar Shake, Stone Veneer, Vinyl
- Foundation Description:Slab
Schools
- High school:Bunker Hill
- Elementary school:Lyle Creek
Utilities
- Sewer:Public Sewer
Finances and disclosures
- Price:$328,000
- Price per sq. ft.:$202.72
Features and amenities
- Laundry features:Laundry Room
- Amenities:Attic Stairs Pulldown, Walk-In Closet(s)
Parking
- Parking description:Attached Garage
- Garage:Yes
- Garage spaces:2
 Listings courtesy of Canopy MLS as distributed by MLS GRID. Copyright 2021 Canopy MLS. All rights reserved. Canopy MLS, provides content displayed here (“provided content”) on an “as is” basis and makes no representations or warranties regarding the provided content, including, but not limited to those of non-infringement, timeliness, accuracy, or completeness. Individuals and companies using information presented are responsible for verification and validation of information they utilize and present to their customers and clients. Canopy MLS will not be liable for any damage or loss resulting from use of the provided content or the products available through Portals, IDX, VOW, and/or Syndication. Recipients of this information shall not resell, redistribute, reproduce, modify, or otherwise copy any portion thereof without the expressed written consent of Canopy MLS.
New listings near 3952 Ashton Drive Nw
- Coming Soon
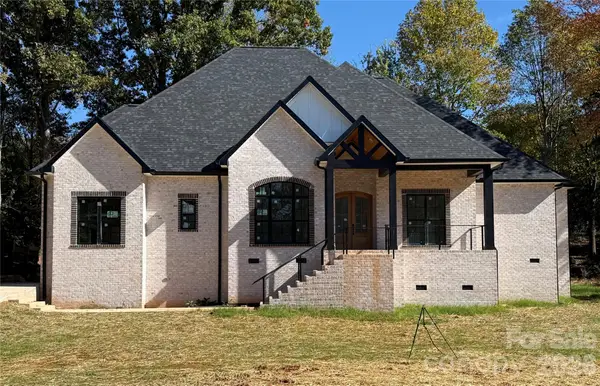 $799,900Coming Soon4 beds 4 baths3,271 sq. ft.
710 6th Avenue Ne, Conover, NC 28613
MLS# 4439825Listed by: PORT USA REALTY - New
 $99,000Active0.34 Acres
3995 Stadler Circle Ne #123, Conover, NC 28613
MLS# 4440393Listed by: BSI BUILDER SERVICES - New
 $99,000Active0.42 Acres
3987 Stadler Circle Ne #124, Conover, NC 28613
MLS# 4441983Listed by: BSI BUILDER SERVICES - Open Sun, 2 to 4pmNew
 $729,000Active4 beds 3 baths2,642 sq. ft.
3713 West Nine Drive Ne, Conover, NC 28613
MLS# 4441902Listed by: KENDALL REAL ESTATE - New
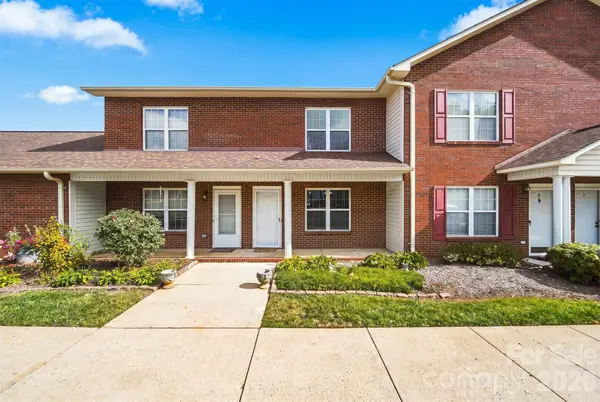 $149,900Active2 beds 2 baths1,004 sq. ft.
102 Brandywine Drive Ne #U3, Conover, NC 28613
MLS# 4439473Listed by: THE JOAN KILLIAN EVERETT COMPANY, LLC - New
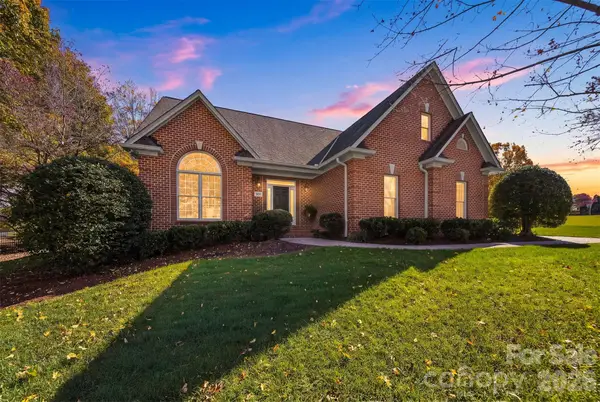 $665,000Active4 beds 3 baths2,812 sq. ft.
3630 Lyle Creek Avenue Ne, Conover, NC 28613
MLS# 4441210Listed by: COLDWELL BANKER BOYD & HASSELL - New
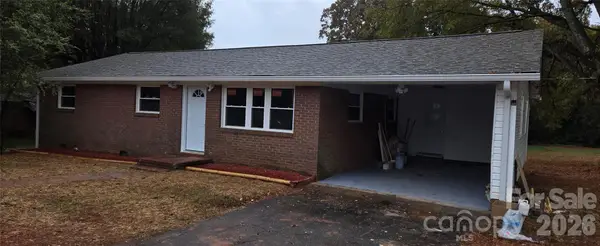 $285,000Active3 beds 2 baths1,170 sq. ft.
918 Emmanuel Church Road, Conover, NC 28613
MLS# 4440927Listed by: LUIS E. MOSCOTTE, REALTOR - New
 $395,000Active3 beds 3 baths2,240 sq. ft.
3434 Overbrook Drive, Conover, NC 28613
MLS# 4440816Listed by: WEICHERT, REALTORS - TEAM METRO - New
 $259,900Active3 beds 2 baths1,323 sq. ft.
625 2nd Street Place Sw, Conover, NC 28613
MLS# 4440250Listed by: MARC 1 REALTY


Protect your home and budget from life's surprises with an Assurant Home Warranty, backed by a partner that supports you through every step of homeownership. Explore Plans.
© 2023 - 2026 ERA Franchise Systems LLC. All rights reserved. ERA Franchise Systems LLC fully supports the principles of the Fair Housing Act and the Equal Opportunity Act. ERA, ERA Real Estate powered, and their respective logos are registered service marks of ERA Franchise Systems LLC. Each office is independently owned and operated.