
10709 Danesway Lane, Cornelius, NC 28031
Local realty services provided by:ERA Sunburst Realty
Listed by: matt sarver, gayle jackson
Office: keller williams lake norman
MLS#:4431451
Source:CH
10709 Danesway Lane,Cornelius, NC 28031
$499,900
- 3 Beds
- 2 Baths
- 1,740 sq. ft.
- Single family
- Coming Soon
Upcoming open houses
- Sat, Oct 1001:00 pm - 03:00 pm
Price summary
- Price:$499,900
- Price per sq. ft.:$287.3
About this home
Beautiful, completely renovated 2 story charmer with a 2 car garage located on a rare half acre lot in the heart of Cornelius just a short walk to downtown! NO HOA! Upon entering this home you will find so many great custom features from extensive molding, coffered ceilings throughout main living spaces, built in shelving/cabinetry & a chef's kitchen. The gourmet kitchen offers granite counters, stainless steel appliances including a gas stove with pot filler, travertine back splash, farmhouse sink, large island/bar area, office nook & more...The expansive great room offers a cozy gas fireplace. The spacious primary suite on main level features a walk in closet & private bath with granite vanity, tub/shower with tile surround, tile floors & tons of nook/built in storage. On the upper level you will find 2 additional large bedrooms, split bedroom style so they each have so much privacy. At the top of the steps is a bedroom with a walk in closet and attic storage. The 3rd bedroom down the hall features 2 closets (one is a walk in). There is also a large full bath on the upper level with a walk in shower & linen closet. This home has a ton of storage - it is incredible! Move to the back yard with lush landscaping & plenty of privacy with mature trees. The 2 car garage was added by seller and has 528 sq ft of garage space & approx. 500 sq ft of unfinished space overhead (could easily be finished for a 2nd living quarters). The screened porch with a fireplace & skylights is amazing & offers views of your serene, peaceful back yard. This home is located perfectly in Cornelius with every convenience closeby including downtown Cornelius, downtown Davidson just minutes away, parks, shopping, Lake Norman & interstate access....
Contact an agent
Home facts
- Year built:1988
- Subdivision & Development:Wellsley Village
- Listing ID #:4431451
- Updated:October 07, 2026 at 04:41 PM
Rooms and interior
- Bedrooms:3
- Total bathrooms:2
- Full bathrooms:2
- Kitchen Description:Dishwasher, Disposal, Exhaust Fan, Exhaust Hood, Gas Oven, Plumbed For Ice Maker
- Living area:1,740 sq. ft.
Heating and cooling
- Cooling:Heat Pump
- Heating:Forced Air, Heat Pump, Natural Gas
- Central air:Yes
Structure and exterior
- Year built:1988
- Building area:1,740 sq. ft.
- Lot area:0.48 Acres
- Lot Features:Private, Wooded
- Architectural Style:Transitional
- Construction Materials:Hardboard
- Foundation Description:Crawl Space
Schools
- High school:William Amos Hough
- Elementary school:J.V. Washam
Utilities
- Sewer:Public Sewer
Finances and disclosures
- Price:$499,900
- Price per sq. ft.:$287.3
Features and amenities
- Laundry features:Main Level
- Amenities:Attic Other, Attic Stairs Pulldown, Breakfast Bar, Open Floorplan, Walk-In Closet(s)
Parking
- Parking description:Driveway
- Garage:Yes
- Garage spaces:2
 Listings courtesy of Canopy MLS as distributed by MLS GRID. Copyright 2021 Canopy MLS. All rights reserved. Canopy MLS, provides content displayed here (“provided content”) on an “as is” basis and makes no representations or warranties regarding the provided content, including, but not limited to those of non-infringement, timeliness, accuracy, or completeness. Individuals and companies using information presented are responsible for verification and validation of information they utilize and present to their customers and clients. Canopy MLS will not be liable for any damage or loss resulting from use of the provided content or the products available through Portals, IDX, VOW, and/or Syndication. Recipients of this information shall not resell, redistribute, reproduce, modify, or otherwise copy any portion thereof without the expressed written consent of Canopy MLS.
New listings near 10709 Danesway Lane
- Coming SoonOpen Sat, 12 to 2pm
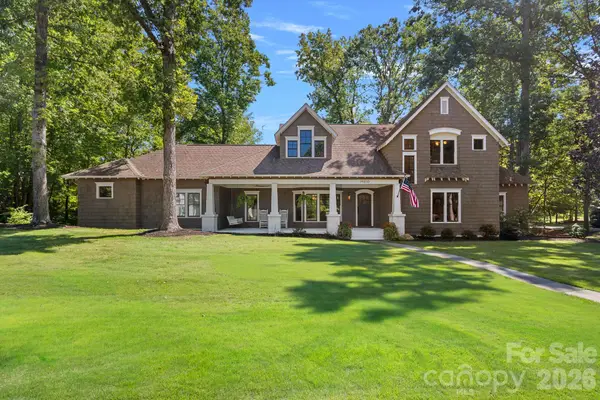 $2,999,999Coming Soon5 beds 4 baths3,692 sq. ft.
19610 Weavers Circle, Cornelius, NC 28031
MLS# 4431355Listed by: IVESTER JACKSON CHRISTIE'S - Coming SoonOpen Sat, 11am to 1pm
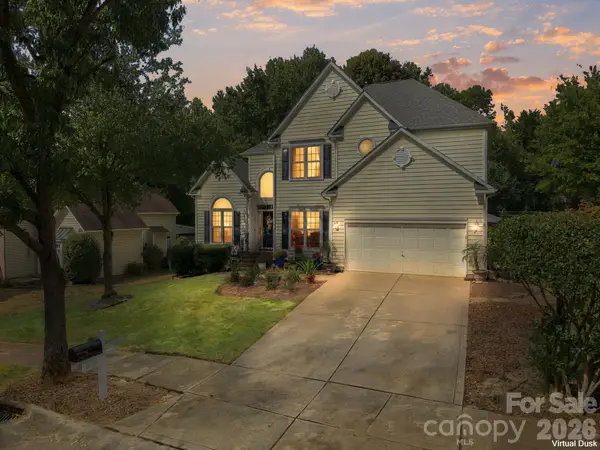 $750,000Coming Soon4 beds 3 baths2,534 sq. ft.
20304 Southshore Drive, Cornelius, NC 28031
MLS# 4431351Listed by: REALTY ONE GROUP REVOLUTION - Coming Soon
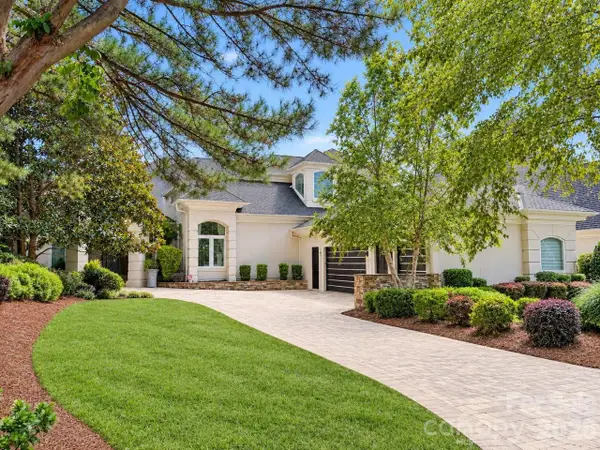 $3,295,000Coming Soon5 beds 4 baths5,718 sq. ft.
17532 Sail View Drive, Cornelius, NC 28031
MLS# 4425901Listed by: AYLA BLAKELY REALTY LLC - Open Sat, 12 to 2pmNew
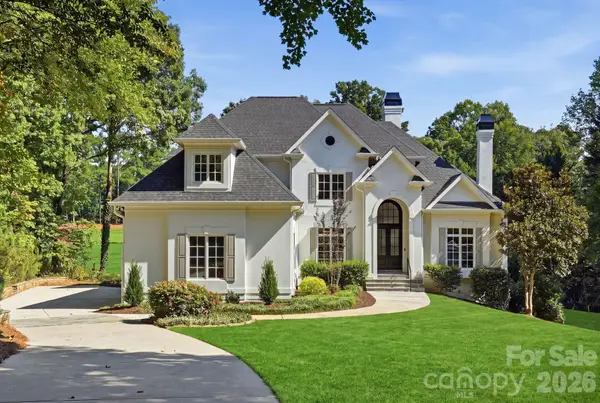 $2,595,000Active5 beds 5 baths5,026 sq. ft.
19002 Meta Road, Cornelius, NC 28031
MLS# 4430285Listed by: IVESTER JACKSON CHRISTIE'S - New
 $266,000Active2 beds 3 baths1,178 sq. ft.
10523 Trolley Run Drive, Cornelius, NC 28031
MLS# 4432186Listed by: OPENDOOR BROKERAGE LLC - New
 $799,999Active4 beds 3 baths3,282 sq. ft.
20107 N Cove Road, Cornelius, NC 28031
MLS# 4431051Listed by: LKN PROPERTY PROS LLC - New
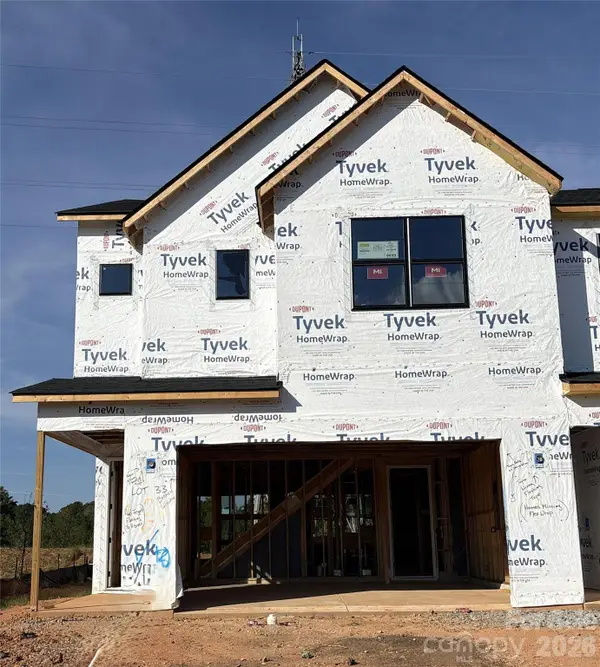 $526,705Active3 beds 3 baths1,795 sq. ft.
25029 Sprenger Drive, Cornelius, NC 28031
MLS# 4430610Listed by: SHEA COMMUNITIES MARKETING COMPANY - New
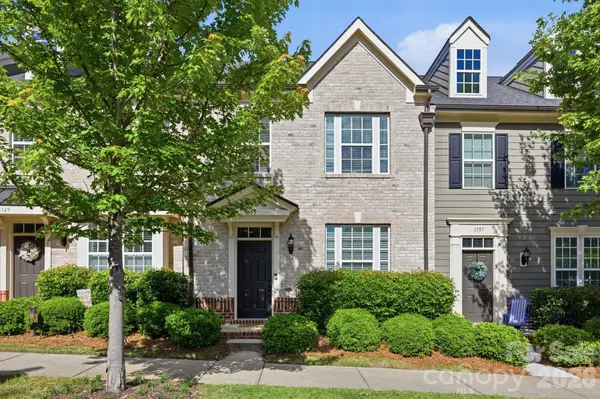 $449,900Active3 beds 3 baths1,678 sq. ft.
1353 Jacemans Way, Cornelius, NC 28031
MLS# 4430233Listed by: TSG RESIDENTIAL - New
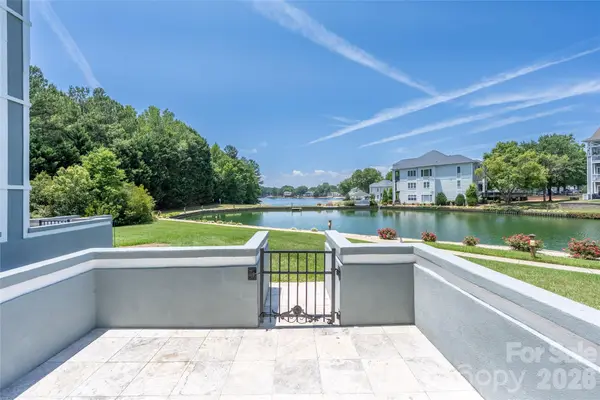 $510,000Active3 beds 2 baths1,375 sq. ft.
18840 Nautical Drive #64, Cornelius, NC 28031
MLS# 4430341Listed by: BLUE OAK REALTY GROUP


Protect your home and budget from life's surprises with an Assurant Home Warranty, backed by a partner that supports you through every step of homeownership. Explore Plans.
© 2023 - 2026 ERA Franchise Systems LLC. All rights reserved. ERA Franchise Systems LLC fully supports the principles of the Fair Housing Act and the Equal Opportunity Act. ERA, ERA Real Estate powered, and their respective logos are registered service marks of ERA Franchise Systems LLC. Each office is independently owned and operated.