
16638 Amberside Road E, Cornelius, NC 28031
Local realty services provided by:ERA Live Moore
Listed by: gina compton
Office: northgroup real estate llc.
MLS#:4420901
Source:CH
Price summary
- Price:$299,000
- Price per sq. ft.:$202.03
- Monthly HOA dues:$267
About this home
Rare find --- ground floor end unit condo with a garage! This floorplan is the larger plan -- almost 1500 s.f., split floorplan with 2 large bedrooms, 2 full baths, and an office that could be a 3rd bedroom with the addition of a closet. New luxury vinyl plank wood-look flooring in the living areas, new walk-in shower in the primary suite, neutrals colors throughout, granite countertops. Open floorplan with peninsula/bar area overlooking dining room, lovely patio out front. Alexander Chase has a 20% cap on rentals within the complex, meaning 80% of the units are owner-occupied. Huge community pool, clubhouse, fitness center, and close proximity to Birkdale and shopping (a greenway leads to Birkdale) so the location can't be beat. *** Some rooms virtually staged***
Contact an agent
Home facts
- Year built:2007
- Subdivision & Development:Alexander Chase
- Listing ID #:4420901
- Updated:October 23, 2026 at 10:53 AM
Rooms and interior
- Bedrooms:2
- Total bathrooms:2
- Full bathrooms:2
- Flooring:Carpet, Vinyl
- Kitchen Description:Dishwasher, Electric Range, Exhaust Fan, Microwave, Refrigerator
- Living area:1,480 sq. ft.
Heating and cooling
- Cooling:Central Air, Heat Pump
- Heating:Heat Pump
- Central air:Yes
Structure and exterior
- Year built:2007
- Building area:1,480 sq. ft.
- Construction Materials:Fiber Cement
- Exterior Features:Lawn Maintenance
- Foundation Description:Slab
Schools
- High school:Unspecified
- Elementary school:Unspecified
Utilities
- Sewer:Public Sewer
Finances and disclosures
- Price:$299,000
- Price per sq. ft.:$202.03
Features and amenities
- Laundry features:Laundry Room
- Amenities:Open Floorplan, Walk-In Closet(s)
Parking
- Parking description:Assigned, Garage Door Opener
- Garage:Yes
- Garage spaces:1
 Listings courtesy of Canopy MLS as distributed by MLS GRID. Copyright 2021 Canopy MLS. All rights reserved. Canopy MLS, provides content displayed here (“provided content”) on an “as is” basis and makes no representations or warranties regarding the provided content, including, but not limited to those of non-infringement, timeliness, accuracy, or completeness. Individuals and companies using information presented are responsible for verification and validation of information they utilize and present to their customers and clients. Canopy MLS will not be liable for any damage or loss resulting from use of the provided content or the products available through Portals, IDX, VOW, and/or Syndication. Recipients of this information shall not resell, redistribute, reproduce, modify, or otherwise copy any portion thereof without the expressed written consent of Canopy MLS.
New listings near 16638 Amberside Road E
- Coming Soon
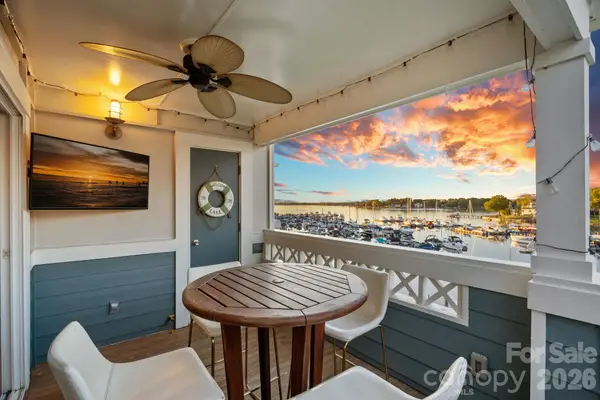 $500,000Coming Soon2 beds 2 baths1,077 sq. ft.
18797 Vineyard Point Lane, Cornelius, NC 28031
MLS# 4434795Listed by: SERHANT - Coming Soon
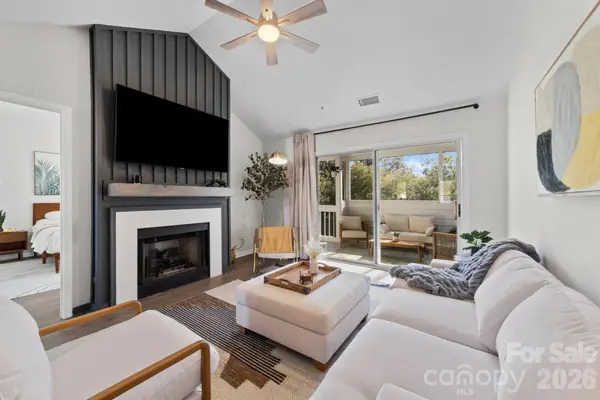 $320,000Coming Soon2 beds 2 baths960 sq. ft.
17572 Tuscany Lane, Cornelius, NC 28031
MLS# 4406620Listed by: COTTAGE REAL ESTATE - Open Sat, 11am to 2pmNew
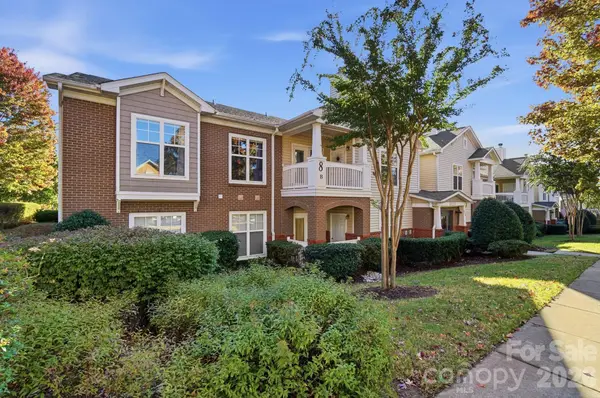 $300,000Active2 beds 2 baths1,465 sq. ft.
16752 Amberside Road, Cornelius, NC 28031
MLS# 4435961Listed by: RE/MAX EXECUTIVE - New
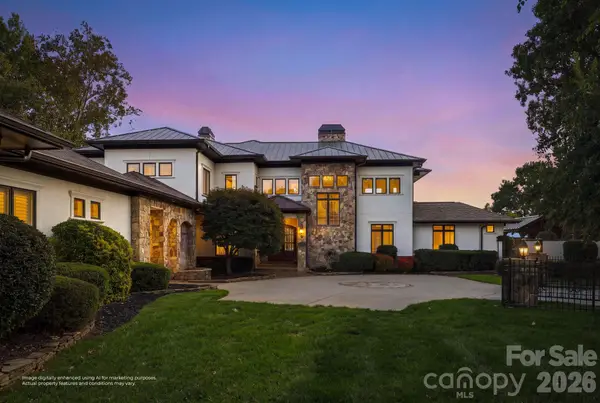 $4,390,000Active5 beds 6 baths5,415 sq. ft.
18203 Pompano Place, Cornelius, NC 28031
MLS# 4436932Listed by: ONE CHARLOTTE REALTY, INC - New
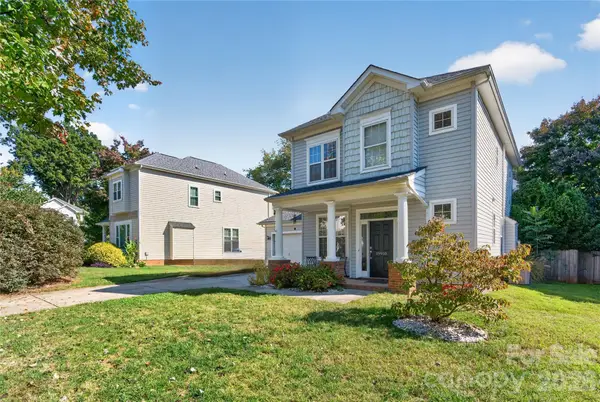 $475,000Active3 beds 3 baths1,608 sq. ft.
19910 Madison Village Drive, Cornelius, NC 28031
MLS# 4436532Listed by: NEWPORT PROPERTIES - New
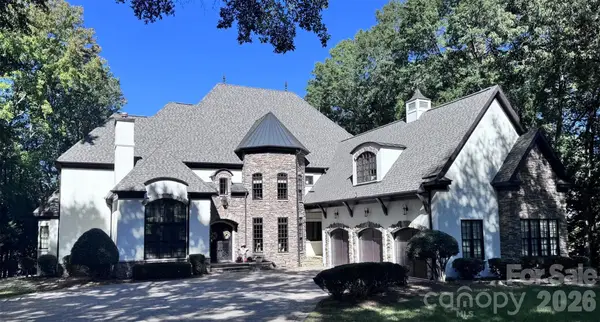 $4,199,900Active6 beds 7 baths7,904 sq. ft.
20333 Havenview Drive, Cornelius, NC 28031
MLS# 4435102Listed by: PREMIER SOTHEBY'S INTERNATIONAL REALTY - New
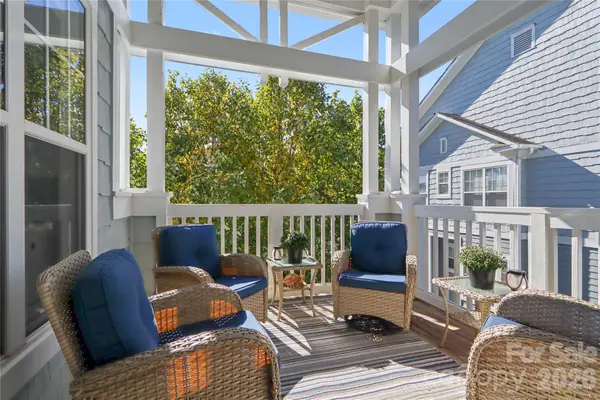 $375,000Active2 beds 2 baths1,069 sq. ft.
18736 Nautical Drive #306, Cornelius, NC 28031
MLS# 4435718Listed by: MARK SPAIN REAL ESTATE - New
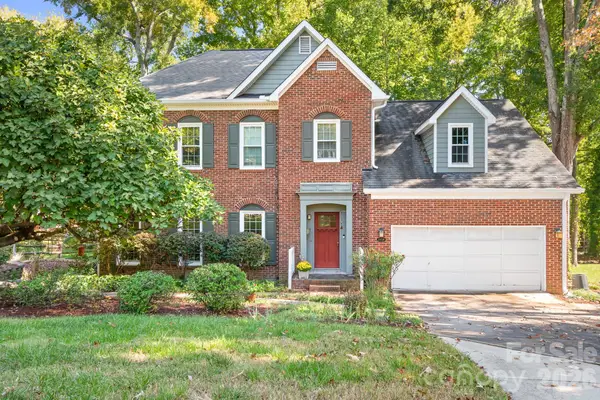 $640,000Active3 beds 3 baths2,562 sq. ft.
20720 Willow Pond Road, Cornelius, NC 28031
MLS# 4434374Listed by: CASEY REAL ESTATE, INC. - New
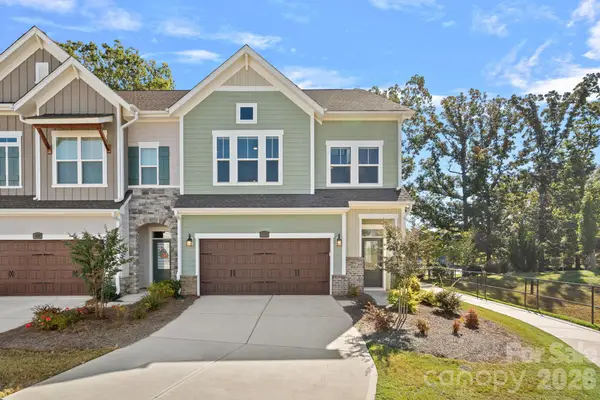 $625,000Active3 beds 4 baths2,615 sq. ft.
9051 Charles Francis Lane, Cornelius, NC 28031
MLS# 4434992Listed by: IVESTER JACKSON CHRISTIE'S - Open Sat, 1 to 3pmNew
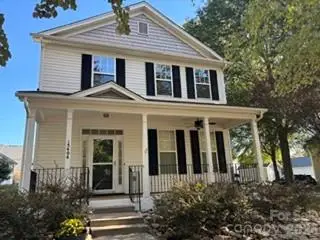 $470,000Active3 beds 3 baths1,622 sq. ft.
15404 Crossing Gate Drive, Cornelius, NC 28031
MLS# 4424164Listed by: SOUTHERN HOMES OF THE CAROLINAS, INC


Protect your home and budget from life's surprises with an Assurant Home Warranty, backed by a partner that supports you through every step of homeownership. Explore Plans.
© 2023 - 2026 ERA Franchise Systems LLC. All rights reserved. ERA Franchise Systems LLC fully supports the principles of the Fair Housing Act and the Equal Opportunity Act. ERA, ERA Real Estate powered, and their respective logos are registered service marks of ERA Franchise Systems LLC. Each office is independently owned and operated.