
17811 Largo Place, Cornelius, NC 28031
Local realty services provided by:ERA Sunburst Realty
Listed by: lori jackson
Office: ivester jackson christie's
MLS#:4428601
Source:CH
Upcoming open houses
- Sat, Oct 0301:00 pm - 03:00 pm
- Sun, Oct 0401:00 pm - 03:00 pm
- Sat, Oct 1012:00 pm - 02:00 pm
- Sun, Oct 1101:00 pm - 03:00 pm
Price summary
- Price:$5,695,000
- Price per sq. ft.:$996.67
About this home
Set behind private gates along an exceptional stretch of Lake Norman shoreline, this remarkable Cornelius estate was designed around one defining element: the water. Expansive long-range views unfold throughout the residence, while walls of glass, generous outdoor living spaces and a resort-inspired waterfront create an effortless connection to the lake.
Inside, wide-plank white oak floors, 10-foot ceilings, custom millwork and a sophisticated mix of natural wood, stone and tailored finishes establish a refined yet inviting aesthetic. The great room opens to the lakeside terrace, while the chef’s kitchen is equally suited to everyday living and large-scale entertaining with an oversized island, Wolf 8-burner range with double ovens, scullery, wine room and a beautifully integrated Miele coffee bar. A dedicated planning center, custom drop zone and thoughtfully placed storage bring exceptional function to the design.
The main-level primary suite is positioned to take full advantage of the lake, with expansive water views and a warm wood-plank ceiling with substantial beams. Its spa-inspired bath features separate vanities, a freestanding soaking tub and an oversized glass-enclosed shower with striking tilework, while generous closets and a washer and dryer within the primary closet create a truly self-contained retreat.
A dramatic executive office wrapped in custom millwork provides a distinctive private workspace. Upstairs, the lake remains the focal point from an expansive bonus room surrounded by windows, complemented by three ensuite bedrooms with walk-in closets, an additional flex room with custom built-in workspace and a separate office with a Murphy bed for effortless guest accommodations. A second laundry area with washer and dryer adds convenience to the upper level.
Outdoor living is equally considered. The covered lakeside lanai with fireplace and built-in grilling station transitions to the heated pool and spa, with low-maintenance artificial turf extending through the backyard and side yard. A private interior courtyard introduces an unexpected moment of tranquility within the home, complete with curated landscaping and a water feature.
At the shoreline, a grandfathered approximately 150-foot pier leads to an upgraded floating dock equipped with lighting, water and 240V electrical service. From afternoons on the water to evenings framed by spectacular sunsets, the setting captures Lake Norman living at its finest.
A breezeway connects to private secondary living quarters offering a kitchenette, full bath, balcony and flexible living space currently used as a fitness studio. An encapsulated crawl space adds another thoughtful element to the home’s construction and maintenance.
With gated privacy, no HOA and a coveted Cornelius location, this is a waterfront residence where architecture, functionality and an extraordinary lake setting come together with uncommon distinction....
Contact an agent
Home facts
- Year built:2023
- Subdivision & Development:None
- Listing ID #:4428601
- Updated:October 01, 2026 at 05:23 PM
Rooms and interior
- Bedrooms:5
- Total bathrooms:8
- Full bathrooms:5
- Half bathrooms:3
- Flooring:Tile, Wood
- Kitchen Description:Bar Fridge, Dishwasher, Disposal, Double Oven, Exhaust Hood, Gas Range, Microwave, Wine Refrigerator
- Living area:5,714 sq. ft.
Heating and cooling
- Heating:Natural Gas
- Central air:Yes
Structure and exterior
- Year built:2023
- Building area:5,714 sq. ft.
- Lot area:0.51 Acres
- Lot Features:Views
- Construction Materials:Hard Stucco
- Exterior Features:Gas Grill, In-Ground Irrigation, Outdoor Kitchen
- Foundation Description:Crawl Space
Schools
- High school:Unspecified
- Elementary school:Unspecified
Utilities
- Sewer:Public Sewer
Finances and disclosures
- Price:$5,695,000
- Price per sq. ft.:$996.67
Features and amenities
- Laundry features:Laundry Room, Main Level, Upper Level
- Amenities:Breakfast Bar, Garden Tub, Open Floorplan, Surround Sound Wired, Walk-In Closet(s), Walk-In Pantry, Wet Bar
Parking
- Parking description:Attached Garage, Driveway, Electric Vehicle Charging Station(s)
- Garage:Yes
- Garage spaces:3
 Listings courtesy of Canopy MLS as distributed by MLS GRID. Copyright 2021 Canopy MLS. All rights reserved. Canopy MLS, provides content displayed here (“provided content”) on an “as is” basis and makes no representations or warranties regarding the provided content, including, but not limited to those of non-infringement, timeliness, accuracy, or completeness. Individuals and companies using information presented are responsible for verification and validation of information they utilize and present to their customers and clients. Canopy MLS will not be liable for any damage or loss resulting from use of the provided content or the products available through Portals, IDX, VOW, and/or Syndication. Recipients of this information shall not resell, redistribute, reproduce, modify, or otherwise copy any portion thereof without the expressed written consent of Canopy MLS.
New listings near 17811 Largo Place
- Coming Soon
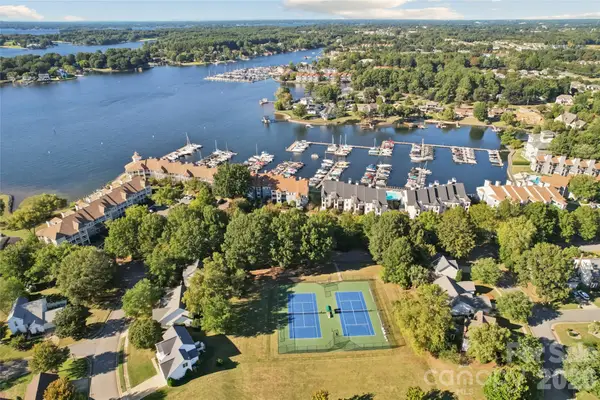 $399,000Coming Soon2 beds 2 baths808 sq. ft.
18819 Vineyard Point Lane, Cornelius, NC 28031
MLS# 4428312Listed by: HOWARD HANNA ALLEN TATE LAKE NORMAN - Coming SoonOpen Sun, 12 to 3pm
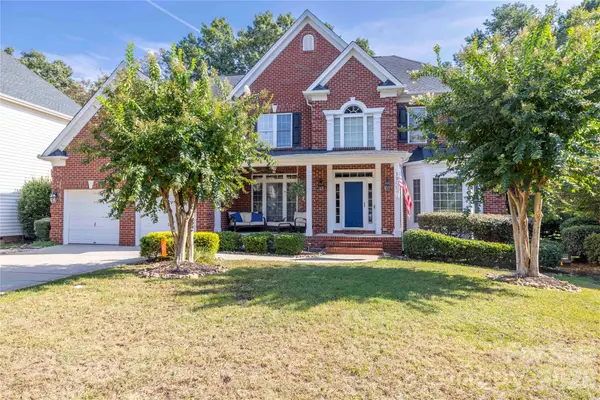 $924,999Coming Soon5 beds 3 baths3,464 sq. ft.
19008 Hampton Woods Court, Cornelius, NC 28031
MLS# 4409503Listed by: CARLYLE PROPERTIES - Coming Soon
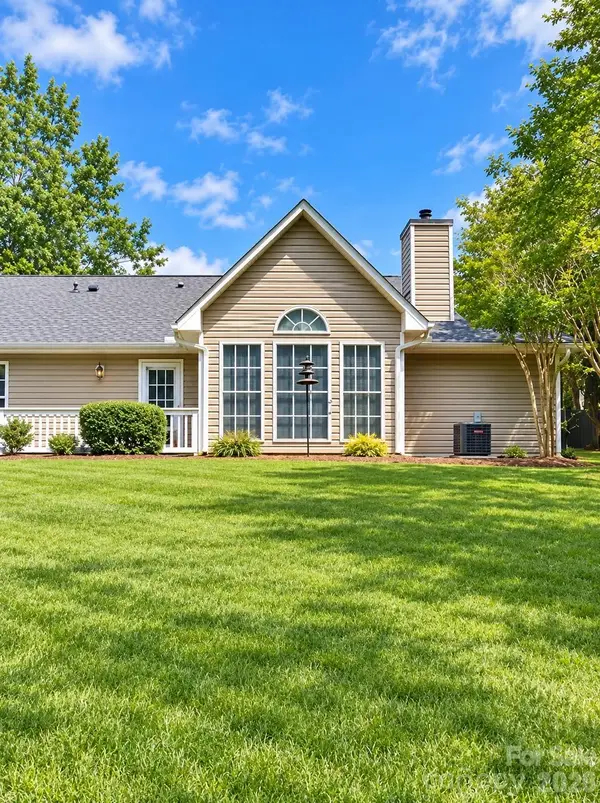 $342,000Coming Soon2 beds 2 baths1,173 sq. ft.
21160 Cold Spring Lane, Cornelius, NC 28031
MLS# 4428284Listed by: KELLER WILLIAMS LAKE NORMAN - Coming SoonOpen Sat, 1 to 3pm
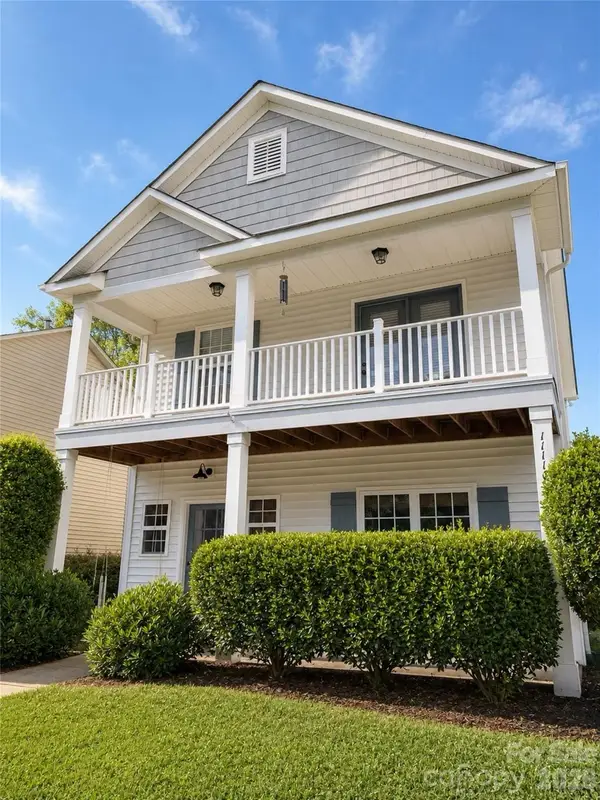 $429,000Coming Soon3 beds 3 baths1,322 sq. ft.
11116 Heritage Green Drive, Cornelius, NC 28031
MLS# 4429006Listed by: STACEY JO REALTY CO. - Coming Soon
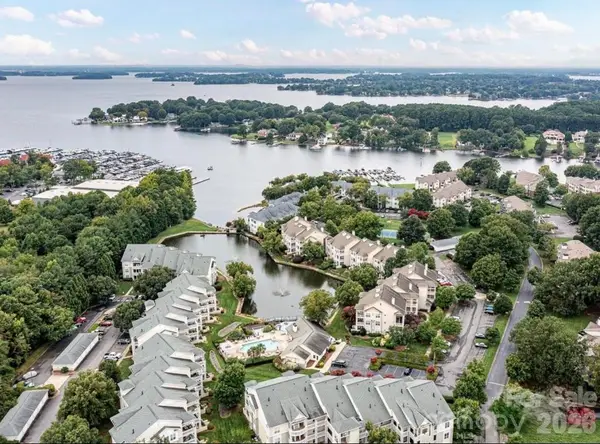 $325,000Coming Soon2 beds 2 baths1,084 sq. ft.
18809 Nautical Drive, Cornelius, NC 28031
MLS# 4428851Listed by: SOUTHERN HOMES OF THE CAROLINAS, INC - Coming SoonOpen Sun, 1 to 3pm
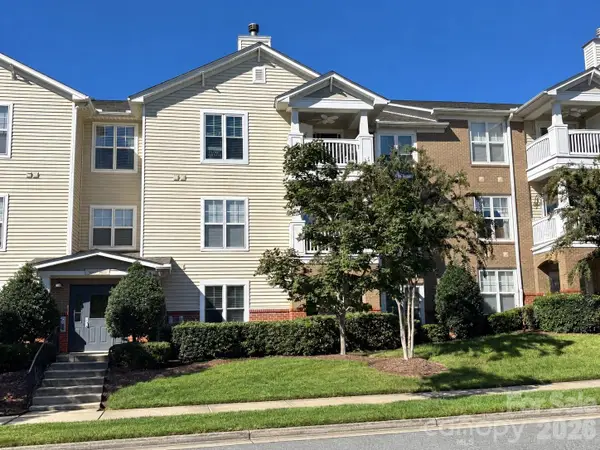 $254,900Coming Soon2 beds 2 baths1,250 sq. ft.
9031 Mcdowell Creek Court, Cornelius, NC 28031
MLS# 4428404Listed by: KELLER WILLIAMS LAKE NORMAN - Coming Soon
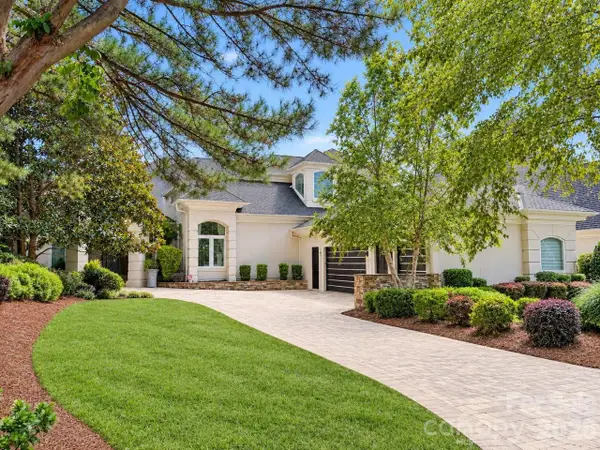 $3,295,000Coming Soon5 beds 4 baths5,718 sq. ft.
17532 Sail View Drive, Cornelius, NC 28031
MLS# 4425901Listed by: AYLA BLAKELY REALTY LLC - New
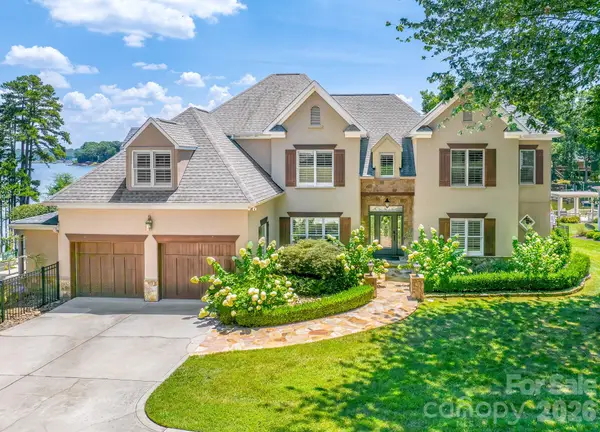 $3,350,000Active5 beds 4 baths4,048 sq. ft.
21206 Captiva Court, Cornelius, NC 28031
MLS# 4430124Listed by: EXP REALTY LLC MOORESVILLE - Open Sat, 12 to 2pmNew
 $460,000Active3 beds 3 baths1,724 sq. ft.
11122 Aprilia Lane, Cornelius, NC 28031
MLS# 4429461Listed by: 1 PERCENT LISTS GREATER CHARLOTTE


Protect your home and budget from life's surprises with an Assurant Home Warranty, backed by a partner that supports you through every step of homeownership. Explore Plans.
© 2023 - 2026 ERA Franchise Systems LLC. All rights reserved. ERA Franchise Systems LLC fully supports the principles of the Fair Housing Act and the Equal Opportunity Act. ERA, ERA Real Estate powered, and their respective logos are registered service marks of ERA Franchise Systems LLC. Each office is independently owned and operated.