
17853 Caldwell Track Drive, Cornelius, NC 28031
Local realty services provided by:ERA Live Moore
Listed by: tammy reghay
Office: exp realty llc. ballantyne
MLS#:4441829
Source:CH
17853 Caldwell Track Drive,Cornelius, NC 28031
$485,000
- 4 Beds
- 3 Baths
- 1,842 sq. ft.
- Single family
- Active
Price summary
- Price:$485,000
- Price per sq. ft.:$263.3
- Monthly HOA dues:$95
About this home
LOCATION, LIFESTYLE & OPPORTUNITY! Welcome to 17853 Caldwell Track Dr in desirable Cornelius! This inviting home offers an opportunity to enjoy comfortable living in a sought-after Lake Norman area. Designed for everyday living and effortless entertaining, this home offers a welcoming atmosphere with space to relax, recharge and make lasting memories. Enjoy the convenience of being close to shopping, dining, major commuter routes and all the lifestyle attractions that make Cornelius such a popular place to call home. Whether you're looking for your next home or making a move to the Lake Norman area, this is an opportunity you won't want to miss. Put this one at the top of your must-see list! Seller will replace roof with an acceptable offer .
Contact an agent
Home facts
- Year built:2002
- Subdivision & Development:Caldwell Station
- Listing ID #:4441829
- Updated:November 10, 2026 at 06:09 PM
Rooms and interior
- Bedrooms:4
- Total bathrooms:3
- Full bathrooms:2
- Half bathrooms:1
- Kitchen Description:Dishwasher, Electric Range
- Living area:1,842 sq. ft.
Heating and cooling
- Heating:Forced Air
- Central air:Yes
Structure and exterior
- Year built:2002
- Building area:1,842 sq. ft.
- Lot area:0.13 Acres
- Construction Materials:Vinyl
- Foundation Description:Slab
Schools
- High school:Unspecified
- Elementary school:Unspecified
Utilities
- Sewer:Public Sewer
Finances and disclosures
- Price:$485,000
- Price per sq. ft.:$263.3
Features and amenities
- Laundry features:Laundry Room, Upper Level
Parking
- Garage:Yes
- Garage spaces:2
 Listings courtesy of Canopy MLS as distributed by MLS GRID. Copyright 2021 Canopy MLS. All rights reserved. Canopy MLS, provides content displayed here (“provided content”) on an “as is” basis and makes no representations or warranties regarding the provided content, including, but not limited to those of non-infringement, timeliness, accuracy, or completeness. Individuals and companies using information presented are responsible for verification and validation of information they utilize and present to their customers and clients. Canopy MLS will not be liable for any damage or loss resulting from use of the provided content or the products available through Portals, IDX, VOW, and/or Syndication. Recipients of this information shall not resell, redistribute, reproduce, modify, or otherwise copy any portion thereof without the expressed written consent of Canopy MLS.
New listings near 17853 Caldwell Track Drive
- Coming SoonOpen Sat, 1 to 3pm
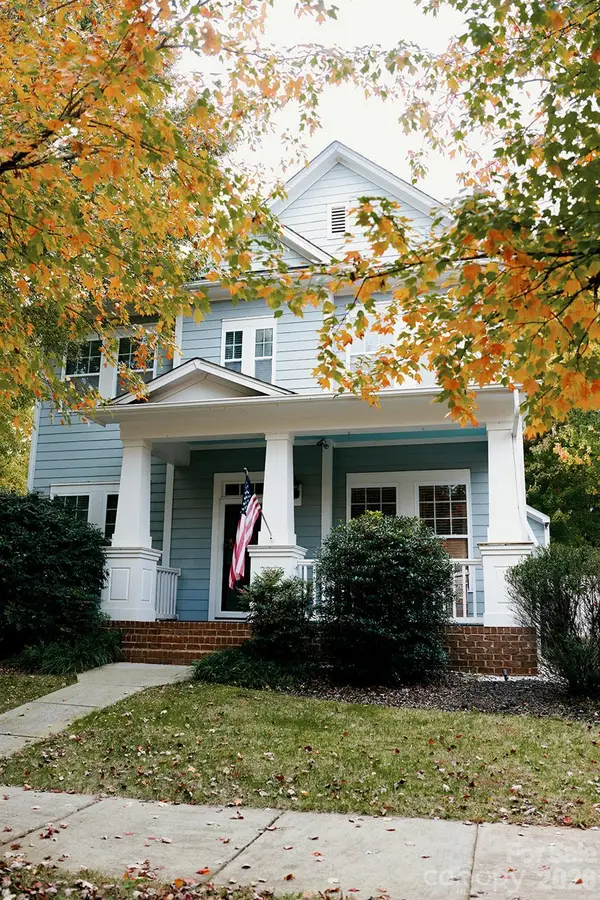 $549,000Coming Soon3 beds 3 baths2,316 sq. ft.
18603 The Commons Boulevard, Cornelius, NC 28031
MLS# 4441260Listed by: SAVVY + CO REAL ESTATE - Coming Soon
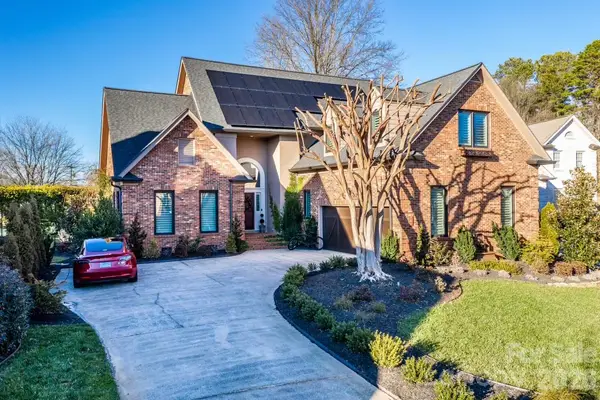 $1,049,000Coming Soon3 beds 3 baths2,556 sq. ft.
7323 Swansea Drive, Cornelius, NC 28031
MLS# 4440731Listed by: REALTY ONE GROUP REVOLUTION - Coming Soon
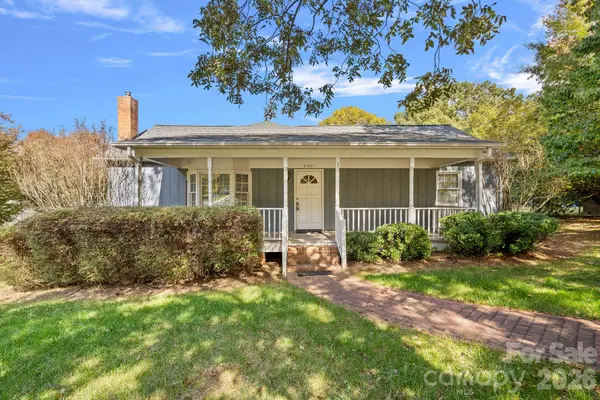 $400,000Coming Soon3 beds 2 baths1,671 sq. ft.
21001 Pine Street, Cornelius, NC 28031
MLS# 4436460Listed by: HOWARD HANNA ALLEN TATE LAKE NORMAN - New
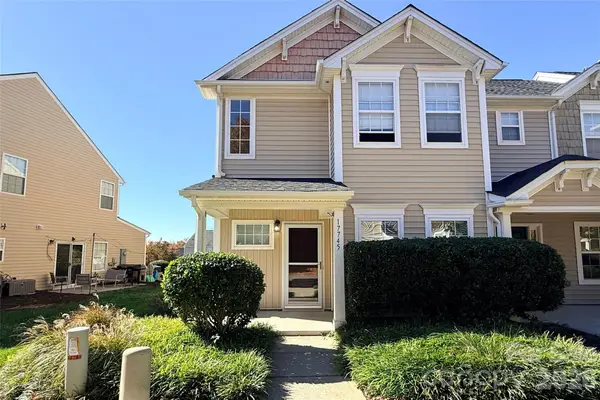 $270,000Active3 beds 3 baths1,413 sq. ft.
17745 Caldwell Track Drive, Cornelius, NC 28031
MLS# 4435619Listed by: FATHOM REALTY NC LLC - New
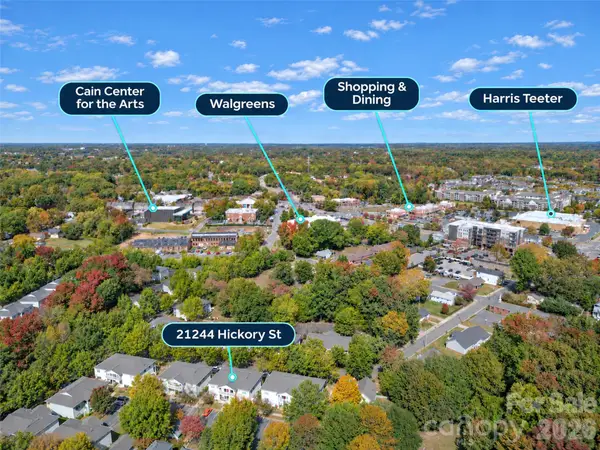 $239,900Active2 beds 2 baths1,122 sq. ft.
21244 Hickory Street #B, Cornelius, NC 28031
MLS# 4412384Listed by: KELLER WILLIAMS UNIFIED - New
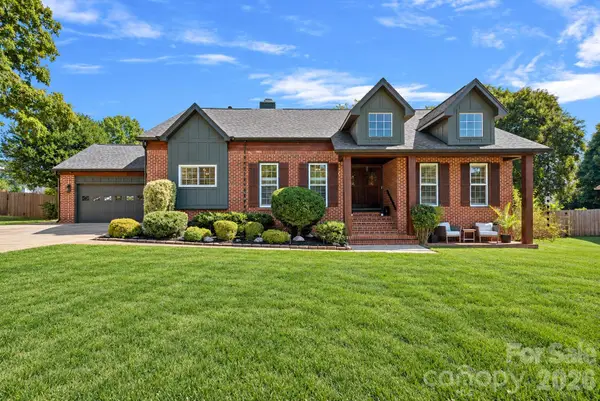 $850,000Active4 beds 3 baths2,349 sq. ft.
9416 Magnolia Estates Drive, Cornelius, NC 28031
MLS# 4431272Listed by: IVESTER JACKSON CHRISTIE'S - New
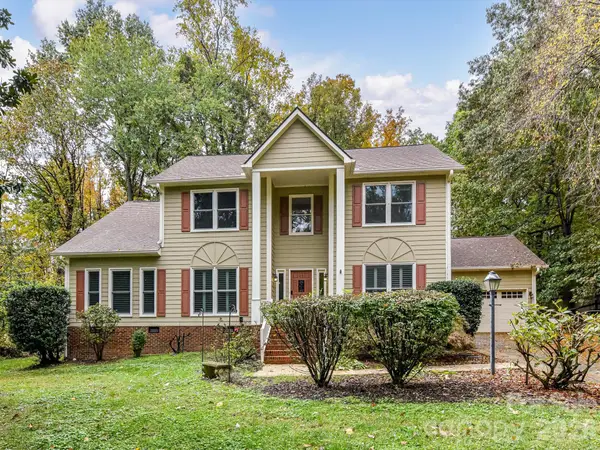 $750,000Active4 beds 3 baths2,712 sq. ft.
9139 Magnolia Estates Drive, Cornelius, NC 28031
MLS# 4441382Listed by: KELLER WILLIAMS LAKE NORMAN - New
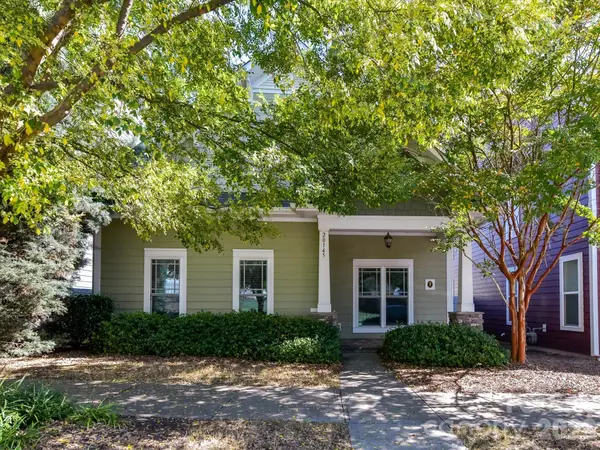 $450,000Active2 beds 2 baths1,506 sq. ft.
20145 Lamp Lighters Way, Cornelius, NC 28031
MLS# 4440463Listed by: RE/MAX EXECUTIVE - New
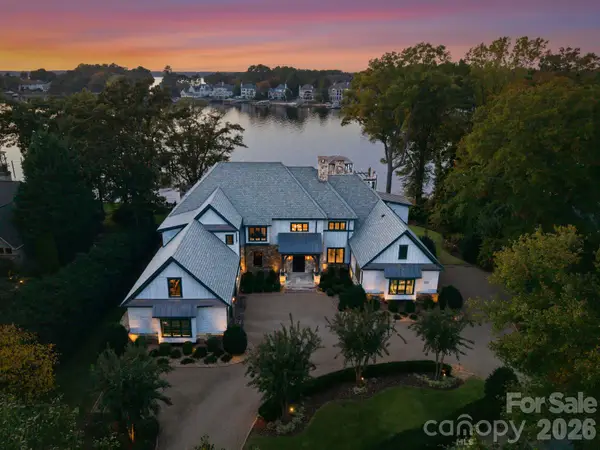 $6,350,000Active4 beds 5 baths5,594 sq. ft.
16603 Green Dolphin Lane, Cornelius, NC 28031
MLS# 4440170Listed by: IVESTER JACKSON CHRISTIE'S - New
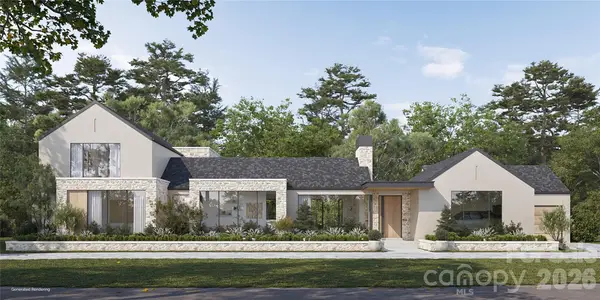 $3,200,000Active6 beds 8 baths4,977 sq. ft.
21505 Rio Oro Drive, Cornelius, NC 28031
MLS# 4439934Listed by: PREMIER SOTHEBY'S INTERNATIONAL REALTY


Protect your home and budget from life's surprises with an Assurant Home Warranty, backed by a partner that supports you through every step of homeownership. Explore Plans.
© 2023 - 2026 ERA Franchise Systems LLC. All rights reserved. ERA Franchise Systems LLC fully supports the principles of the Fair Housing Act and the Equal Opportunity Act. ERA, ERA Real Estate powered, and their respective logos are registered service marks of ERA Franchise Systems LLC. Each office is independently owned and operated.