
18421 Neville Avenue, Cornelius, NC 28031
Local realty services provided by:ERA Sunburst Realty
Listed by: rob wachter
Office: helen adams realty
MLS#:4413626
Source:CH
18421 Neville Avenue,Cornelius, NC 28031
$675,000
- 3 Beds
- 2 Baths
- 2,207 sq. ft.
- Single family
- Pending
Price summary
- Price:$675,000
- Price per sq. ft.:$305.85
- Monthly HOA dues:$398
About this home
Luxury Retirement Living at Lake Norman! Baileys Glen has TONS of amenities, including clubhouse, Fitness Center, Pool, Tennis, Pickleball Bocce and more! Enjoy the active adult lifestyle from this adorable ranch, only a few hundred feet from the amenities. Enter and see the freshly painted ranch home with tons of space and elegant appointments. The open floor plan is inviting for entertaining, or just living! The large kitchen has double ovens, an electric cook top, stainless steel appliances and LOTS of counter and cupboard space! The ample Primary Suite boasts two separate closets, one a large walk-in. The Primary Bath is simple yet elegant with more space than you see in most homes. Overlooking the private backyard view, is a screened porch with added Sun-Setter vinyl to make it a 3 season Room. Come see your next home today!
Contact an agent
Home facts
- Year built:2014
- Subdivision & Development:Baileys Glen
- Listing ID #:4413626
- Updated:September 26, 2026 at 10:52 AM
Rooms and interior
- Bedrooms:3
- Total bathrooms:2
- Full bathrooms:2
- Flooring:Carpet, Tile, Vinyl
- Kitchen Description:Convection Oven, Dishwasher, Disposal, Double Oven, Electric Cooktop, Electric Oven, Wall Oven
- Living area:2,207 sq. ft.
Heating and cooling
- Heating:Forced Air, Natural Gas
- Central air:Yes
Structure and exterior
- Year built:2014
- Building area:2,207 sq. ft.
- Lot area:0.18 Acres
- Architectural Style:Ranch
- Construction Materials:Cedar Shake, Vinyl
- Exterior Features:Lawn Maintenance
- Foundation Description:Slab
- Levels:1 Story
Schools
- High school:Unspecified
- Elementary school:Unspecified
Utilities
- Sewer:Public Sewer
Finances and disclosures
- Price:$675,000
- Price per sq. ft.:$305.85
Features and amenities
- Laundry features:Laundry Room
- Amenities:Attic Stairs Pulldown, Breakfast Bar, Open Floorplan, Walk-In Closet(s)
Parking
- Parking description:Attached Garage, Driveway, Garage Door Opener
- Garage:Yes
- Garage spaces:2
 Listings courtesy of Canopy MLS as distributed by MLS GRID. Copyright 2021 Canopy MLS. All rights reserved. Canopy MLS, provides content displayed here (“provided content”) on an “as is” basis and makes no representations or warranties regarding the provided content, including, but not limited to those of non-infringement, timeliness, accuracy, or completeness. Individuals and companies using information presented are responsible for verification and validation of information they utilize and present to their customers and clients. Canopy MLS will not be liable for any damage or loss resulting from use of the provided content or the products available through Portals, IDX, VOW, and/or Syndication. Recipients of this information shall not resell, redistribute, reproduce, modify, or otherwise copy any portion thereof without the expressed written consent of Canopy MLS.
New listings near 18421 Neville Avenue
- Coming Soon
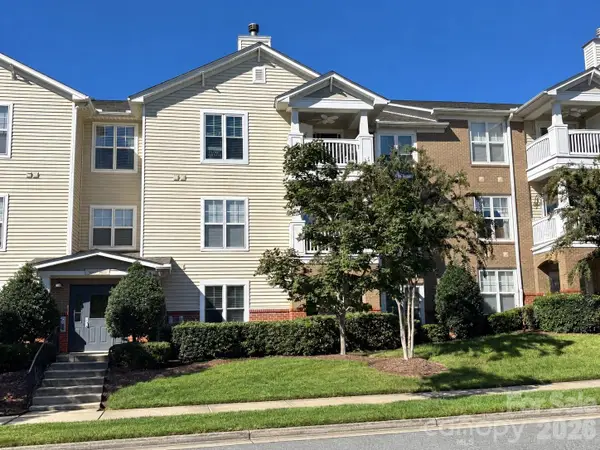 $254,900Coming Soon2 beds 2 baths1,250 sq. ft.
9031 Mcdowell Creek Court, Cornelius, NC 28031
MLS# 4428404Listed by: KELLER WILLIAMS LAKE NORMAN - Coming Soon
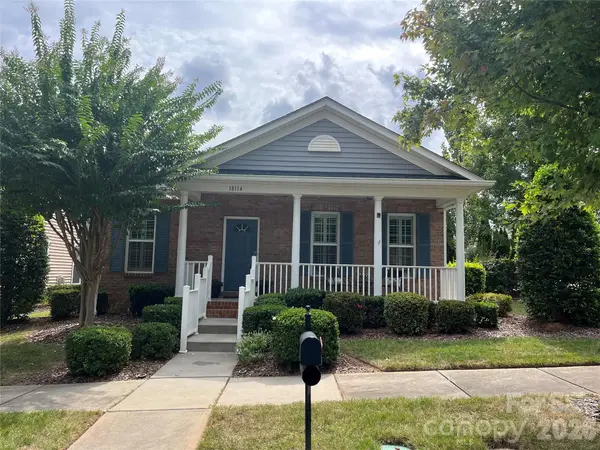 $499,000Coming Soon2 beds 2 baths1,607 sq. ft.
18114 Ebenezer Drive, Cornelius, NC 28031
MLS# 4427246Listed by: IVESTER JACKSON CHRISTIE'S - Coming Soon
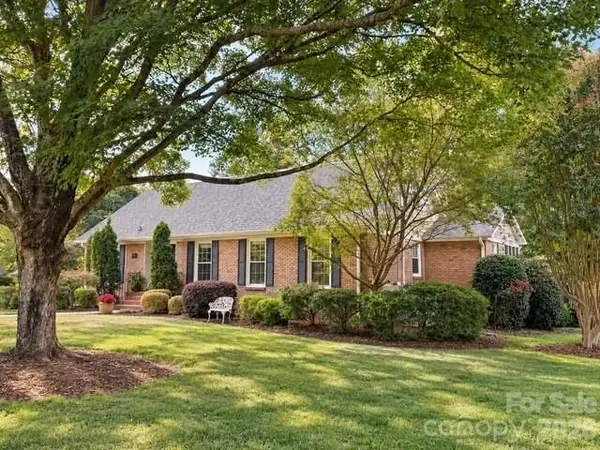 $725,000Coming Soon4 beds 3 baths2,772 sq. ft.
19916 Floral Lane, Cornelius, NC 28031
MLS# 4426926Listed by: IVESTER JACKSON CHRISTIE'S - Coming Soon
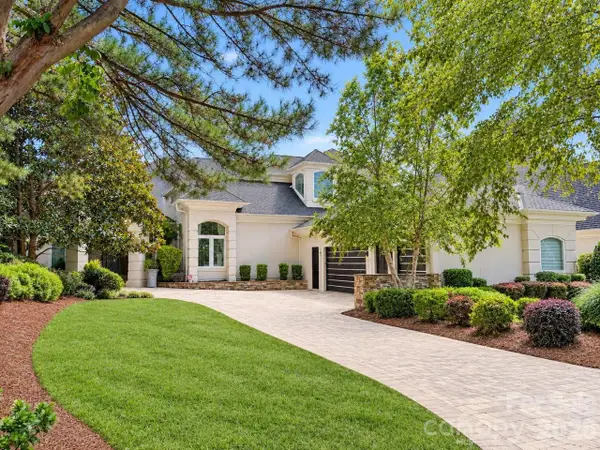 $3,295,000Coming Soon5 beds 4 baths5,718 sq. ft.
17532 Sail View Drive, Cornelius, NC 28031
MLS# 4425901Listed by: AYLA BLAKELY REALTY LLC - New
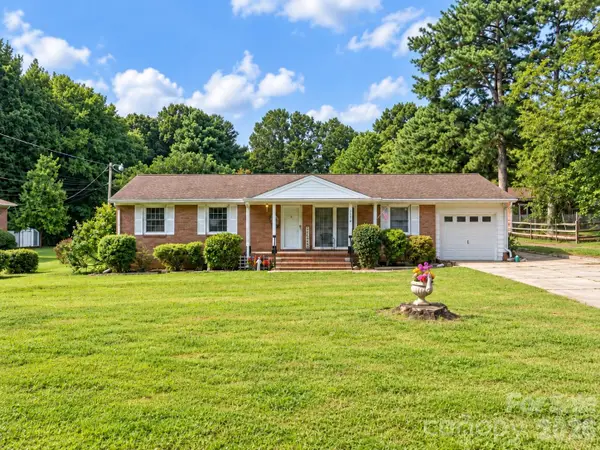 $364,900Active3 beds 2 baths
20914 Academy Street, Cornelius, NC 28031
MLS# 4427193Listed by: LANTERN REALTY & DEVELOPMENT, LLC - New
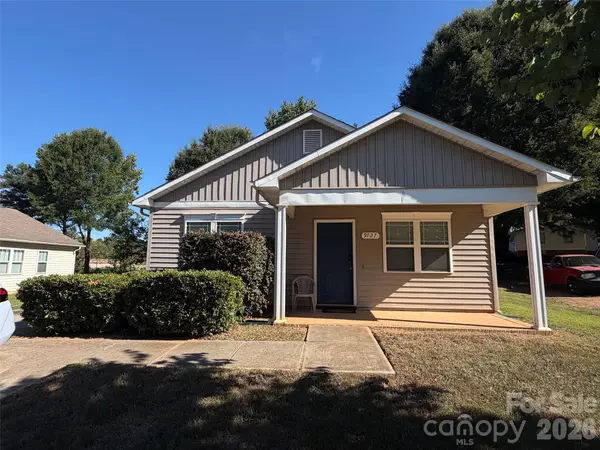 $310,000Active3 beds 2 baths1,064 sq. ft.
9727 Psalms Street #3, Cornelius, NC 28031
MLS# 4425511Listed by: KELLER WILLIAMS UNLIMITED - New
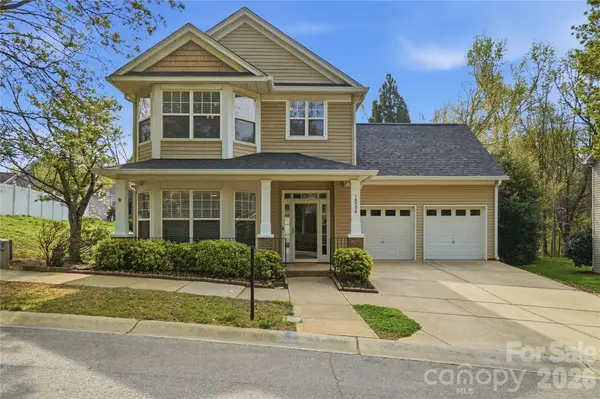 $499,000Active3 beds 3 baths2,248 sq. ft.
18334 Flagman Circle, Cornelius, NC 28031
MLS# 4377111Listed by: HOWARD HANNA ALLEN TATE LAKE NORMAN - Open Sat, 1 to 3pmNew
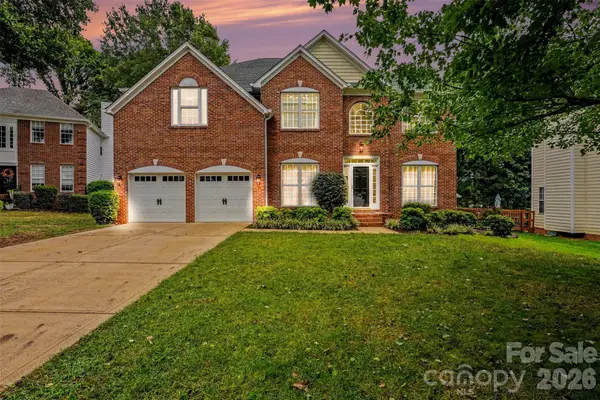 $900,000Active4 beds 3 baths2,651 sq. ft.
19515 Dufour Court, Cornelius, NC 28031
MLS# 4427027Listed by: HELEN ADAMS REALTY - Open Sat, 12 to 2pmNew
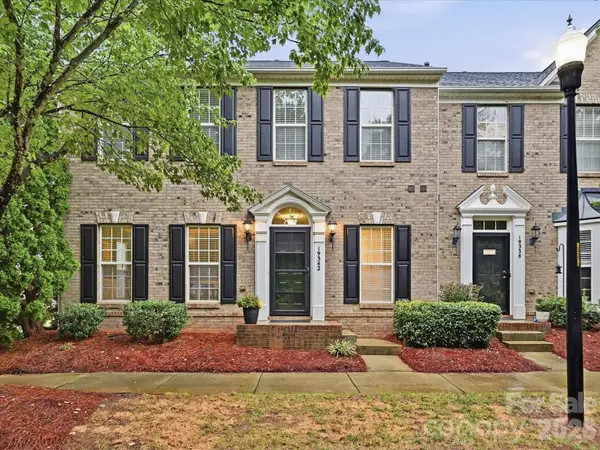 $574,999Active3 beds 3 baths2,321 sq. ft.
19342 Makayla Lane, Cornelius, NC 28031
MLS# 4424922Listed by: PREMIER SOTHEBY'S INTERNATIONAL REALTY - New
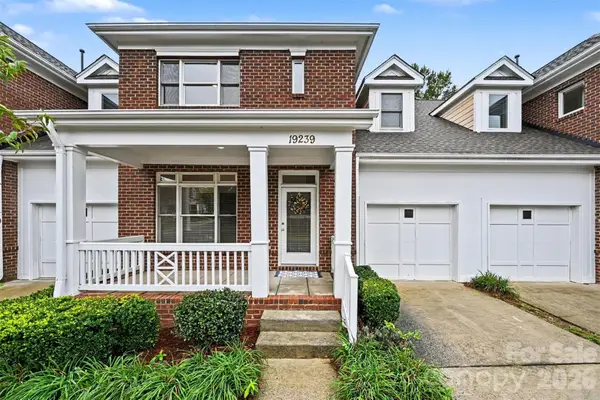 $385,000Active3 beds 3 baths1,382 sq. ft.
19239 Beaufain Street, Cornelius, NC 28031
MLS# 4427476Listed by: HOUZRE


Protect your home and budget from life's surprises with an Assurant Home Warranty, backed by a partner that supports you through every step of homeownership. Explore Plans.
© 2023 - 2026 ERA Franchise Systems LLC. All rights reserved. ERA Franchise Systems LLC fully supports the principles of the Fair Housing Act and the Equal Opportunity Act. ERA, ERA Real Estate powered, and their respective logos are registered service marks of ERA Franchise Systems LLC. Each office is independently owned and operated.