
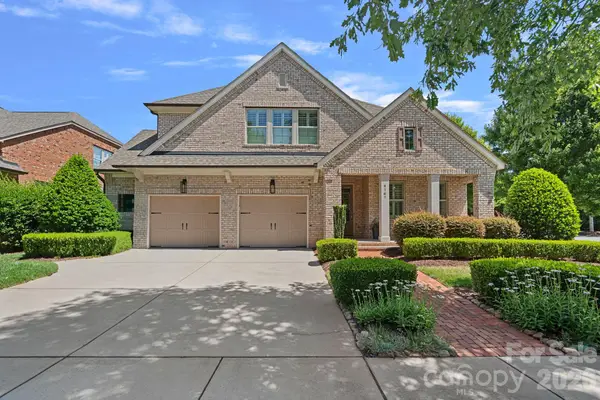
19300 Kanawha Drive, Cornelius, NC 28031
Local realty services provided by:ERA Live Moore
Listed by: erica strong
Office: mark spain real estate
MLS#:4386608
Source:CH
19300 Kanawha Drive,Cornelius, NC 28031
$525,000
- 4 Beds
- 3 Baths
- 2,393 sq. ft.
- Single family
- Active
Price summary
- Price:$525,000
- Price per sq. ft.:$219.39
- Monthly HOA dues:$47.5
About this home
Welcome home to the highly desirable Glenridge subdivision! Immaculate move-in ready perfection in Cornelius! This stunning contemporary transitional home in the Glenridge subdivision offers a bright, open floor plan highlighted by a dramatic sunken family room with a fireplace and large windows. The upper level features three spacious bedrooms with vaulted ceilings, including a primary suite with a beautiful tray ceiling. Fully updated from top to bottom, the home boasts fresh interior paint, brand-new Whirlpool kitchen appliances, upgraded light fixtures, and high-tech Bluetooth LED stereo system exhaust fans in the bathrooms.
Step outside into your private oasis featuring professional, immaculate landscaping and a fully fenced-in backyard that is perfect for weekend entertaining. Enjoy the ultimate Lake Norman lifestyle—located just minutes from the water, Ramsey Creek Park, highways, and premium Birkdale Village shopping and dining. A rare find in pristine condition!
Contact an agent
Home facts
- Year built:2004
- Listing ID #:4386608
- Updated:June 26, 2026 at 01:38 PM
Rooms and interior
- Bedrooms:4
- Total bathrooms:3
- Full bathrooms:2
- Half bathrooms:1
- Kitchen Description:Dishwasher, Electric Oven, Microwave, Refrigerator
- Living area:2,393 sq. ft.
Heating and cooling
- Cooling:Central Air
- Central air:Yes
Structure and exterior
- Year built:2004
- Building area:2,393 sq. ft.
- Lot area:0.14 Acres
- Construction Materials:Stone, Vinyl
- Foundation Description:Crawl Space, Slab
Schools
- High school:William Amos Hough
- Elementary school:J.V. Washam
Utilities
- Sewer:Public Sewer
Finances and disclosures
- Price:$525,000
- Price per sq. ft.:$219.39
Features and amenities
- Laundry features:Lower Level, Utility Room
Parking
- Parking description:Attached Garage, Driveway
- Garage:Yes
- Garage spaces:2
 Listings courtesy of Canopy MLS as distributed by MLS GRID. Copyright 2021 Canopy MLS. All rights reserved. Canopy MLS, provides content displayed here (“provided content”) on an “as is” basis and makes no representations or warranties regarding the provided content, including, but not limited to those of non-infringement, timeliness, accuracy, or completeness. Individuals and companies using information presented are responsible for verification and validation of information they utilize and present to their customers and clients. Canopy MLS will not be liable for any damage or loss resulting from use of the provided content or the products available through Portals, IDX, VOW, and/or Syndication. Recipients of this information shall not resell, redistribute, reproduce, modify, or otherwise copy any portion thereof without the expressed written consent of Canopy MLS.
New listings near 19300 Kanawha Drive
- New
 $420,000Active2 beds 2 baths970 sq. ft.
17919 Kings Point Drive, Cornelius, NC 28031
MLS# 4397416Listed by: LAKE NORMAN REALTY, INC. - New
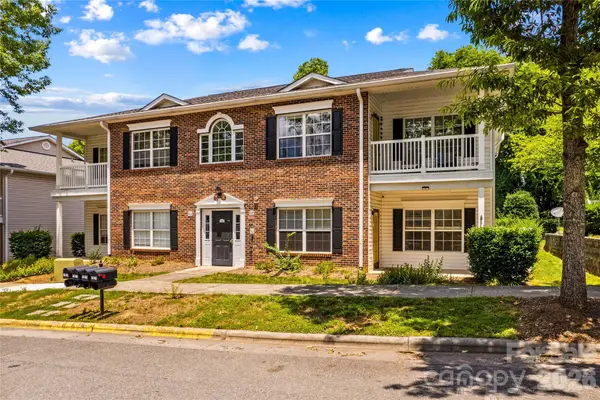 $255,000Active2 beds 2 baths1,167 sq. ft.
21231 Hickory Street, Cornelius, NC 28031
MLS# 4397477Listed by: KELLER WILLIAMS UNIFIED - Open Sat, 12 to 2pmNew
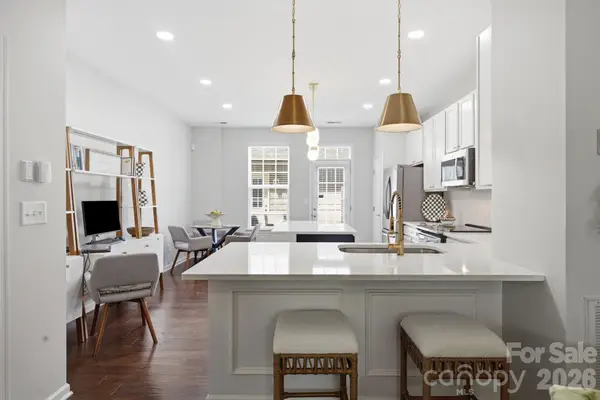 $376,000Active2 beds 3 baths1,248 sq. ft.
19866 Lamp Lighters Way, Cornelius, NC 28031
MLS# 4395334Listed by: NEXTHOME PARAMOUNT - New
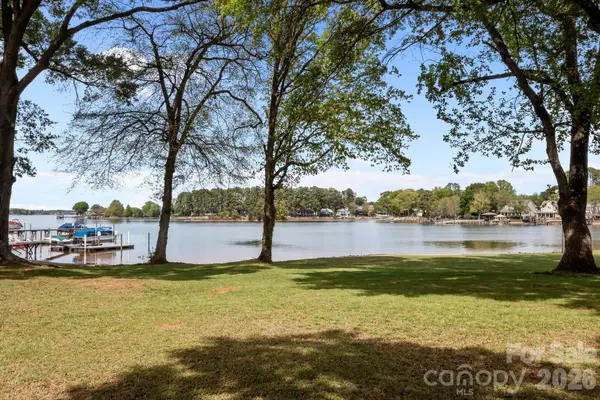 $2,400,000Active0.87 Acres
21422 Bethel Church Road, Cornelius, NC 28031
MLS# 4397397Listed by: SOUTHERN HOMES OF THE CAROLINAS, INC - Coming SoonOpen Sat, 12 to 2pm
 $625,000Coming Soon3 beds 2 baths
18726 Nautical Drive #104, Cornelius, NC 28031
MLS# 4396912Listed by: SOUTHERN HOMES OF THE CAROLINAS, INC - Coming SoonOpen Sat, 12 to 2pm
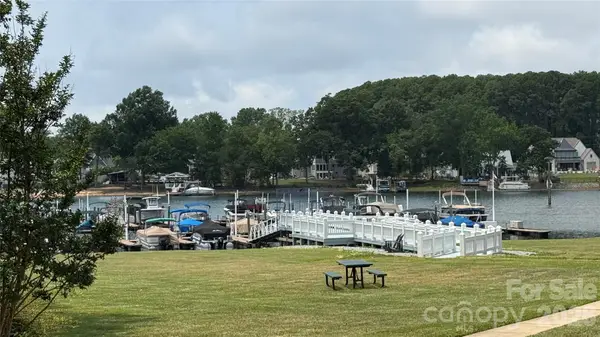 $625,000Coming Soon3 beds 2 baths
18700 Nautical Drive #104, Cornelius, NC 28031
MLS# 4396919Listed by: SOUTHERN HOMES OF THE CAROLINAS, INC - Coming Soon
 $1,350,000Coming Soon4 beds 3 baths
9141 Robbins Preserve Road, Cornelius, NC 28031
MLS# 4397019Listed by: IVESTER JACKSON CHRISTIE'S - New
 $289,000Active2 beds 2 baths1,178 sq. ft.
18001 Delmas Drive #2E, Cornelius, NC 28031
MLS# 4396845Listed by: CHOSEN REALTY OF NC LLC - Coming Soon
 $450,000Coming Soon3 beds 3 baths
19755 Feriba Place, Cornelius, NC 28031
MLS# 4395249Listed by: PUMA & ASSOCIATES REALTY, INC. - New
 $1,700,000Active5 beds 4 baths3,439 sq. ft.
17229 Green Dolphin Lane, Cornelius, NC 28031
MLS# 4396163Listed by: HOWARD HANNA ALLEN TATE LAKE NORMAN


Protect your home and budget from life's surprises with an Assurant Home Warranty, backed by a partner that supports you through every step of homeownership. Explore Plans.
© 2023 - 2026 ERA Franchise Systems LLC. All rights reserved. ERA Franchise Systems LLC fully supports the principles of the Fair Housing Act and the Equal Opportunity Act. ERA, ERA Real Estate powered, and their respective logos are registered service marks of ERA Franchise Systems LLC. Each office is independently owned and operated.