
19759 Deer Valley Drive, Cornelius, NC 28031
Local realty services provided by:ERA Sunburst Realty
Listed by: ryan miller
Office: luxe legacy partners llc.
MLS#:4437455
Source:CH
19759 Deer Valley Drive,Cornelius, NC 28031
$299,900
- 2 Beds
- 2 Baths
- 1,490 sq. ft.
- Condominium
- Active
Price summary
- Price:$299,900
- Price per sq. ft.:$201.28
- Monthly HOA dues:$268
About this home
Spacious End-Unit Condo with Main-Level Living in Cornelius
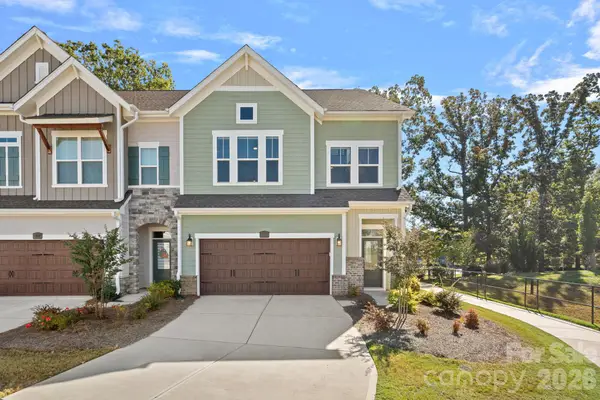
Welcome home to one of the largest floor plans in the community! This 1,490 sq ft main-level end unit offers the space and privacy you’ve been looking for, with no stairs to climb. It has 2 bedrooms and 2 full baths, so everyone has room to spread out. The large living room is the heart of the home, with plenty of space to relax or entertain. It flows easily into a separate dining area that’s ready for everyday meals and dinner parties alike. Stainless steel appliances, granite counter tops, laminate wood floors and a cosey feel in every room. This home has been well cared for and because its an end unit, the home has added privacy and fewer shared walls. Step outside to the beautiful porch, a great spot for morning coffee or unwinding at the end of the day. Located in Cornelius and right around the corner from Birkdale so you’re close to the shopping, dining, and recreation of the Lake Norman area. With close proximity to I-77 you can be in Downtown Charlotte or the airport in no time. Units with this much space don’t come along often and end units do not last long. Offered at $299,900, this one is ready to be yours.
Schedule your showing today!...
Contact an agent
Home facts
- Year built:2003
- Subdivision & Development:Alexander Chase
- Listing ID #:4437455
- Updated:October 23, 2026 at 06:14 PM
Rooms and interior
- Bedrooms:2
- Total bathrooms:2
- Full bathrooms:2
- Flooring:Carpet, Laminate
- Kitchen Description:Dishwasher, Disposal, Electric Cooktop, Electric Oven, Electric Range, Exhaust Fan, Oven, Self Cleaning Oven
- Living area:1,490 sq. ft.
Heating and cooling
- Heating:Natural Gas
- Central air:Yes
Structure and exterior
- Year built:2003
- Building area:1,490 sq. ft.
- Construction Materials:Vinyl
- Foundation Description:Slab
Schools
- High school:William Amos Hough
- Elementary school:J.V. Washam
Utilities
- Sewer:Public Sewer
Finances and disclosures
- Price:$299,900
- Price per sq. ft.:$201.28
Features and amenities
- Laundry features:Laundry Room, Main Level
Parking
- Parking description:Assigned
- Garage:Yes
- Garage spaces:1
 Listings courtesy of Canopy MLS as distributed by MLS GRID. Copyright 2021 Canopy MLS. All rights reserved. Canopy MLS, provides content displayed here (“provided content”) on an “as is” basis and makes no representations or warranties regarding the provided content, including, but not limited to those of non-infringement, timeliness, accuracy, or completeness. Individuals and companies using information presented are responsible for verification and validation of information they utilize and present to their customers and clients. Canopy MLS will not be liable for any damage or loss resulting from use of the provided content or the products available through Portals, IDX, VOW, and/or Syndication. Recipients of this information shall not resell, redistribute, reproduce, modify, or otherwise copy any portion thereof without the expressed written consent of Canopy MLS.
New listings near 19759 Deer Valley Drive
- Coming SoonOpen Sat, 12 to 2pm
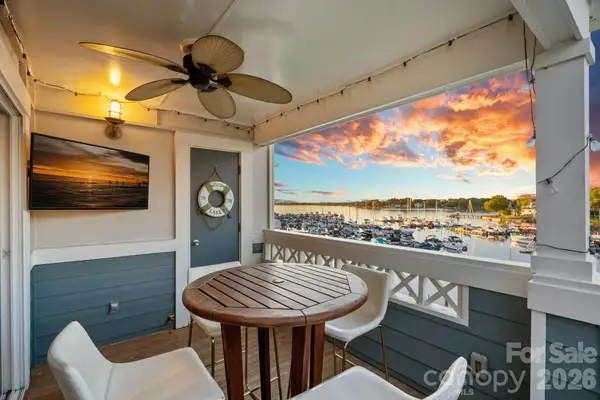 $500,000Coming Soon2 beds 2 baths1,077 sq. ft.
18797 Vineyard Point Lane, Cornelius, NC 28031
MLS# 4434795Listed by: SERHANT - Coming Soon
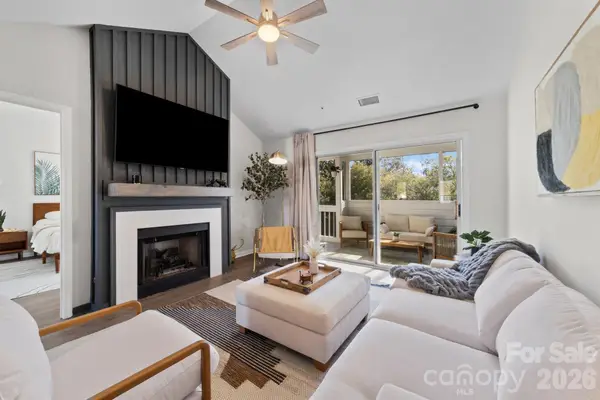 $320,000Coming Soon2 beds 2 baths960 sq. ft.
17572 Tuscany Lane, Cornelius, NC 28031
MLS# 4406620Listed by: COTTAGE REAL ESTATE - Open Sat, 11am to 2pmNew
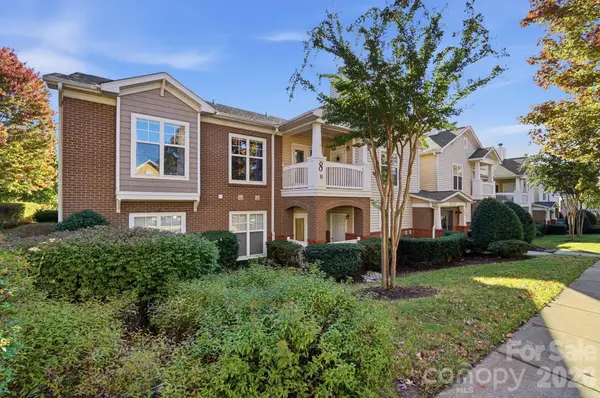 $300,000Active2 beds 2 baths1,465 sq. ft.
16752 Amberside Road, Cornelius, NC 28031
MLS# 4435961Listed by: RE/MAX EXECUTIVE - New
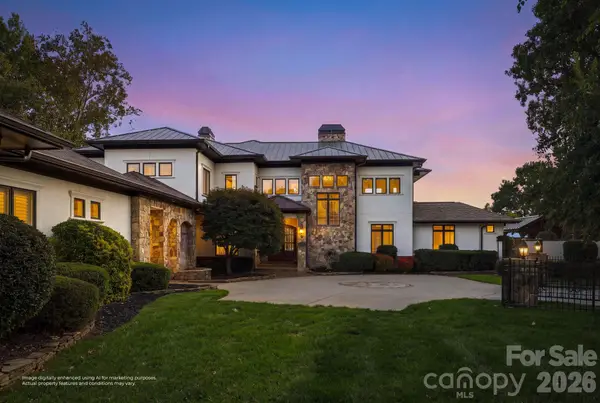 $4,390,000Active5 beds 6 baths5,415 sq. ft.
18203 Pompano Place, Cornelius, NC 28031
MLS# 4436932Listed by: ONE CHARLOTTE REALTY, INC - New
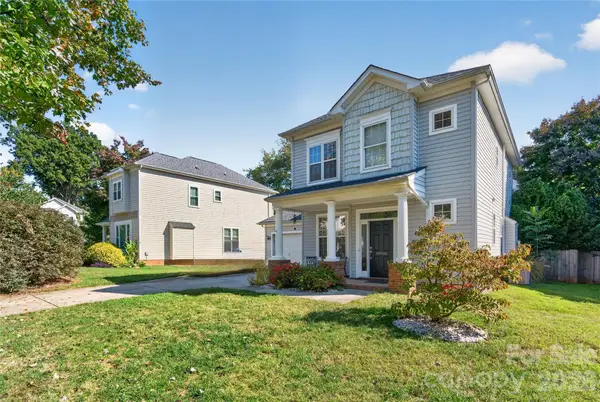 $475,000Active3 beds 3 baths1,608 sq. ft.
19910 Madison Village Drive, Cornelius, NC 28031
MLS# 4436532Listed by: NEWPORT PROPERTIES - New
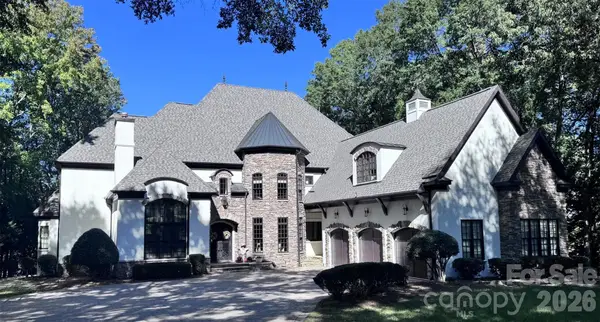 $4,199,900Active6 beds 7 baths7,904 sq. ft.
20333 Havenview Drive, Cornelius, NC 28031
MLS# 4435102Listed by: PREMIER SOTHEBY'S INTERNATIONAL REALTY - New
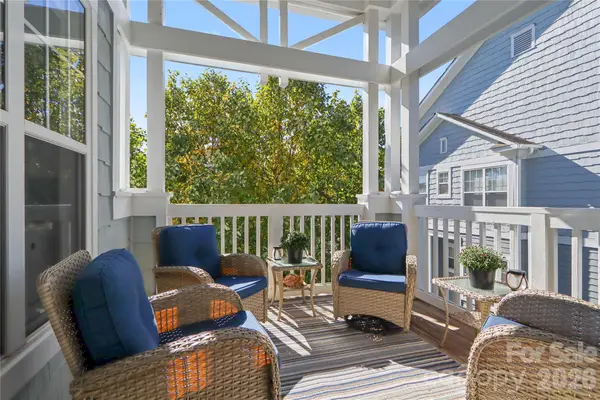 $375,000Active2 beds 2 baths1,069 sq. ft.
18736 Nautical Drive #306, Cornelius, NC 28031
MLS# 4435718Listed by: MARK SPAIN REAL ESTATE - New
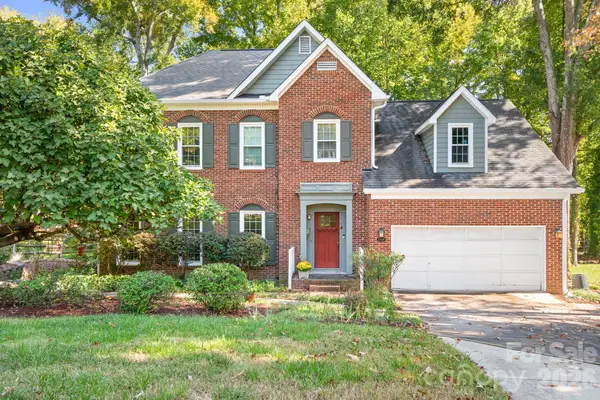 $640,000Active3 beds 3 baths2,562 sq. ft.
20720 Willow Pond Road, Cornelius, NC 28031
MLS# 4434374Listed by: CASEY REAL ESTATE, INC. - New
 $625,000Active3 beds 4 baths2,615 sq. ft.
9051 Charles Francis Lane, Cornelius, NC 28031
MLS# 4434992Listed by: IVESTER JACKSON CHRISTIE'S


Protect your home and budget from life's surprises with an Assurant Home Warranty, backed by a partner that supports you through every step of homeownership. Explore Plans.
© 2023 - 2026 ERA Franchise Systems LLC. All rights reserved. ERA Franchise Systems LLC fully supports the principles of the Fair Housing Act and the Equal Opportunity Act. ERA, ERA Real Estate powered, and their respective logos are registered service marks of ERA Franchise Systems LLC. Each office is independently owned and operated.