
19810 Schooner Drive, Cornelius, NC 28031
Local realty services provided by:ERA Sunburst Realty
Listed by: sanchez fair
Office: martingroup properties inc
MLS#:4434663
Source:CH
Upcoming open houses
- Sat, Oct 2412:00 pm - 02:00 pm
- Sun, Oct 2512:00 pm - 02:00 pm
Price summary
- Price:$775,000
- Price per sq. ft.:$309.5
- Monthly HOA dues:$4.33
About this home
Offered at $25,000 below its April 2026 appraised value! Some homes invite you to slow down and stay awhile. This distinctive log-sided retreat in Cornelius welcomes you with a covered front porch made for morning coffee, rainy-day reading, and conversations that last until dusk. Inside, exposed wood ceilings and beams frame open gathering spaces where dinner can turn into an evening by the living-room fireplace. A second fireplace brings storybook charm to an upstairs bedroom, while the main-level primary suite offers a comfortable place to unwind. Set on approximately half an acre, the fully fenced backyard leaves room for gardening, play, and afternoons spent outdoors. Four bedrooms, two full baths, and a half bath offer space for overnight guests, creative pursuits, or a quiet home office. A Bertazzoni gas range adds to the kitchen’s appeal, complemented by custom window shades and recent improvements including four primary-suite windows, ceiling fans, gutter guards, and backyard fencing. An attached two-car carport adds everyday convenience. For days that belong on the water, optional Rockridge Shores Community Association membership provides access to the community boat ramp and lake access lot. An unexpected job relocation brings this home back to market. Bring your books, your favorite coffee mug, and your plans for making it your own....
Contact an agent
Home facts
- Year built:1984
- Subdivision & Development:Rockridge Shores
- Listing ID #:4434663
- Updated:October 22, 2026 at 01:22 PM
Rooms and interior
- Bedrooms:4
- Total bathrooms:3
- Full bathrooms:2
- Half bathrooms:1
- Flooring:Carpet, Tile, Vinyl
- Kitchen Description:Dishwasher, Gas Range
- Living area:2,504 sq. ft.
Heating and cooling
- Cooling:Central Air, Heat Pump
- Heating:Heat Pump
- Central air:Yes
Structure and exterior
- Year built:1984
- Building area:2,504 sq. ft.
- Lot area:0.52 Acres
- Architectural Style:Arts and Crafts, Cabin
- Construction Materials:Log
- Foundation Description:Crawl Space
Schools
- High school:William Amos Hough
- Elementary school:Cornelius
Utilities
- Sewer:Public Sewer
Finances and disclosures
- Price:$775,000
- Price per sq. ft.:$309.5
Features and amenities
- Amenities:Open Floorplan
Parking
- Parking description:Driveway
- Carport spaces:2
 Listings courtesy of Canopy MLS as distributed by MLS GRID. Copyright 2021 Canopy MLS. All rights reserved. Canopy MLS, provides content displayed here (“provided content”) on an “as is” basis and makes no representations or warranties regarding the provided content, including, but not limited to those of non-infringement, timeliness, accuracy, or completeness. Individuals and companies using information presented are responsible for verification and validation of information they utilize and present to their customers and clients. Canopy MLS will not be liable for any damage or loss resulting from use of the provided content or the products available through Portals, IDX, VOW, and/or Syndication. Recipients of this information shall not resell, redistribute, reproduce, modify, or otherwise copy any portion thereof without the expressed written consent of Canopy MLS.
New listings near 19810 Schooner Drive
- Coming Soon
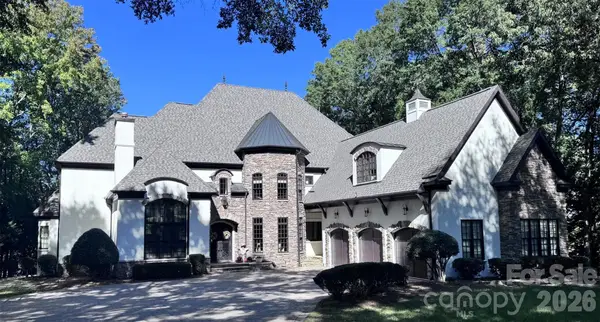 $4,199,900Coming Soon6 beds 7 baths7,904 sq. ft.
20333 Havenview Drive, Cornelius, NC 28031
MLS# 4435102Listed by: PREMIER SOTHEBY'S INTERNATIONAL REALTY - Coming Soon
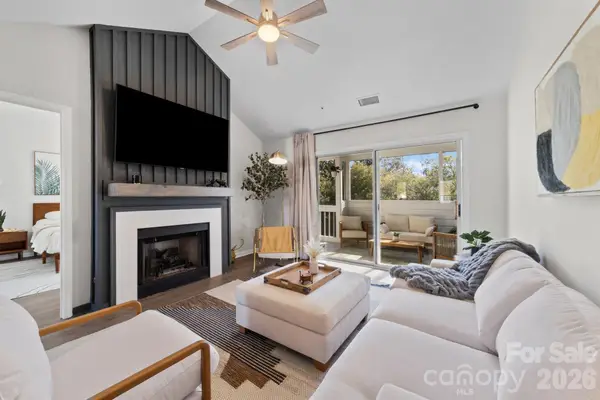 $320,000Coming Soon2 beds 2 baths960 sq. ft.
17572 Tuscany Lane, Cornelius, NC 28031
MLS# 4406620Listed by: COTTAGE REAL ESTATE - Coming SoonOpen Sat, 1 to 3pm
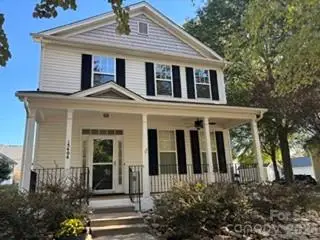 $470,000Coming Soon3 beds 3 baths1,622 sq. ft.
15404 Crossing Gate Drive, Cornelius, NC 28031
MLS# 4424164Listed by: SOUTHERN HOMES OF THE CAROLINAS, INC - New
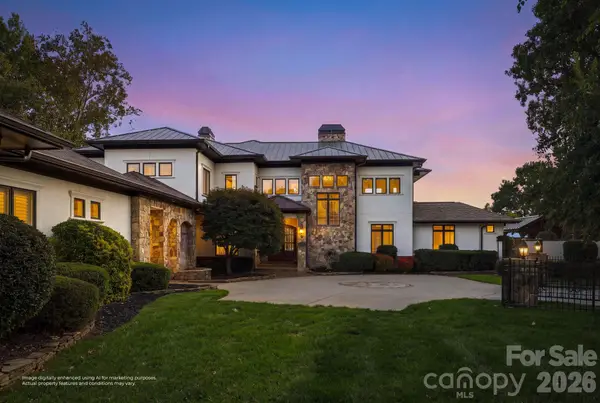 $4,390,000Active5 beds 6 baths5,415 sq. ft.
18203 Pompano Place, Cornelius, NC 28031
MLS# 4436932Listed by: ONE CHARLOTTE REALTY, INC - New
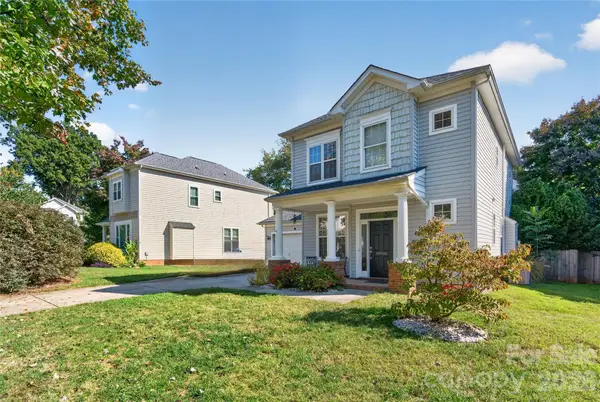 $475,000Active3 beds 3 baths1,608 sq. ft.
19910 Madison Village Drive, Cornelius, NC 28031
MLS# 4436532Listed by: NEWPORT PROPERTIES - New
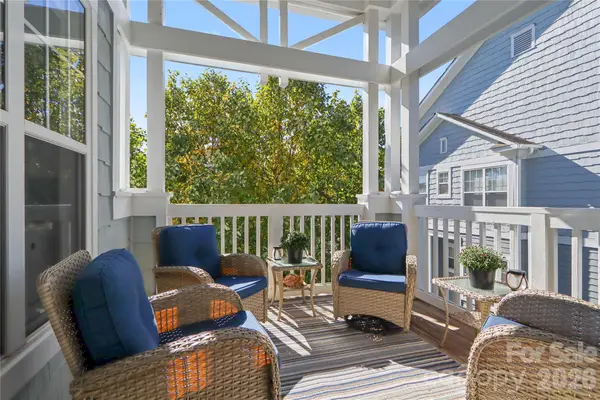 $375,000Active2 beds 2 baths1,069 sq. ft.
18736 Nautical Drive #306, Cornelius, NC 28031
MLS# 4435718Listed by: MARK SPAIN REAL ESTATE - New
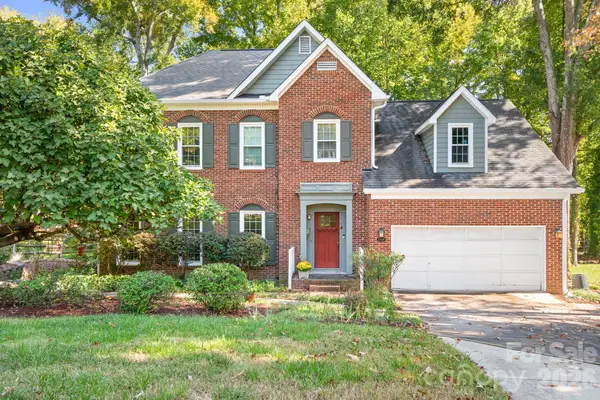 $640,000Active3 beds 3 baths2,562 sq. ft.
20720 Willow Pond Road, Cornelius, NC 28031
MLS# 4434374Listed by: CASEY REAL ESTATE, INC. - New
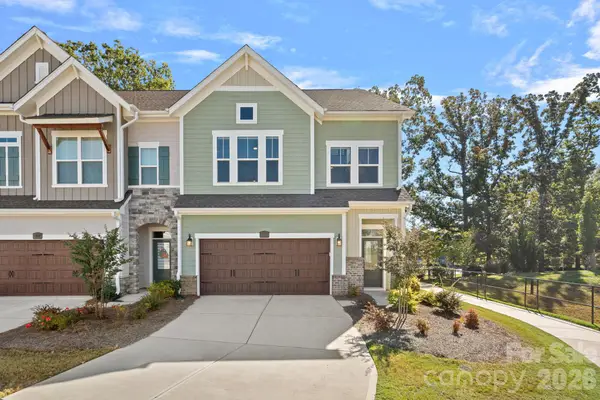 $625,000Active3 beds 4 baths2,615 sq. ft.
9051 Charles Francis Lane, Cornelius, NC 28031
MLS# 4434992Listed by: IVESTER JACKSON CHRISTIE'S - Open Sat, 11am to 1pmNew
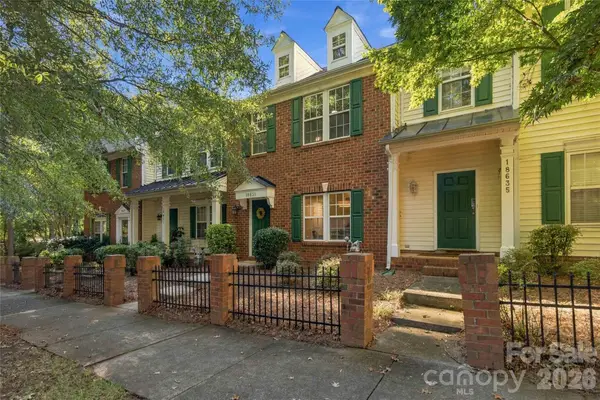 $344,900Active2 beds 3 baths1,490 sq. ft.
18631 Oakhurst Boulevard, Cornelius, NC 28031
MLS# 4435092Listed by: LEWIS AND KIRK REALTY LLC


Protect your home and budget from life's surprises with an Assurant Home Warranty, backed by a partner that supports you through every step of homeownership. Explore Plans.
© 2023 - 2026 ERA Franchise Systems LLC. All rights reserved. ERA Franchise Systems LLC fully supports the principles of the Fair Housing Act and the Equal Opportunity Act. ERA, ERA Real Estate powered, and their respective logos are registered service marks of ERA Franchise Systems LLC. Each office is independently owned and operated.