
9009 Rosalyn Glen Road, Cornelius, NC 28031
Local realty services provided by:ERA Live Moore
Listed by: matt sarver, sumer taylor
Office: keller williams lake norman
MLS#:4424778
Source:CH
9009 Rosalyn Glen Road,Cornelius, NC 28031
$410,000
- 3 Beds
- 3 Baths
- 1,990 sq. ft.
- Condominium
- Active
Upcoming open houses
- Sat, Sep 1901:00 pm - 03:00 pm
Price summary
- Price:$410,000
- Price per sq. ft.:$206.03
- Monthly HOA dues:$502
About this home
Welcome to 9009 Rosalyn Glen Road, a spacious ground-level end-unit condo in the desirable Edinburgh Square community of Cornelius. Offering 3 bedrooms, 2.5 baths and nearly 2,000 square feet of one-level living, this home combines a comfortable layout with the convenience of an attached 2-car garage. Hardwood floors flow through the main living areas, while the spacious living room features a gas-log fireplace and opens to a covered screened porch—perfect for enjoying the outdoors. The kitchen offers a pantry and plenty of space for everyday living and entertaining, with the refrigerator conveying. The split-bedroom floor plan provides added privacy, while the primary suite features a walk-in closet with custom closet system and a spacious bath with accessibility grab bars. Ceiling fans throughout add everyday comfort, and the washer and dryer also convey. As a corner/end unit with everything on one level, this home offers a rare combination of space, accessibility and low-maintenance living. Edinburgh Square residents enjoy a community pool, sidewalks, street lights, easy access to Publix Shopping Center, and access to the McDowell Creek Greenway, all in a convenient Cornelius location near shopping, dining and Lake Norman....
Contact an agent
Home facts
- Year built:2004
- Subdivision & Development:Edinburgh Square
- Listing ID #:4424778
- Updated:September 19, 2026 at 11:32 AM
Rooms and interior
- Bedrooms:3
- Total bathrooms:3
- Full bathrooms:2
- Half bathrooms:1
- Flooring:Tile, Wood
- Kitchen Description:Dishwasher, Disposal, Exhaust Fan, Gas Cooktop, Gas Oven, Gas Range, Microwave, Refrigerator
- Living area:1,990 sq. ft.
Heating and cooling
- Heating:Floor Furnace, Natural Gas
- Central air:Yes
Structure and exterior
- Year built:2004
- Building area:1,990 sq. ft.
- Lot Features:End Unit
- Architectural Style:Transitional
- Construction Materials:Vinyl
- Foundation Description:Slab
Schools
- High school:William Amos Hough
- Elementary school:J.V. Washam
Utilities
- Sewer:Public Sewer
Finances and disclosures
- Price:$410,000
- Price per sq. ft.:$206.03
Features and amenities
- Laundry features:Dryer, Laundry Room, Main Level
- Amenities:Garden Tub, Walk-In Closet(s)
Parking
- Parking description:Attached Garage, Driveway, Garage Door Opener, Keypad Entry
- Garage:Yes
- Garage spaces:2
 Listings courtesy of Canopy MLS as distributed by MLS GRID. Copyright 2021 Canopy MLS. All rights reserved. Canopy MLS, provides content displayed here (“provided content”) on an “as is” basis and makes no representations or warranties regarding the provided content, including, but not limited to those of non-infringement, timeliness, accuracy, or completeness. Individuals and companies using information presented are responsible for verification and validation of information they utilize and present to their customers and clients. Canopy MLS will not be liable for any damage or loss resulting from use of the provided content or the products available through Portals, IDX, VOW, and/or Syndication. Recipients of this information shall not resell, redistribute, reproduce, modify, or otherwise copy any portion thereof without the expressed written consent of Canopy MLS.
New listings near 9009 Rosalyn Glen Road
- Coming Soon
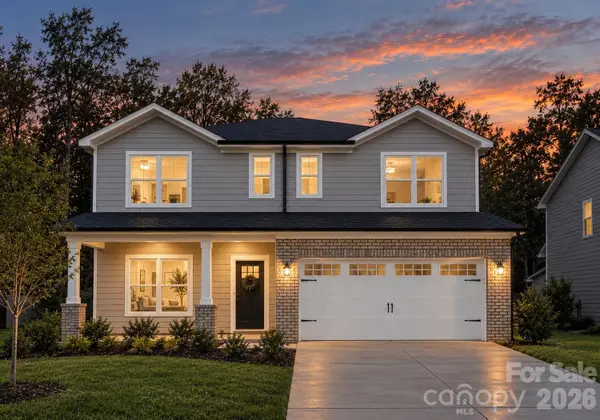 $575,000Coming Soon5 beds 4 baths2,563 sq. ft.
20724 Catawba Avenue, Cornelius, NC 28031
MLS# 4426277Listed by: BETTER HOMES AND GARDEN REAL ESTATE PARACLE - Coming Soon
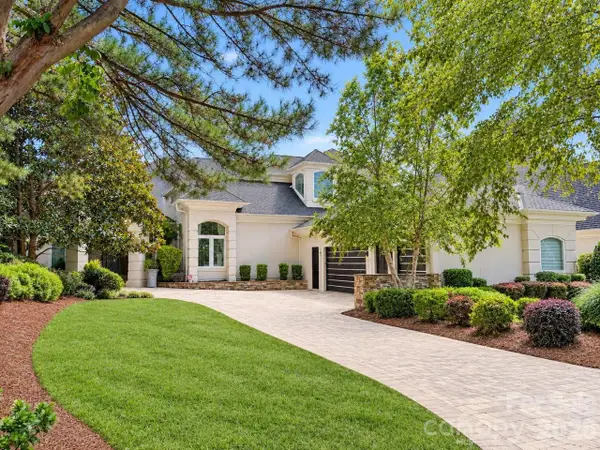 $3,295,000Coming Soon5 beds 4 baths5,718 sq. ft.
17532 Sail View Drive, Cornelius, NC 28031
MLS# 4425901Listed by: AYLA BLAKELY REALTY LLC - New
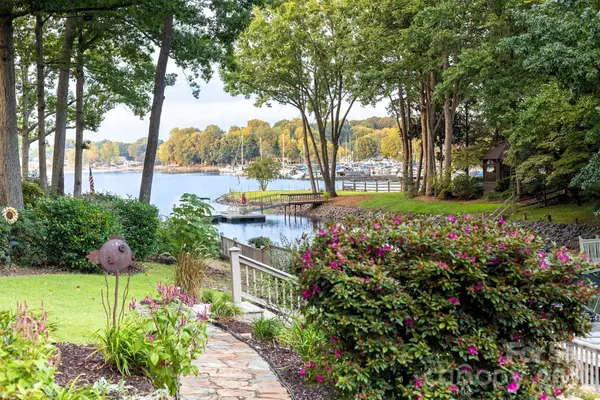 $1,375,000Active4 beds 3 baths2,983 sq. ft.
20019 Chapel Point Lane, Cornelius, NC 28031
MLS# 4426213Listed by: IVESTER JACKSON CHRISTIE'S 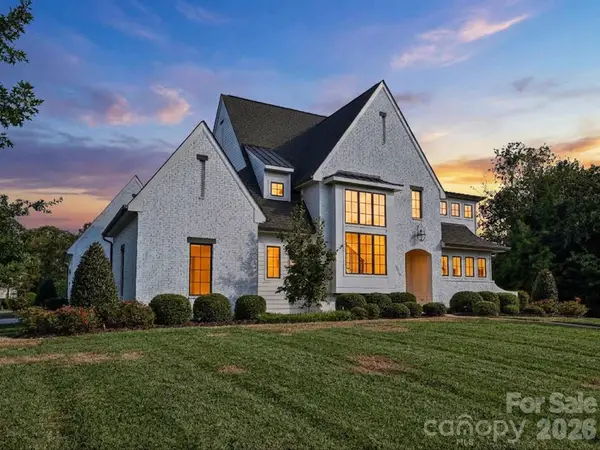 $2,500,000Pending5 beds 5 baths4,278 sq. ft.
18717 Square Sail Road, Cornelius, NC 28031
MLS# 4424933Listed by: KELLER WILLIAMS LAKE NORMAN- New
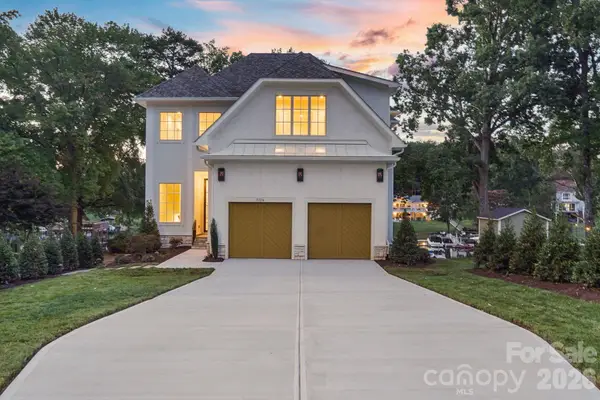 $3,975,000Active5 beds 6 baths5,188 sq. ft.
21216 Rio Oro Drive, Cornelius, NC 28031
MLS# 4425303Listed by: ADAMS AND COLLINS REALTY LLC - New
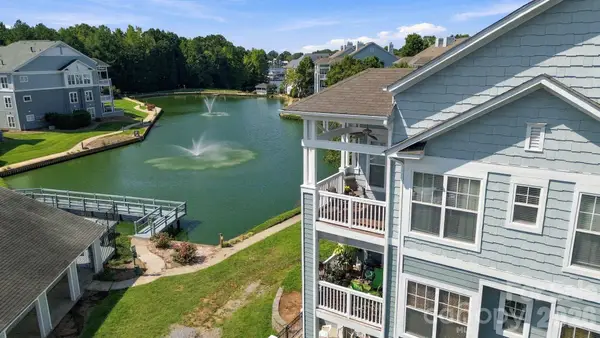 $350,000Active2 beds 2 baths1,049 sq. ft.
18742 Nautical Drive #301, Cornelius, NC 28031
MLS# 4425581Listed by: EXP REALTY LLC MOORESVILLE - New
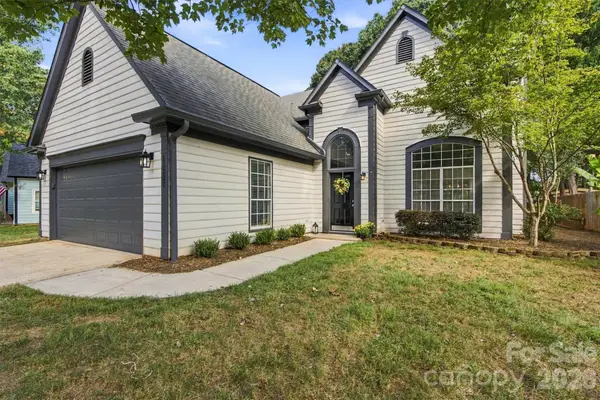 $499,000Active3 beds 3 baths2,143 sq. ft.
10207 Bon Meade Lane, Cornelius, NC 28031
MLS# 4424230Listed by: LAKE NORMAN REALTY, INC. - New
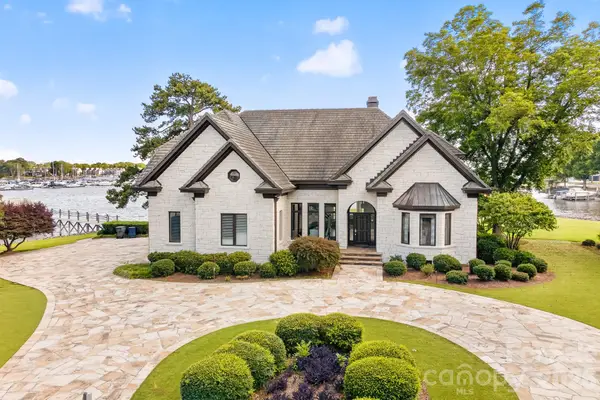 $5,490,000Active6 beds 7 baths4,218 sq. ft.
18212 & 18210 Pompano Place, Cornelius, NC 28031
MLS# 4424984Listed by: IVESTER JACKSON CHRISTIE'S 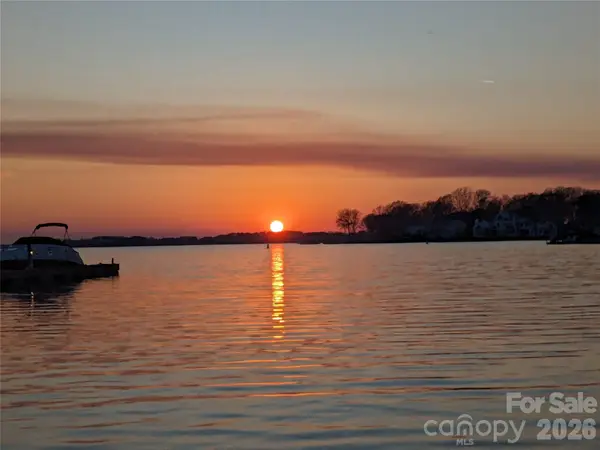 $799,000Active3 beds 2 baths1,436 sq. ft.
17810 Half Moon Lane #K, Cornelius, NC 28031
MLS# 4421750Listed by: DIANE SCHNABEL- Open Sat, 11am to 1pmNew
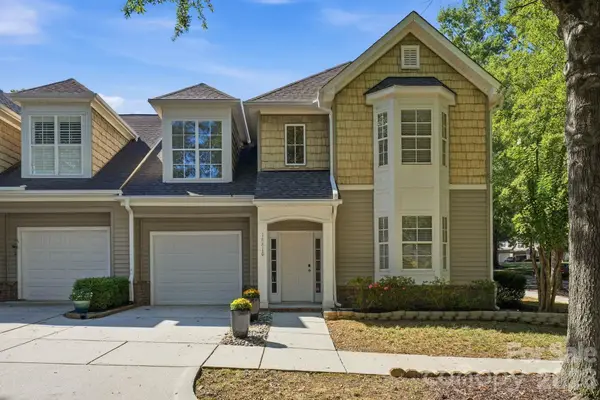 $485,000Active3 beds 3 baths2,019 sq. ft.
18810 Cloverstone Circle, Cornelius, NC 28031
MLS# 4424440Listed by: IVESTER JACKSON CHRISTIE'S


Protect your home and budget from life's surprises with an Assurant Home Warranty, backed by a partner that supports you through every step of homeownership. Explore Plans.
© 2023 - 2026 ERA Franchise Systems LLC. All rights reserved. ERA Franchise Systems LLC fully supports the principles of the Fair Housing Act and the Equal Opportunity Act. ERA, ERA Real Estate powered, and their respective logos are registered service marks of ERA Franchise Systems LLC. Each office is independently owned and operated.