
9303 Peachway Drive, Cornelius, NC 28031
Local realty services provided by:ERA Live Moore
Listed by: tara higgins
Office: keller williams lake norman
MLS#:4440963
Source:CH
9303 Peachway Drive,Cornelius, NC 28031
$1,399,000
- 5 Beds
- 5 Baths
- 5,391 sq. ft.
- Single family
- Coming Soon
Price summary
- Price:$1,399,000
- Price per sq. ft.:$259.51
About this home
Welcome to 9303 Peachway Drive, an exceptional, extensively updated residence in Cornelius’ desirable Weatherstone community, where refined interiors, resort-inspired outdoor living, and an unbeatable location come together. Offering over 5,300 square feet, 5 bedrooms, 5.5 baths, and a spacious, private, fenced lot, this home delivers an impressive combination of luxury, comfort, and functionality.
Thoughtfully renovated throughout, the home showcases beautiful hardwood flooring, fresh designer paint, updated lighting and finishes, and beautifully refreshed living spaces. The stunning chef’s kitchen features quartzite countertops, an oversized butcher block island, professional-style gas cooking, double ovens, a wet bar, and generous space for gathering and entertaining. The dramatic two-story great room features soaring ceilings and a beautifully refinished fireplace, creating a striking focal point.
The spacious primary suite offers a separate sitting area, dual walk-in closets, and a beautifully remodeled spa-inspired bathroom. A main-level guest suite, additional generously sized bedrooms, and flexible spaces for a home office, media room, or recreation provide versatility for today’s lifestyle.
Step outside to your own private retreat, complete with an inviting in-ground pool, expansive entertaining areas, mature landscaping, and a fenced backyard designed for relaxation and outdoor enjoyment. A three-car side-load garage adds convenience and generous storage.
Enjoy the charm of Weatherstone with neighborhood amenities including a community pool, clubhouse, tennis courts, playground, and sidewalks. Ideally situated near J.V. Washam Elementary and within walking distance of nearby shopping, dining, and everyday conveniences, with easy access to Lake Norman, Birkdale Village, and I-77.
This is a rare opportunity to enjoy beautifully updated luxury living with an exceptional Cornelius location and a backyard that feels like a private resort. Photos will be available on 11-12-26....
Contact an agent
Home facts
- Year built:2006
- Subdivision & Development:Weatherstone Manor
- Listing ID #:4440963
- Updated:November 10, 2026 at 01:09 PM
Rooms and interior
- Bedrooms:5
- Total bathrooms:5
- Full bathrooms:5
- Kitchen Description:Bar Fridge, Convection Oven, Dishwasher, Disposal, Double Oven, ENERGY STAR Qualified Dishwasher, Exhaust Fan, Exhaust Hood, Gas Cooktop, Self Cleaning Oven, Wall Oven, Wine Refrigerator
- Living area:5,391 sq. ft.
Heating and cooling
- Heating:Floor Furnace, Forced Air
- Central air:Yes
Structure and exterior
- Year built:2006
- Building area:5,391 sq. ft.
- Lot area:0.56 Acres
- Lot Features:Cleared, Cul-De-Sac
- Architectural Style:Traditional
- Construction Materials:Hardboard, Stone Veneer
- Exterior Features:Fence, Fire Pit, Gas Grill, Outdoor Kitchen, Storage
- Foundation Description:Crawl Space
Schools
- High school:William Amos Hough
- Elementary school:J.V. Washam
Utilities
- Sewer:Public Sewer
Finances and disclosures
- Price:$1,399,000
- Price per sq. ft.:$259.51
Features and amenities
- Laundry features:Dryer, Laundry Room, Main Level, Washer
- Amenities:Networked, Surround Sound Wired
Parking
- Parking description:Attached Garage, Driveway, Garage Door Opener, Keypad Entry
- Garage:Yes
- Garage spaces:3
 Listings courtesy of Canopy MLS as distributed by MLS GRID. Copyright 2021 Canopy MLS. All rights reserved. Canopy MLS, provides content displayed here (“provided content”) on an “as is” basis and makes no representations or warranties regarding the provided content, including, but not limited to those of non-infringement, timeliness, accuracy, or completeness. Individuals and companies using information presented are responsible for verification and validation of information they utilize and present to their customers and clients. Canopy MLS will not be liable for any damage or loss resulting from use of the provided content or the products available through Portals, IDX, VOW, and/or Syndication. Recipients of this information shall not resell, redistribute, reproduce, modify, or otherwise copy any portion thereof without the expressed written consent of Canopy MLS.
New listings near 9303 Peachway Drive
- Coming SoonOpen Sat, 1 to 3pm
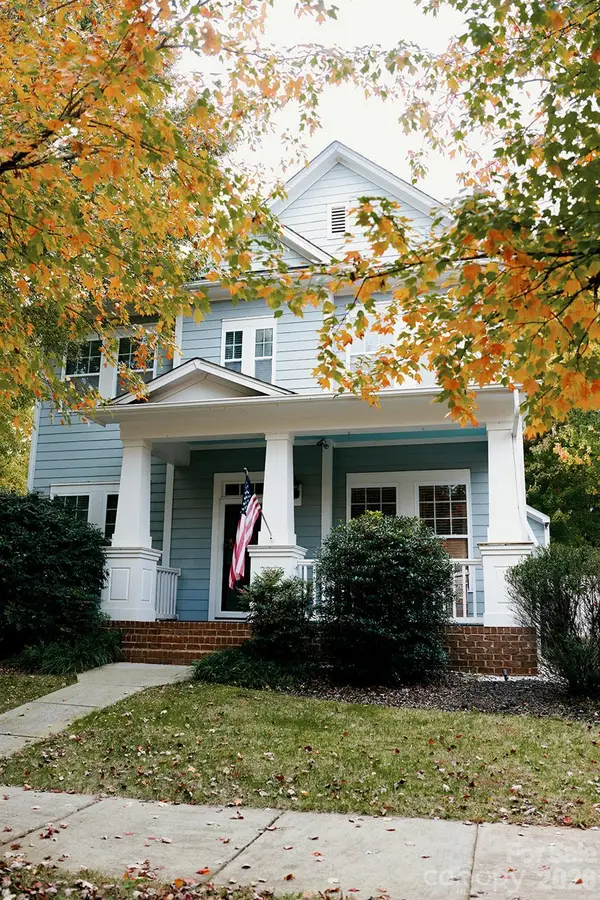 $549,000Coming Soon3 beds 3 baths2,316 sq. ft.
18603 The Commons Boulevard, Cornelius, NC 28031
MLS# 4441260Listed by: SAVVY + CO REAL ESTATE - Coming Soon
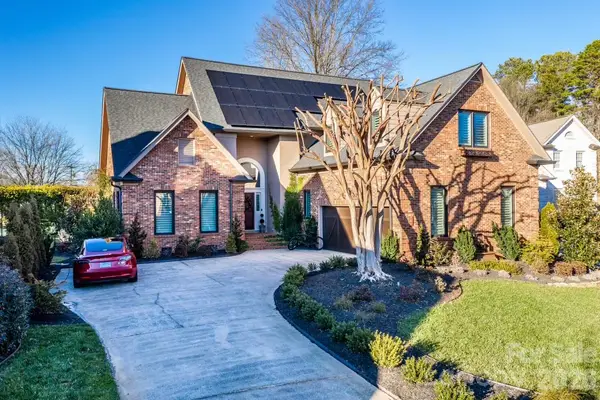 $1,049,000Coming Soon3 beds 3 baths2,556 sq. ft.
7323 Swansea Drive, Cornelius, NC 28031
MLS# 4440731Listed by: REALTY ONE GROUP REVOLUTION - Coming Soon
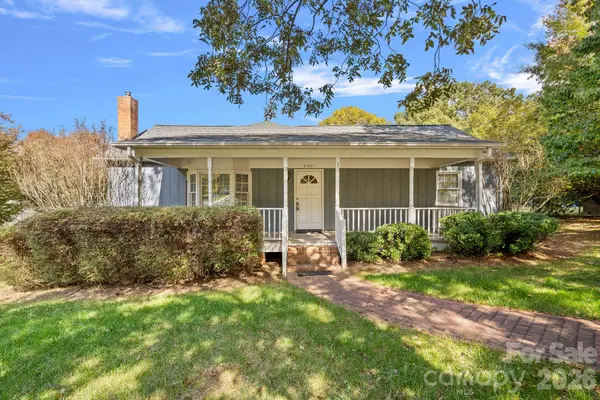 $400,000Coming Soon3 beds 2 baths1,671 sq. ft.
21001 Pine Street, Cornelius, NC 28031
MLS# 4436460Listed by: HOWARD HANNA ALLEN TATE LAKE NORMAN - New
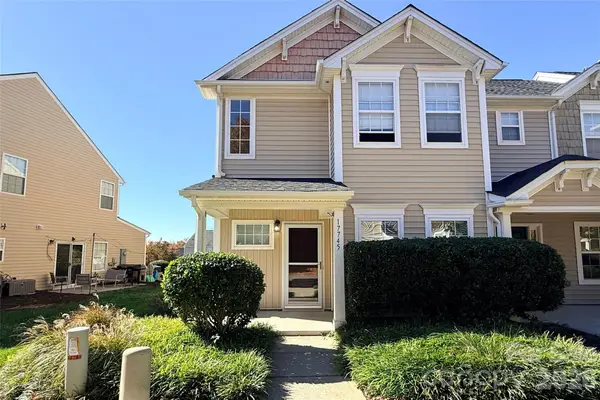 $270,000Active3 beds 3 baths1,413 sq. ft.
17745 Caldwell Track Drive, Cornelius, NC 28031
MLS# 4435619Listed by: FATHOM REALTY NC LLC - New
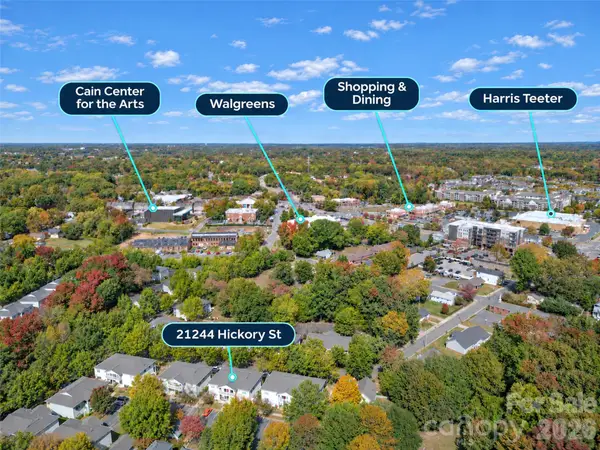 $239,900Active2 beds 2 baths1,122 sq. ft.
21244 Hickory Street #B, Cornelius, NC 28031
MLS# 4412384Listed by: KELLER WILLIAMS UNIFIED - New
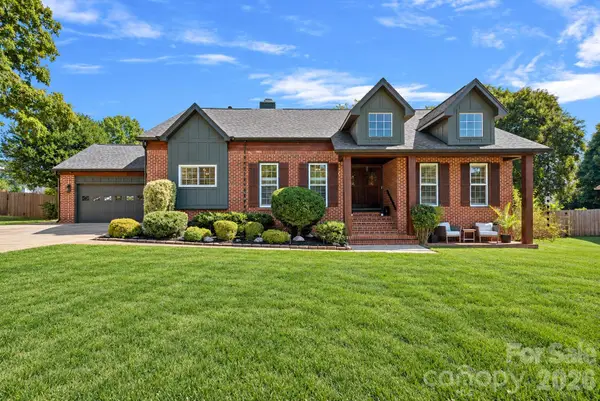 $850,000Active4 beds 3 baths2,349 sq. ft.
9416 Magnolia Estates Drive, Cornelius, NC 28031
MLS# 4431272Listed by: IVESTER JACKSON CHRISTIE'S - New
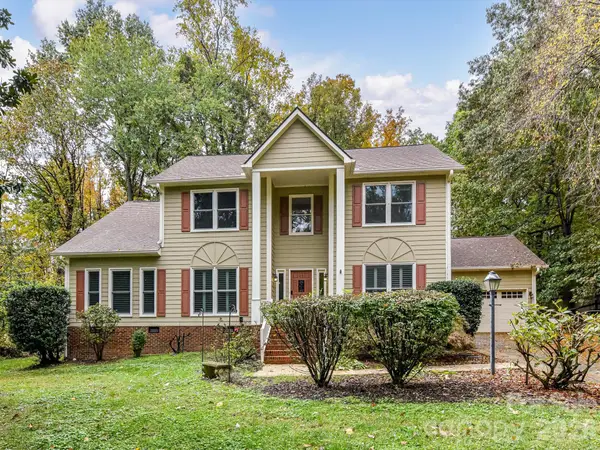 $750,000Active4 beds 3 baths2,712 sq. ft.
9139 Magnolia Estates Drive, Cornelius, NC 28031
MLS# 4441382Listed by: KELLER WILLIAMS LAKE NORMAN - New
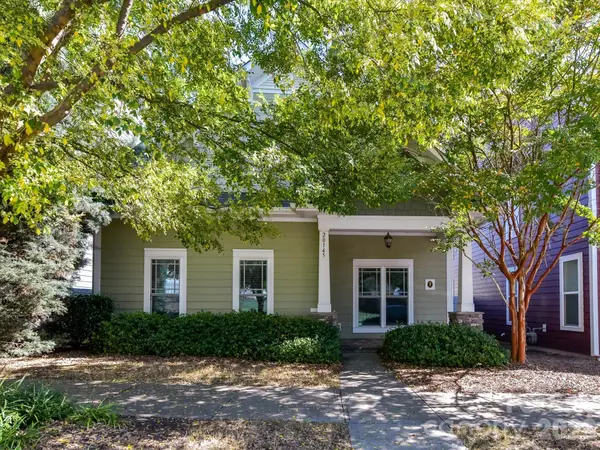 $450,000Active2 beds 2 baths1,506 sq. ft.
20145 Lamp Lighters Way, Cornelius, NC 28031
MLS# 4440463Listed by: RE/MAX EXECUTIVE - New
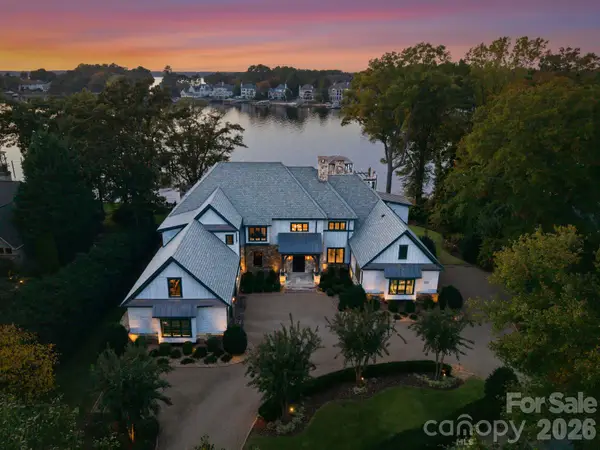 $6,350,000Active4 beds 5 baths5,594 sq. ft.
16603 Green Dolphin Lane, Cornelius, NC 28031
MLS# 4440170Listed by: IVESTER JACKSON CHRISTIE'S - New
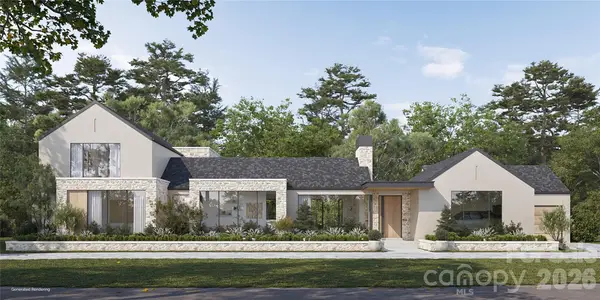 $3,200,000Active6 beds 8 baths4,977 sq. ft.
21505 Rio Oro Drive, Cornelius, NC 28031
MLS# 4439934Listed by: PREMIER SOTHEBY'S INTERNATIONAL REALTY


Protect your home and budget from life's surprises with an Assurant Home Warranty, backed by a partner that supports you through every step of homeownership. Explore Plans.
© 2023 - 2026 ERA Franchise Systems LLC. All rights reserved. ERA Franchise Systems LLC fully supports the principles of the Fair Housing Act and the Equal Opportunity Act. ERA, ERA Real Estate powered, and their respective logos are registered service marks of ERA Franchise Systems LLC. Each office is independently owned and operated.