
5620 W Nc 55 Highway, Cove City, NC 28523
Local realty services provided by:ERA Wilder Realty
5620 W Nc 55 Highway,Cove City, NC 28523
$270,000
- 3 Beds
- 2 Baths
- 1,221 sq. ft.
- Single family
- Active
Listed by: heather rossiter
Office: exp realty
MLS#:100616082
Source:NC_CCAR
Price summary
- Price:$270,000
- Price per sq. ft.:$221.13
About this home
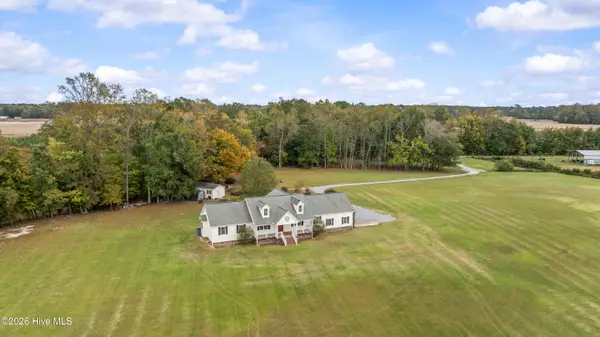
Welcome to 5620 Hwy 55 W in Cove City! This charming 3-bedroom, 2-bath home sits on a 1.34-acre lot with all the peace of country living — and no zoning restrictions. Kick back on the covered front porch, enjoy the open yard and mature trees, and you're still just a short drive to New Bern and Vanceboro. Room to breathe, room to grow — come make it yours!
Contact an agent
Home facts
- Year built:1915
- Subdivision & Development:Not In Subdivision
- Listing ID #:100616082
- Added:6 day(s) ago
- Updated:November 19, 2026 at 11:34 AM
Rooms and interior
- Bedrooms:3
- Total bathrooms:2
- Full bathrooms:2
- Rooms Total:7
- Flooring:Carpet
- Bathrooms Description:Walk-in Shower
- Kitchen Description:Refrigerator
- Bedroom Description:Walk-In Closet(s)
- Living area:1,221 sq. ft.
Heating and cooling
- Cooling:Central Air
- Heating:Electric, Heat Pump, Heating
- Central air:Yes
Structure and exterior
- Roof:Architectural Shingle
- Year built:1915
- Building area:1,221 sq. ft.
- Lot area:1.34 Acres
- Construction Materials:Vinyl Siding, Wood Frame
- Exterior Features:Deck
- Foundation Description:Crawl Space
- Levels:1.5 Story
Schools
- High school:West Craven
- Middle school:West Craven
- Elementary school:James W. Smith
Utilities
- Water:County Water
Finances and disclosures
- Price:$270,000
- Price per sq. ft.:$221.13
Features and amenities
- Appliances:Refrigerator
- Laundry features:Laundry Room, Washer Hookup
- Amenities:Walk-In Closet(s)
Parking
- Total parking spaces:1
- Parking description:Gravel
- Garage:Yes
- Garage spaces:1
- Carport spaces:1

New listings near 5620 W Nc 55 Highway
 $600,000Pending3 beds 2 baths1,812 sq. ft.
1239 Asbury Road, Cove City, NC 28523
MLS# 100614544Listed by: REMAX REAL ESTATE CENTER $175,000Active2 beds 1 baths736 sq. ft.
116 Mccoy Avenue, Cove City, NC 28523
MLS# 100581862Listed by: KELLER WILLIAMS REALTY $569,900Pending3 beds 2 baths1,922 sq. ft.
330 Boyd Lane, Cove City, NC 28523
MLS# 100571168Listed by: JOE POWERS REALTY


Protect your home and budget from life's surprises with an Assurant Home Warranty, backed by a partner that supports you through every step of homeownership. Explore Plans.
© 2023 - 2026 ERA Franchise Systems LLC. All rights reserved. ERA Franchise Systems LLC fully supports the principles of the Fair Housing Act and the Equal Opportunity Act. ERA, ERA Real Estate powered, and their respective logos are registered service marks of ERA Franchise Systems LLC. Each office is independently owned and operated.