
4015 Foxes Trail, Cramerton, NC 28032
Local realty services provided by:ERA Sunburst Realty
Listed by: randy belk
Office: first fruits realty
MLS#:4385997
Source:CH
4015 Foxes Trail,Cramerton, NC 28032
$675,000
- 3 Beds
- 3 Baths
- 1,990 sq. ft.
- Single family
- Pending
Price summary
- Price:$675,000
- Price per sq. ft.:$339.2
- Monthly HOA dues:$138.17
About this home
Here is your chance to own a home in one of Gaston County's premier gated communities, Cramer Mountain. Luxury and elegance are the first words that come to mind when you enter this immaculately appointed home. Whether you are entertaining guest in the dining room with the distinctive tray ceiling, or enjoying a private, quiet evening on the covered back porch, this home overs a respite from the hustle and bustle of life. Cook an exquisite meal in the wonderfully appointed kitchen, or relax in a warm bath in the primary bath. Maybe you just want to curl up with a good book by the fire in the den? All of these possibilities, and more are at your fingertips. The home also features a bonus room with a seperate space with roughed in plumbing for the possible addition of another bathroom. The bonus room is currently classified as unheated living area, but the addition of a mini split could add additional heated living area to this already spacious home. As an added bonus, all doors are wide enough for each room to be wheelchair accessible. The oversized garage easily accommodates two vehicles and still has room for storage. Beautiful landscaping gives the home wonderful curb appeal and also features irrigation and landscape lighting for nighttime beauty. Schedule a showing today in order to experience what it would be like to live in this amazing gated community!...
Contact an agent
Home facts
- Year built:2010
- Listing ID #:4385997
- Updated:May 30, 2026 at 04:11 AM
Rooms and interior
- Bedrooms:3
- Total bathrooms:3
- Full bathrooms:2
- Half bathrooms:1
- Flooring:Carpet, Tile, Wood
- Kitchen Description:Dishwasher, Electric Cooktop, Exhaust Hood, Refrigerator
- Living area:1,990 sq. ft.
Heating and cooling
- Heating:Natural Gas
- Central air:Yes
Structure and exterior
- Year built:2010
- Building area:1,990 sq. ft.
- Lot area:0.41 Acres
- Architectural Style:Traditional
- Exterior Features:In-Ground Irrigation
- Foundation Description:Crawl Space
Schools
- High school:Unspecified
- Elementary school:Unspecified
Utilities
- Sewer:Public Sewer
Finances and disclosures
- Price:$675,000
- Price per sq. ft.:$339.2
Features and amenities
- Laundry features:Main Level
Parking
- Parking description:Attached Garage
- Garage:Yes
- Garage spaces:2
 Listings courtesy of Canopy MLS as distributed by MLS GRID. Copyright 2021 Canopy MLS. All rights reserved. Canopy MLS, provides content displayed here (“provided content”) on an “as is” basis and makes no representations or warranties regarding the provided content, including, but not limited to those of non-infringement, timeliness, accuracy, or completeness. Individuals and companies using information presented are responsible for verification and validation of information they utilize and present to their customers and clients. Canopy MLS will not be liable for any damage or loss resulting from use of the provided content or the products available through Portals, IDX, VOW, and/or Syndication. Recipients of this information shall not resell, redistribute, reproduce, modify, or otherwise copy any portion thereof without the expressed written consent of Canopy MLS.
New listings near 4015 Foxes Trail
- Coming SoonOpen Sat, 2 to 4pm
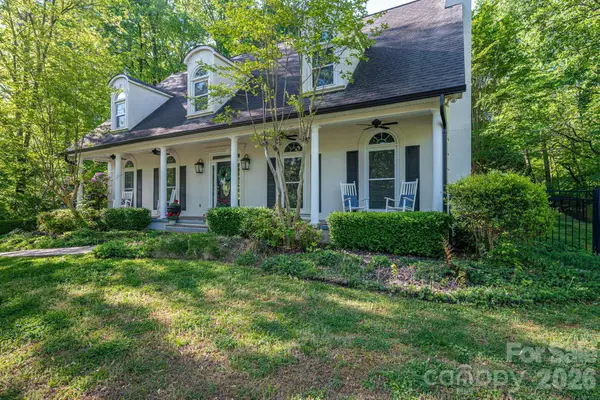 $900,000Coming Soon5 beds 4 baths
1027 Dan Maples Drive #2, Cramerton, NC 28032
MLS# 4387353Listed by: HELEN ADAMS REALTY - New
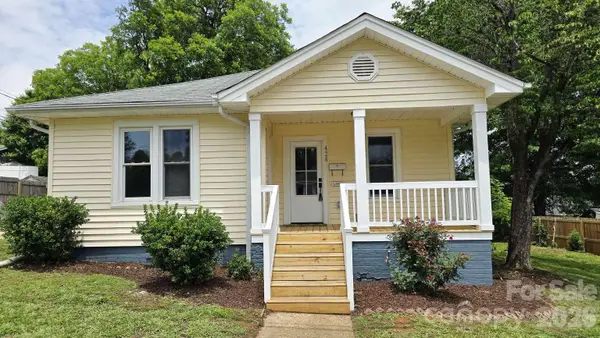 $349,900Active5 beds 2 baths1,526 sq. ft.
428 15th Street, Cramerton, NC 28032
MLS# 4387486Listed by: HOMEZU - Coming Soon
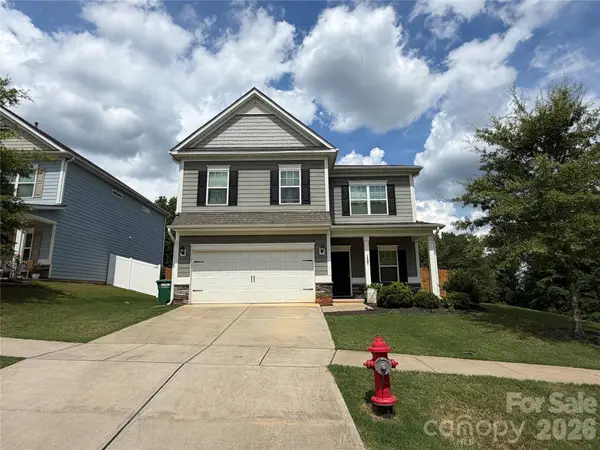 $499,000Coming Soon4 beds 3 baths
240 Cramerton Mills Parkway, Cramerton, NC 28032
MLS# 4387449Listed by: NORTHSTAR REAL ESTATE, LLC - New
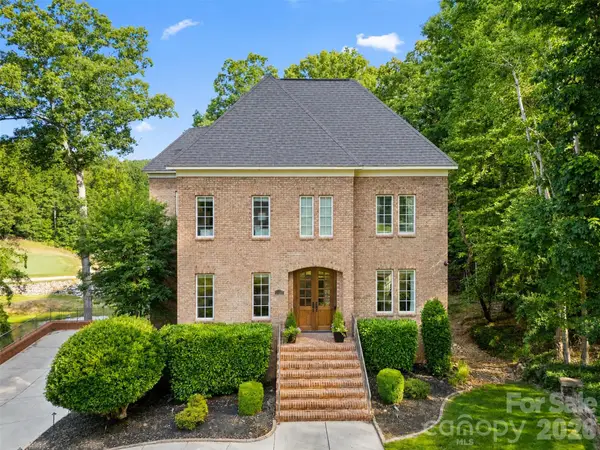 $1,100,000Active4 beds 5 baths4,857 sq. ft.
208 Tinkham Trail, Cramerton, NC 28032
MLS# 4385759Listed by: PREMIER SOUTH - Coming Soon
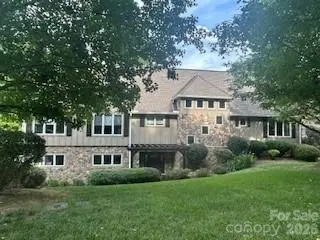 $950,000Coming Soon5 beds 4 baths
3004 Dodsworth Drive, Cramerton, NC 28032
MLS# 4385616Listed by: JULIAN APPRAISAL GROUP - Coming Soon
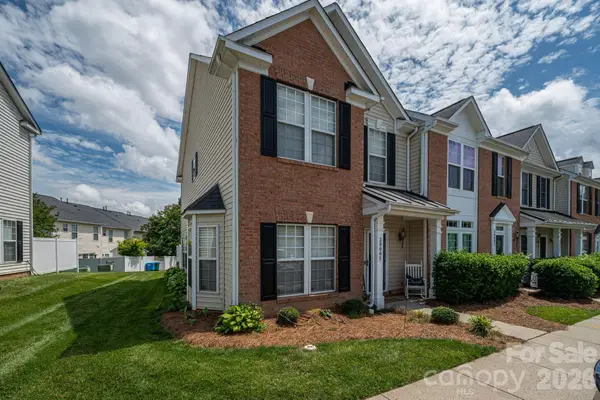 $254,900Coming Soon2 beds 3 baths
3000 Misty Harbor Circle #F, Cramerton, NC 28032
MLS# 4385419Listed by: PREMIER SOUTH - New
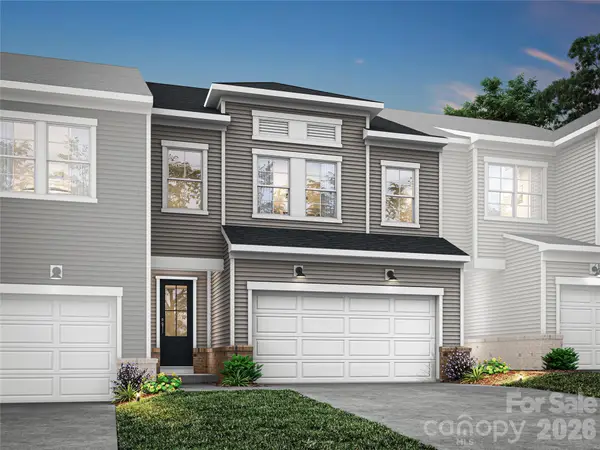 $349,990Active3 beds 3 baths1,850 sq. ft.
707 Bowery Place, Cramerton, NC 28032
MLS# 4385373Listed by: TRI POINTE HOMES INC - New
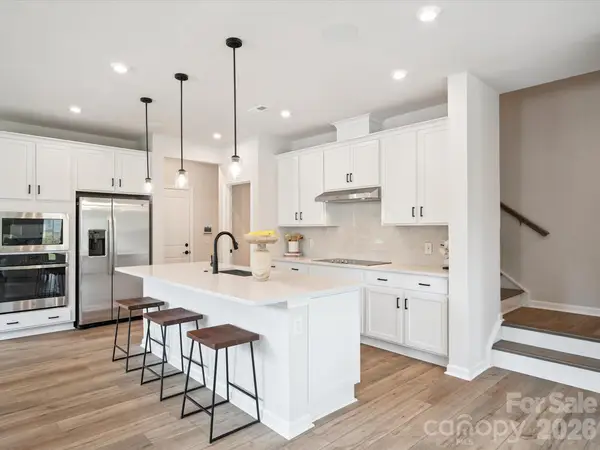 $375,990Active3 beds 3 baths2,011 sq. ft.
510 Webster Lane, Cramerton, NC 28032
MLS# 4384869Listed by: TRI POINTE HOMES INC - New
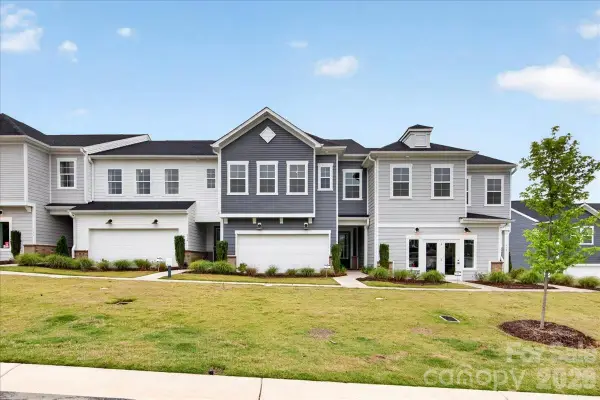 $375,990Active3 beds 3 baths2,005 sq. ft.
512 Webster Lane, Cramerton, NC 28032
MLS# 4384855Listed by: TRI POINTE HOMES INC


Protect your home and budget from life's surprises with an Assurant Home Warranty, backed by a partner that supports you through every step of homeownership. Explore Plans.
© 2023 - 2026 ERA Franchise Systems LLC. All rights reserved. ERA Franchise Systems LLC fully supports the principles of the Fair Housing Act and the Equal Opportunity Act. ERA, ERA Real Estate powered, and their respective logos are registered service marks of ERA Franchise Systems LLC. Each office is independently owned and operated.