
1181 Ridgeland Drive, Creedmoor, NC 27522
Local realty services provided by:ERA Strother Real Estate
1181 Ridgeland Drive,Creedmoor, NC 27522
$385,000
- 4 Beds
- 3 Baths
- - sq. ft.
- Multi-family
- Sold
Listed by: brian brenner
Office: keller williams elite realty
MLS#:10170324
Source:RD
Sorry, we are unable to map this address
Price summary
- Price:$385,000
- Monthly HOA dues:$41.67
About this home
Move-In Ready! This 4-bedroom, 2.5-bath cul-de sac-home offers a main-level owner's suite with dual closets and a private bath featuring a separate tub and shower. The first floor includes a convenient laundry area with extra pantry space, plus a spacious living layout ideal for everyday comfort. Upstairs, you'll find three additional bedrooms and a versatile bonus room perfect for a media room, home office, or playroom. Enjoy a fenced backyard, 2-car garage, walk-in attic storage. New water heater installed in 2025. Community pool included in HOA dues!
Contact an agent
Home facts
- Year built:2008
- Subdivision & Development:Wynngate
- Listing ID #:10170324
- Added:101 day(s) ago
- Updated:September 07, 2026 at 06:55 AM
Rooms and interior
- Bedrooms:4
- Total bathrooms:3
- Full bathrooms:2
- Rooms Total:8
- Flooring:Carpet, Vinyl, Wood
- Kitchen Description:Dishwasher, Electric Range, Electric Water Heater, Microwave, Plumbed For Ice Maker
Heating and cooling
- Cooling:Central Air
- Heating:Forced Air, Natural Gas
- Central air:Yes
Structure and exterior
- Roof:Shingle
- Year built:2008
- Architectural Style:Craftsman
- Construction Materials:Brick Veneer, Vinyl Siding
- Exterior Features:Fenced Yard, Patio, Porch
- Foundation Description:Slab
- Levels:Bi-Level
Schools
- High school:Granville - South Granville High
- Middle school:Granville - Granville Central Middle School
- Elementary school:Granville - Mount Energy Elementary
Utilities
- Water:Public
- Sewer:Public Sewer
Finances and disclosures
- Price:$385,000
- Tax amount:$4,043
Features and amenities
- Laundry features:Main Level
Parking
- Parking description:Concrete, Garage
- Garage:Yes
- Garage spaces:2
 Listings marked with a Doorify MLS icon are provided courtesy of the Doorify MLS, of North Carolina, Internet Data Exchange Database. Brokers make an effort to deliver accurate information, but buyers should independently verify any information on which they will rely in a transaction. The listing broker shall not be responsible for any typographical errors, misinformation, or misprints, and they shall be held totally harmless from any damages arising from reliance upon this data. This data is provided exclusively for consumers’ personal, non-commercial use. Copyright 2026 Doorify MLS of North Carolina. All rights reserved.
New listings near 1181 Ridgeland Drive
- New
 $1,280,000Active3 beds 5 baths3,335 sq. ft.
1663 Hayes Road, Creedmoor, NC 27522
MLS# 10191077Listed by: EXP REALTY LLC - New
 $310,000Active3 beds 2 baths1,265 sq. ft.
1968 Bowles Avenue, Creedmoor, NC 27522
MLS# 10191005Listed by: NAVIGATE REALTY - New
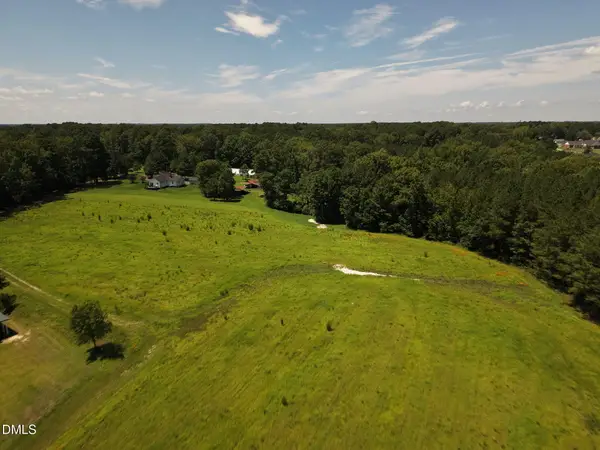 $299,000Active10.16 Acres
(tract B) Brassfield Road, Creedmoor, NC 27522
MLS# 10189596Listed by: JULIE WRIGHT REALTY GROUP LLC 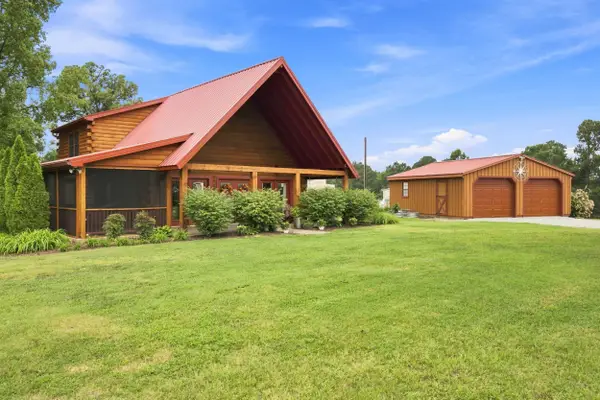 $429,000Pending3 beds 2 baths1,749 sq. ft.
5412 Old Weaver Trail, Creedmoor, NC 27522
MLS# 10189525Listed by: FATHOM REALTY NC, LLC- New
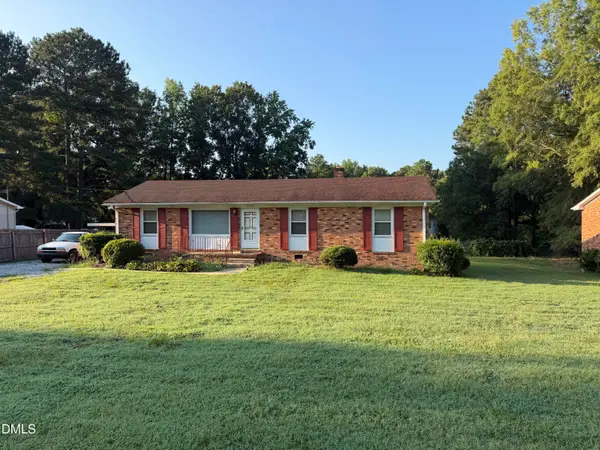 $229,000Active3 beds 2 baths1,200 sq. ft.
317 Aiken Avenue, Creedmoor, NC 27522
MLS# 10189381Listed by: NORTHERN POINT REALTY 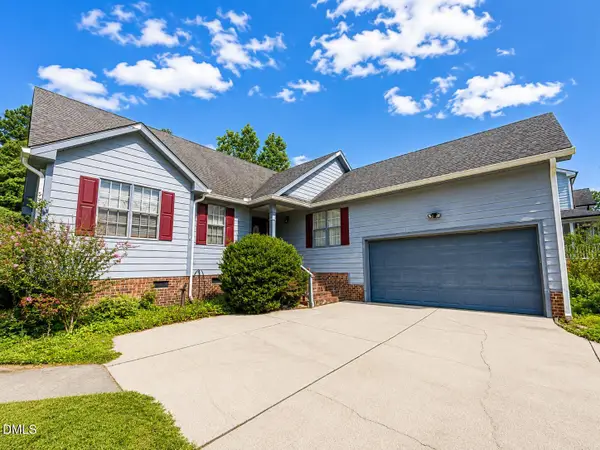 $325,000Active3 beds 2 baths1,517 sq. ft.
2656 Bowden Drive, Creedmoor, NC 27522
MLS# 10187968Listed by: PINNACLE REALTY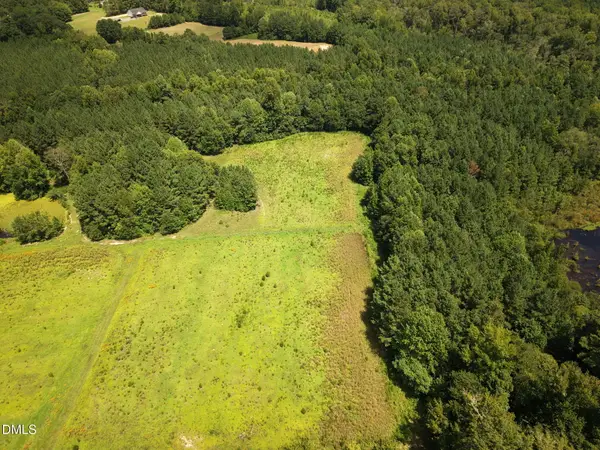 $340,000Active22.36 Acres
(tract C) Brassfield Road, Creedmoor, NC 27522
MLS# 10187844Listed by: JULIE WRIGHT REALTY GROUP LLC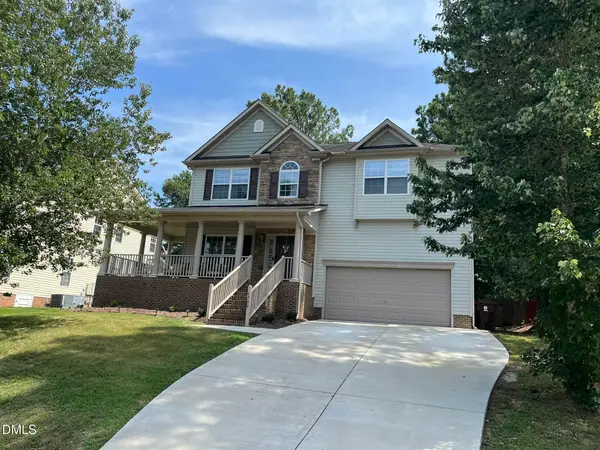 $460,000Active4 beds 3 baths3,335 sq. ft.
1708 Marlow Road, Creedmoor, NC 27522
MLS# 10187662Listed by: JULIE WRIGHT REALTY GROUP LLC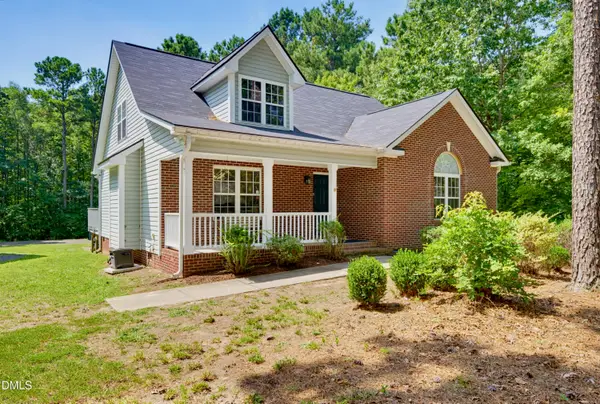 $380,000Pending3 beds 2 baths1,434 sq. ft.
1110 Lake Ridge Drive, Creedmoor, NC 27522
MLS# 10187435Listed by: KELLER WILLIAMS LEGACY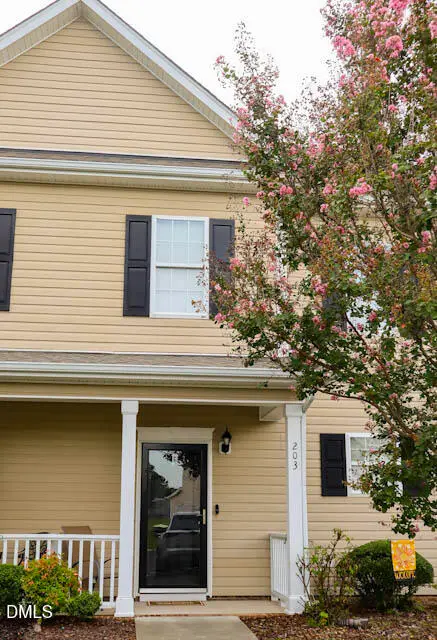 $225,000Active2 beds 3 baths1,140 sq. ft.
203 Winston Way, Creedmoor, NC 27522
MLS# 10187338Listed by: NEW LEGACY REALTY


Protect your home and budget from life's surprises with an Assurant Home Warranty, backed by a partner that supports you through every step of homeownership. Explore Plans.
© 2023 - 2026 ERA Franchise Systems LLC. All rights reserved. ERA Franchise Systems LLC fully supports the principles of the Fair Housing Act and the Equal Opportunity Act. ERA, ERA Real Estate powered, and their respective logos are registered service marks of ERA Franchise Systems LLC. Each office is independently owned and operated.