
1736 Cobblestone Drive, Creedmoor, NC 27522
Local realty services provided by:ERA Strother Real Estate
1736 Cobblestone Drive,Creedmoor, NC 27522
$309,000
- 3 Beds
- 2 Baths
- 1,365 sq. ft.
- Single family
- Active
Upcoming open houses
- Sun, Oct 0411:00 am - 01:00 pm
Listed by: karen roberts
Office: jordan lee real estate
MLS#:10196266
Source:RD
Price summary
- Price:$309,000
- Price per sq. ft.:$226.37
About this home
Adorable and beautifully updated, this one-level home is a must-see! Step inside to find new flooring, fresh paint, and lots of new light fixtures that create a bright and inviting feel throughout. The kitchen features new countertops, a new faucet, new lights and recent pantry area, while the two fireplaces add warmth and charm to the home. The recently finished family room, formerly the garage, provides wonderful additional living space for relaxing or entertaining. Outside, the fenced yard offers a great space to enjoy, with a storage shed conveniently located just to the right of the fenced area. With so many recent updates (did we mention NEW ROOF) and charming features, this home is ready to welcome its new owners!
Contact an agent
Home facts
- Year built:2002
- Subdivision & Development:Blackstone Village
- Listing ID #:10196266
- Added:1 day(s) ago
- Updated:October 04, 2026 at 11:55 AM
Rooms and interior
- Bedrooms:3
- Total bathrooms:2
- Full bathrooms:2
- Rooms Total:6
- Flooring:Carpet, Luxury Vinyl
- Dining Description:Eat-in Kitchen
- Kitchen Description:Dishwasher, Electric Range, Range Hood, Refrigerator
- Living area:1,365 sq. ft.
Heating and cooling
- Cooling:Central Air
- Heating:Forced Air
- Central air:Yes
Structure and exterior
- Roof:Shingle
- Year built:2002
- Building area:1,365 sq. ft.
- Lot area:0.65 Acres
- Lot Features:Back Yard
- Architectural Style:Ranch, Traditional
- Construction Materials:Vinyl Siding
- Exterior Features:Deck, Fenced Yard, Front Porch, Private Yard, Rain Gutters, Storage
- Levels:One
Schools
- High school:Granville - South Granville High
- Middle school:Granville - Granville Central Middle School
- Elementary school:Granville - Butner Stem Elementary
Utilities
- Water:Public
- Sewer:Public Sewer
Finances and disclosures
- Price:$309,000
- Price per sq. ft.:$226.37
- Tax amount:$2,263
Features and amenities
- Laundry features:Laundry Closet
Parking
- Parking description:Driveway, Paved
 Listings marked with a Doorify MLS icon are provided courtesy of the Doorify MLS, of North Carolina, Internet Data Exchange Database. Brokers make an effort to deliver accurate information, but buyers should independently verify any information on which they will rely in a transaction. The listing broker shall not be responsible for any typographical errors, misinformation, or misprints, and they shall be held totally harmless from any damages arising from reliance upon this data. This data is provided exclusively for consumers’ personal, non-commercial use. Copyright 2026 Doorify MLS of North Carolina. All rights reserved.
New listings near 1736 Cobblestone Drive
- New
 $300,000Active3 beds 3 baths1,906 sq. ft.
1193 Atreus Lane, Creedmoor, NC 27522
MLS# 10196281Listed by: KELLER WILLIAMS ELITE REALTY - New
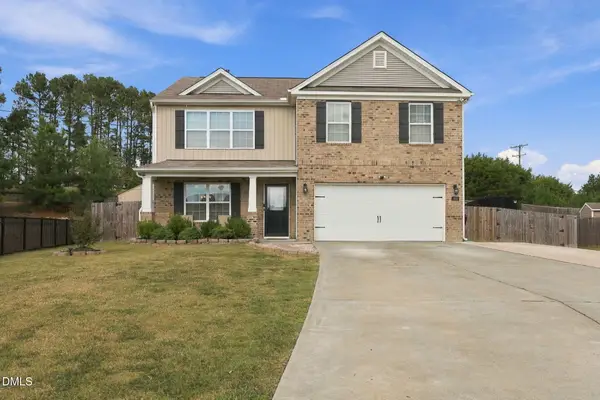 $415,000Active4 beds 3 baths2,575 sq. ft.
2817 E Brookwood Court, Creedmoor, NC 27522
MLS# 10195816Listed by: INTEGRA REALTY - New
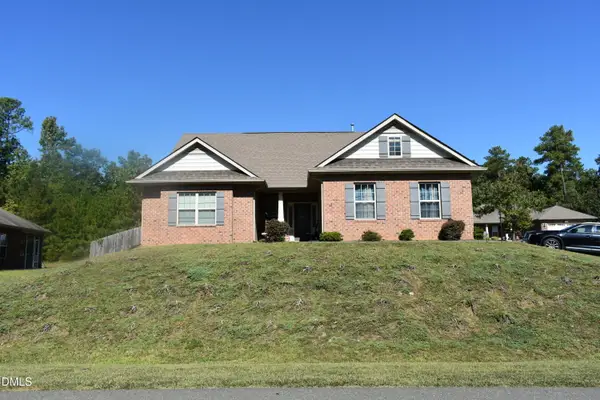 $389,500Active4 beds 2 baths2,222 sq. ft.
1164 Phelps Court, Creedmoor, NC 27522
MLS# 10195565Listed by: AIMEE ANDERSON & ASSOCIATES - New
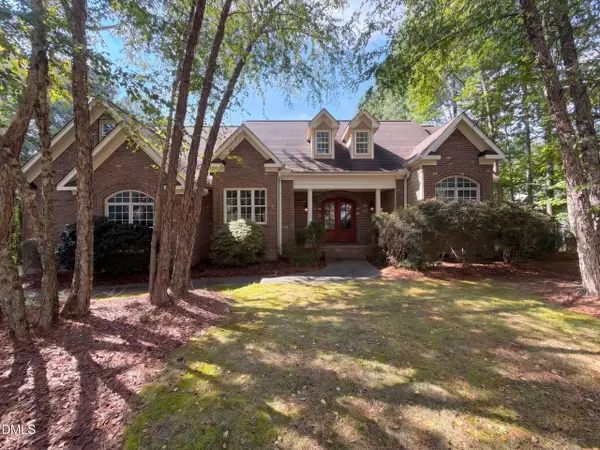 $725,000Active6 beds 4 baths3,280 sq. ft.
3027 Krogen Court, Creedmoor, NC 27522
MLS# 10195389Listed by: OPENDOOR BROKERAGE LLC - New
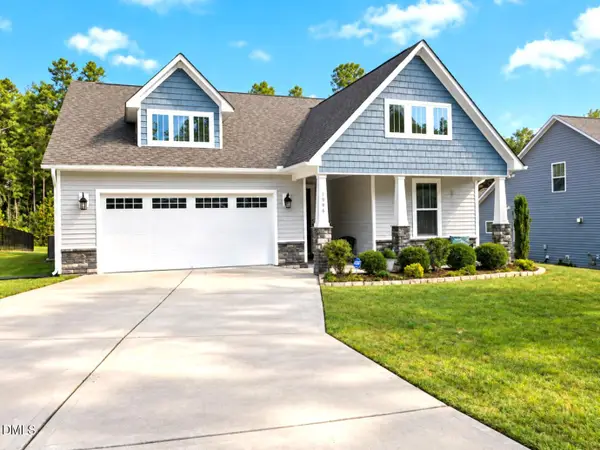 $372,000Active3 beds 2 baths1,835 sq. ft.
1986 Sugar Hill Drive, Creedmoor, NC 27522
MLS# 10195312Listed by: PREMIER ADVANTAGE REALTY INC 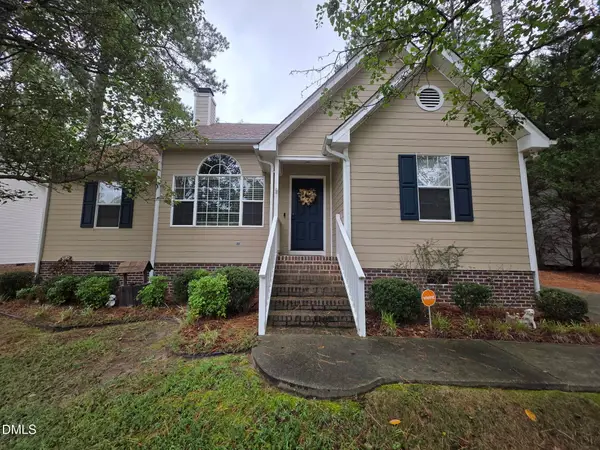 $292,000Pending3 beds 2 baths1,273 sq. ft.
2060 Ferbow Street, Creedmoor, NC 27522
MLS# 10194614Listed by: EXP REALTY, LLC - C- New
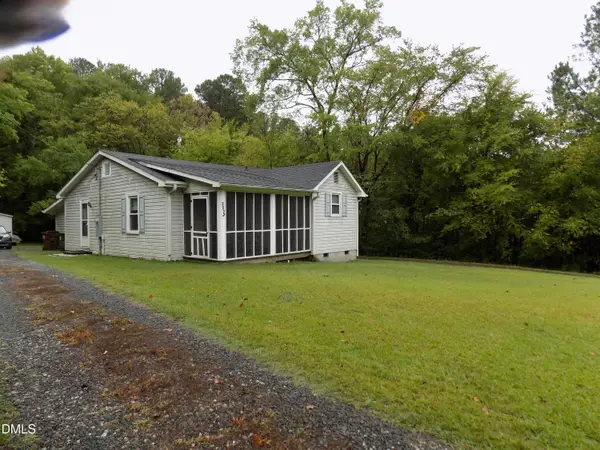 $200,000Active3 beds 2 baths1,122 sq. ft.
302 N Durham Avenue, Creedmoor, NC 27522
MLS# 10194462Listed by: RE/MAX RELIANCE 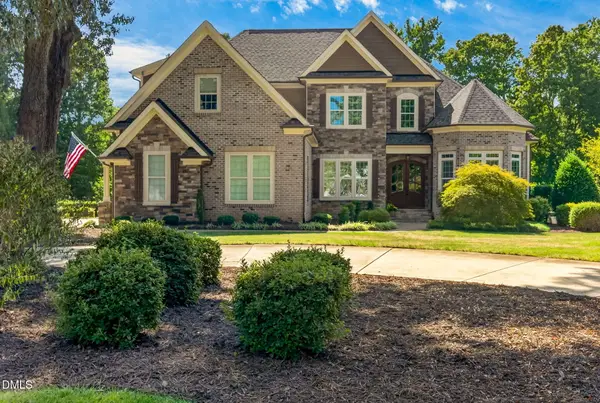 $800,000Active4 beds 3 baths4,193 sq. ft.
691 Hawthorne Place, Creedmoor, NC 27522
MLS# 10193786Listed by: COLDWELL BANKER HPW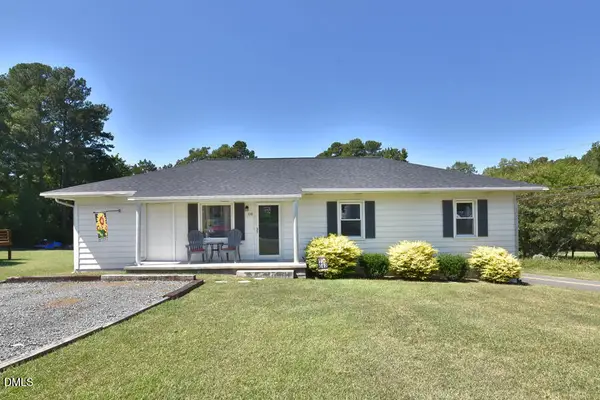 $316,000Active4 beds 2 baths1,404 sq. ft.
108 S Elm Street, Creedmoor, NC 27522
MLS# 10193669Listed by: MAMIE WILSON REALTY LLC


Protect your home and budget from life's surprises with an Assurant Home Warranty, backed by a partner that supports you through every step of homeownership. Explore Plans.
© 2023 - 2026 ERA Franchise Systems LLC. All rights reserved. ERA Franchise Systems LLC fully supports the principles of the Fair Housing Act and the Equal Opportunity Act. ERA, ERA Real Estate powered, and their respective logos are registered service marks of ERA Franchise Systems LLC. Each office is independently owned and operated.