
1967 Bowles Avenue, Creedmoor, NC 27522
Local realty services provided by:ERA Parrish Realty Legacy Group
1967 Bowles Avenue,Creedmoor, NC 27522
$284,900
- 3 Beds
- 2 Baths
- 1,277 sq. ft.
- Single family
- Active
Listed by: penny howell rogers
Office: northern point realty
MLS#:10204163
Source:RD
Price summary
- Price:$284,900
- Price per sq. ft.:$223.1
- Monthly HOA dues:$19.5
About this home
Welcome to 1967 Bowles Avenue in Creedmoor! This well-maintained 3-bedroom home is situated on a beautiful lot with a spacious backyard offering a peaceful, private setting. An HOA-owned community pond located behind the property adds to the natural charm with no homes directly behind you. Inside, you'll find a generously sized primary bedroom with a walk-in closet, along with a secondary bedroom featuring hardwood floors that would make a fantastic home office. All appliances convey, and the garage features an installed accessibility ramp for added convenience. Move-in ready and full of charm, this home is ready for its new owner!
Contact an agent
Home facts
- Year built:2002
- Subdivision & Development:Golden Pond
- Listing ID #:10204163
- Added:1 day(s) ago
- Updated:November 20, 2026 at 03:11 PM
Rooms and interior
- Bedrooms:3
- Total bathrooms:2
- Full bathrooms:2
- Rooms Total:1
- Flooring:Carpet, Hardwood, Laminate, Tile, Vinyl, Wood
- Kitchen Description:Dishwasher, Dryer, Electric Range, Free-Standing Refrigerator, Range, Range Hood, Refrigerator, Washer, Washer/Dryer
- Living area:1,277 sq. ft.
Heating and cooling
- Cooling:Ceiling Fan(s), Central Air
- Heating:Fireplace(s), Heat Pump, Propane
- Central air:Yes
Structure and exterior
- Roof:Shingle
- Year built:2002
- Building area:1,277 sq. ft.
- Lot area:0.3 Acres
- Lot Features:Back Yard, Partially Cleared
- Architectural Style:Ranch, Traditional
- Construction Materials:Brick, Vinyl Siding
- Exterior Features:Covered, Deck, Front Porch, Porch, Rain Gutters
- Foundation Description:Brick/Mortar, Raised
- Levels:One
Schools
- High school:Granville - South Granville High
- Middle school:Granville - Granville Central Middle School
- Elementary school:Granville - Mount Energy Elementary
Utilities
- Water:Public
- Sewer:Public Sewer
Finances and disclosures
- Price:$284,900
- Price per sq. ft.:$223.1
- Tax amount:$1,879
Features and amenities
- Laundry features:Inside, Laundry Room
Parking
- Parking description:Attached, Driveway, Garage, Garage Faces Front
- Garage:Yes
- Garage spaces:2
 Listings marked with a Doorify MLS icon are provided courtesy of the Doorify MLS, of North Carolina, Internet Data Exchange Database. Brokers make an effort to deliver accurate information, but buyers should independently verify any information on which they will rely in a transaction. The listing broker shall not be responsible for any typographical errors, misinformation, or misprints, and they shall be held totally harmless from any damages arising from reliance upon this data. This data is provided exclusively for consumers’ personal, non-commercial use. Copyright 2026 Doorify MLS of North Carolina. All rights reserved.
New listings near 1967 Bowles Avenue
- New
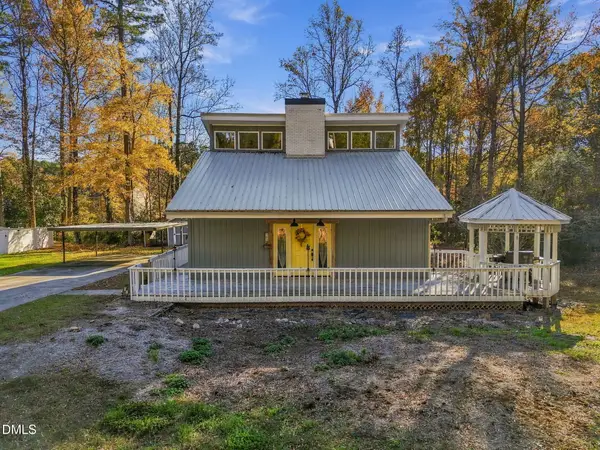 $350,000Active3 beds 2 baths2,284 sq. ft.
207 W Dogwood Drive, Creedmoor, NC 27522
MLS# 10203885Listed by: GRAND SLAM REALTY - New
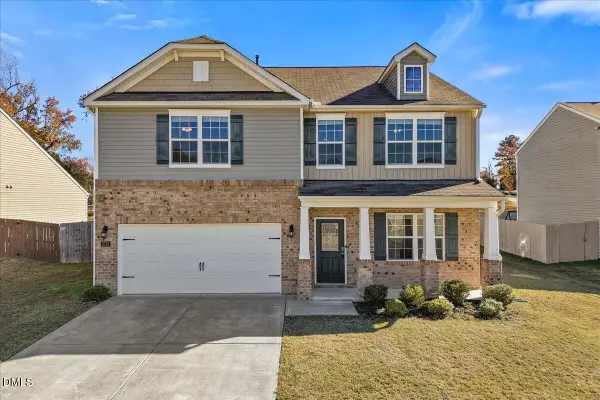 $414,500Active4 beds 3 baths2,884 sq. ft.
2752 Spring Valley Drive, Creedmoor, NC 27522
MLS# 10203124Listed by: COLDWELL BANKER HPW - Open Sun, 1 to 3pmNew
 $399,999Active4 beds 3 baths2,313 sq. ft.
1173 Ridgeland Drive, Creedmoor, NC 27522
MLS# 10202929Listed by: PRICE RESIDENTIAL GROUP INC. - Open Sat, 9am to 7pmNew
 $390,000Active4 beds 4 baths2,578 sq. ft.
2704 Spring Valley Drive, Creedmoor, NC 27522
MLS# 10202561Listed by: OPENDOOR BROKERAGE LLC  $299,000Active3 beds 2 baths1,280 sq. ft.
407 Hunters Ridge Drive, Creedmoor, NC 27522
MLS# 10202459Listed by: PREMIER ADVANTAGE REALTY INC $729,900Active4 beds 4 baths4,570 sq. ft.
693 Hawthorne Place, Creedmoor, NC 27522
MLS# 10202224Listed by: CAROLINA'S CHOICE REAL ESTATE- New
 $325,000Active12.9 Acres
0 Beaver Dam Road, Creedmoor, NC 27522
MLS# 10203115Listed by: COMPASS -- RALEIGH  $379,900Active3 beds 3 baths2,320 sq. ft.
724 Forrest Lane, Creedmoor, NC 27522
MLS# 10201278Listed by: PREMIER ADVANTAGE REALTY INC $699,000Active17.67 Acres
0 Scottie Drive, Creedmoor, NC 27522
MLS# 10201161Listed by: HOMECOIN.COM


Protect your home and budget from life's surprises with an Assurant Home Warranty, backed by a partner that supports you through every step of homeownership. Explore Plans.
© 2023 - 2026 ERA Franchise Systems LLC. All rights reserved. ERA Franchise Systems LLC fully supports the principles of the Fair Housing Act and the Equal Opportunity Act. ERA, ERA Real Estate powered, and their respective logos are registered service marks of ERA Franchise Systems LLC. Each office is independently owned and operated.