
2047 Ferbow Street, Creedmoor, NC 27522
Local realty services provided by:ERA Parrish Realty Legacy Group
2047 Ferbow Street,Creedmoor, NC 27522
$300,000
- 3 Beds
- 4 Baths
- - sq. ft.
- Single family
- Sold
Listed by: christine ferree stilley
Office: hometowne realty
MLS#:10070922
Source:RD
Sorry, we are unable to map this address
Price summary
- Price:$300,000
- Monthly HOA dues:$16.92
About this home
Fully finished basement is more than just extra space; it's an opportunity! With two flex rooms & full bath, it's perfect as in-law suite, private-entry home office, or cozy hideaway for movie nights. Whatever your needs, this space effortlessly adapts to your lifestyle. Main Floor: Host holiday dinners in the elegant formal dining room, enjoy morning coffee in the sunlit eat-in kitchen, or unwind in a space filled w/ natural light from tall windows & charming French door. A convenient laundry room & half bath round out the main floor. The second floor is all about comfort. Spacious primary suite is a true retreat, complete w/vaulted ceiling, large closet, & private en-suite bath w/dual vanities. Two additional bedrooms & well-appointed full bath complete the 2nd floor. Come see it for yourself and fall in love! **Plus, enjoy peace of mind with a free one-year home warranty.** **Buyer terminated - No Fault of Seller**
Contact an agent
Home facts
- Year built:1999
- Listing ID #:10070922
- Added:538 day(s) ago
- Updated:October 28, 2025 at 04:30 PM
Rooms and interior
- Bedrooms:3
- Total bathrooms:4
- Full bathrooms:3
- Half bathrooms:1
- Rooms Total:8
- Basement Description:Exterior Entry, Finished, Heated, Interior Entry
Heating and cooling
- Cooling:Central Air
- Heating:Heat Pump
- Central air:Yes
Structure and exterior
- Roof:Shingle
- Year built:1999
- Architectural Style:Traditional
- Construction Materials:HardiPlank Type
- Exterior Features:Fenced Yard
- Foundation Description:Other
- Levels:Two
Schools
- High school:Granville - S Granville
- Middle school:Granville - Hawley
- Elementary school:Granville - Mount Energy
Utilities
- Water:Public
- Sewer:Public Sewer
Finances and disclosures
- Price:$300,000
- Tax amount:$3,549
Features and amenities
- Amenities:Playground
 Listings marked with a Doorify MLS icon are provided courtesy of the Doorify MLS, of North Carolina, Internet Data Exchange Database. Brokers make an effort to deliver accurate information, but buyers should independently verify any information on which they will rely in a transaction. The listing broker shall not be responsible for any typographical errors, misinformation, or misprints, and they shall be held totally harmless from any damages arising from reliance upon this data. This data is provided exclusively for consumers’ personal, non-commercial use. Copyright 2026 Doorify MLS of North Carolina. All rights reserved.
New listings near 2047 Ferbow Street
- New
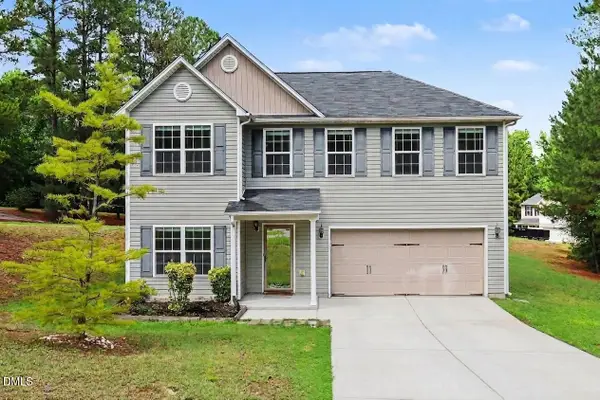 $377,000Active4 beds 3 baths2,335 sq. ft.
905 Woodland Road, Creedmoor, NC 27522
MLS# 10178043Listed by: MARK SPAIN REAL ESTATE - New
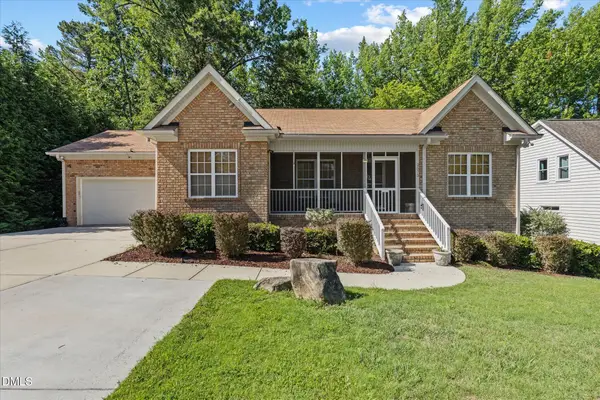 $355,000Active4 beds 2 baths2,025 sq. ft.
2575 Mint Julep Drive, Creedmoor, NC 27522
MLS# 10177896Listed by: KELLER WILLIAMS REALTY CARY - New
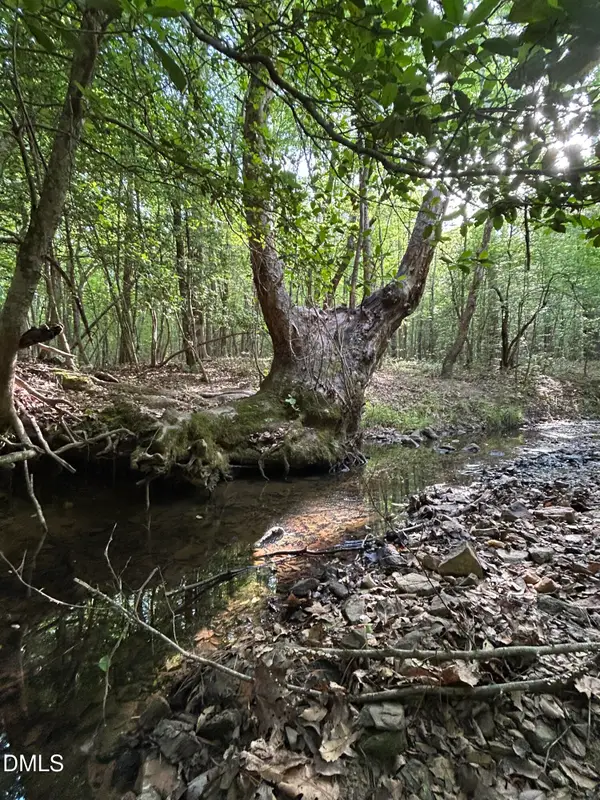 $782,440Active19.61 Acres
0 Beaver Dam Road, Creedmoor, NC 27522
MLS# 10177886Listed by: JULIE WRIGHT REALTY GROUP LLC  $225,000Active3 beds 2 baths1,181 sq. ft.
2145 Antler Way Lane, Creedmoor, NC 27522
MLS# 10176661Listed by: KENNEDY REAL ESTATE GROUP LLC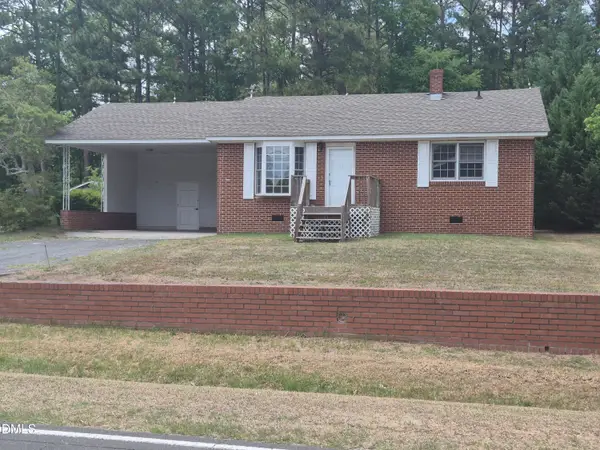 $219,900Active2 beds 1 baths1,020 sq. ft.
109 Moss Road, Creedmoor, NC 27522
MLS# 10176320Listed by: 360 REALTY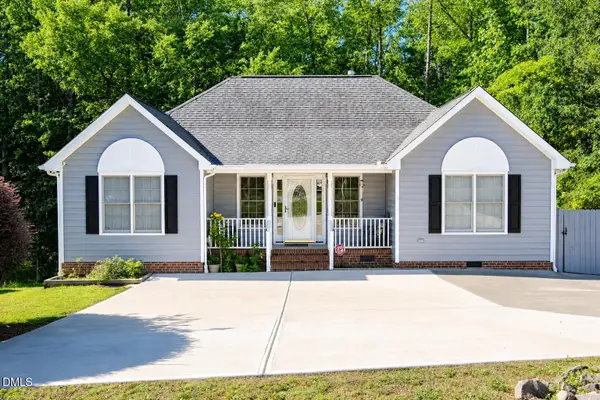 $345,000Active3 beds 2 baths1,272 sq. ft.
1608 Rogers Pointe Lane, Creedmoor, NC 27522
MLS# 10176305Listed by: REAL BROKER, LLC $499,999Active4 beds 3 baths2,649 sq. ft.
903 Weatherby Lane, Creedmoor, NC 27522
MLS# 10175531Listed by: ROGERS PROPERTY MANAGEMENT $369,900Active4 beds 3 baths2,231 sq. ft.
1842 Fillmore Drive, Creedmoor, NC 27522
MLS# 10175322Listed by: GRAND SLAM REALTY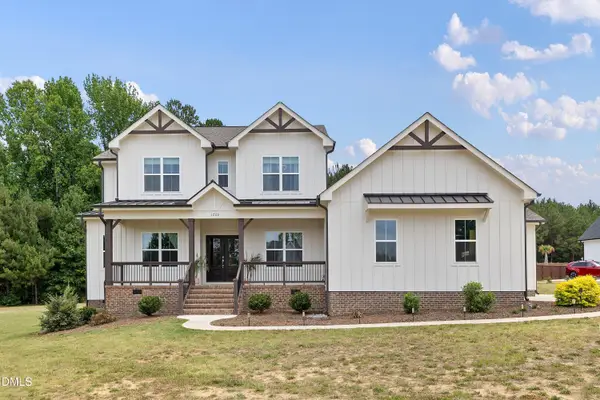 $775,000Active4 beds 5 baths3,121 sq. ft.
1206 Pond Side Drive, Creedmoor, NC 27522
MLS# 10174974Listed by: SMART CHOICE REALTY COMPANY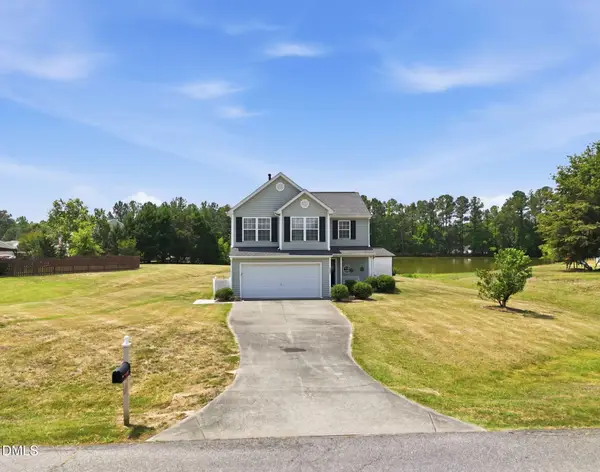 $359,900Active4 beds 3 baths1,960 sq. ft.
2057 Hidden Pond Drive, Creedmoor, NC 27522
MLS# 10173807Listed by: COLDWELL BANKER HPW


Protect your home and budget from life's surprises with an Assurant Home Warranty, backed by a partner that supports you through every step of homeownership. Explore Plans.
© 2023 - 2026 ERA Franchise Systems LLC. All rights reserved. ERA Franchise Systems LLC fully supports the principles of the Fair Housing Act and the Equal Opportunity Act. ERA, ERA Real Estate powered, and their respective logos are registered service marks of ERA Franchise Systems LLC. Each office is independently owned and operated.