
2050 Garry Court, Creedmoor, NC 27522
Local realty services provided by:ERA Wilder Realty
Listed by: janet b freshour
Office: united real estate east carolina
MLS#:100601874
Source:NC_CCAR
Price summary
- Price:$315,000
- Price per sq. ft.:$255.68
About this home
Welcome home to this well-maintained single-story residence offering over 1200 square feet of comfortable living space with a functional layout and inviting finishes throughout. Step inside to find warm wood-look flooring, neutral paint, vaulted ceilings, and an open living area centered around a fireplace.
The kitchen features abundant wood cabinetry, generous counter space, stainless steel appliances, a double-basin sink, and easy flow into the dining and living areas. The spacious primary bedroom offers plenty of room for additional furniture or a home office setup and includes an adjoining bath with a double vanity.
Outside, enjoy a fenced backyard with room for entertaining, gardening, pets, or outdoor recreation. Mature trees provide a pleasant backdrop, while the attached two-car garage and extended driveway offer convenient parking and storage.
Nearby recreational amenities shown include a playground, picnic pavilion, and ballfield, adding even more opportunities to enjoy the outdoors.
With comfortable living spaces, a practical floor plan, and inviting indoor and outdoor features, this home is ready for its next owner. Schedule your showing today!...
Contact an agent
Home facts
- Year built:1998
- Subdivision & Development:Other
- Listing ID #:100601874
- Added:1 day(s) ago
- Updated:September 08, 2026 at 01:54 AM
Rooms and interior
- Bedrooms:3
- Total bathrooms:2
- Full bathrooms:2
- Rooms Total:7
- Kitchen Description:Dishwasher, Pantry, Refrigerator
- Bedroom Description:Walk-In Closet(s)
- Living area:1,232 sq. ft.
Heating and cooling
- Cooling:Central Air, Heat Pump
- Heating:Electric, Heat Pump, Heating
- Central air:Yes
Structure and exterior
- Roof:Architectural Shingle
- Year built:1998
- Building area:1,232 sq. ft.
- Lot area:0.25 Acres
- Construction Materials:Brick, Concrete, Wood Frame, Wood Siding
- Exterior Features:Deck
- Foundation Description:Crawl Space
- Levels:1 Story
Schools
- High school:South Granville High School
- Middle school:G.C. Hawley Middle School
- Elementary school:Other
Finances and disclosures
- Price:$315,000
- Price per sq. ft.:$255.68
Features and amenities
- Appliances:Dishwasher, Refrigerator
- Laundry features:Laundry Room, Washer Hookup
- Amenities:Blinds/Shades, Playground, Street Lights, Vaulted Ceiling(s), Walk-In Closet(s)
Parking
- Total parking spaces:2
- Parking description:Attached Garage, Concrete, Garage, On Street
- Garage:Yes
- Garage spaces:2

New listings near 2050 Garry Court
- New
 $312,000Active3 beds 2 baths1,470 sq. ft.
2568 Wilton Avenue, Creedmoor, NC 27522
MLS# 10191176Listed by: OPENDOOR BROKERAGE LLC - New
 $1,280,000Active3 beds 5 baths3,335 sq. ft.
1663 Hayes Road, Creedmoor, NC 27522
MLS# 10191077Listed by: EXP REALTY LLC - New
 $310,000Active3 beds 2 baths1,265 sq. ft.
1968 Bowles Avenue, Creedmoor, NC 27522
MLS# 10191005Listed by: NAVIGATE REALTY - New
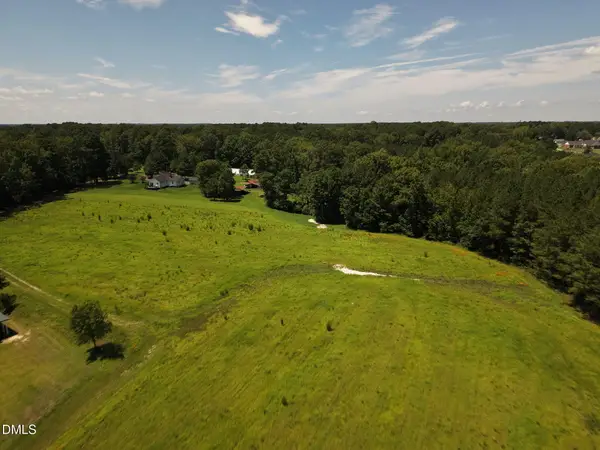 $299,000Active10.16 Acres
(tract B) Brassfield Road, Creedmoor, NC 27522
MLS# 10189596Listed by: JULIE WRIGHT REALTY GROUP LLC 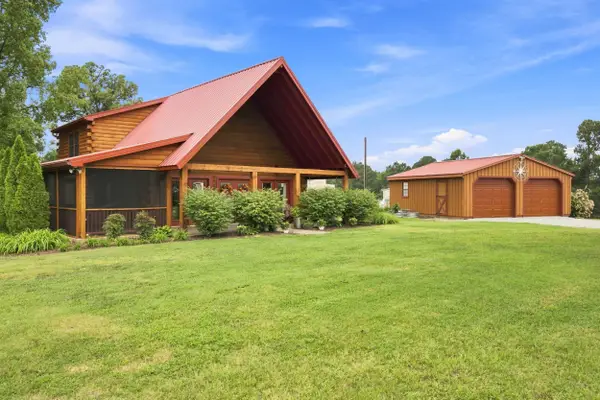 $429,000Pending3 beds 2 baths1,749 sq. ft.
5412 Old Weaver Trail, Creedmoor, NC 27522
MLS# 10189525Listed by: FATHOM REALTY NC, LLC- New
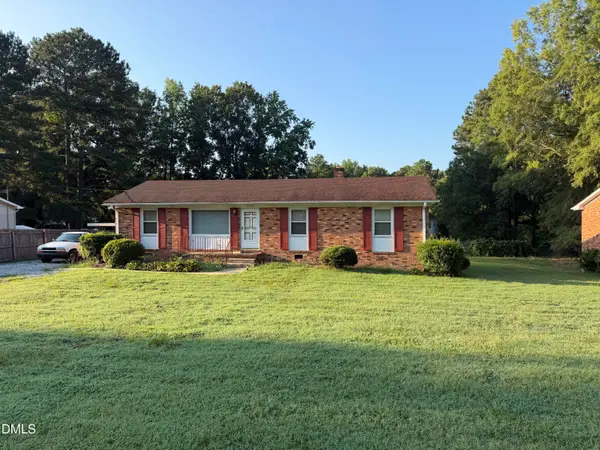 $229,000Active3 beds 2 baths1,200 sq. ft.
317 Aiken Avenue, Creedmoor, NC 27522
MLS# 10189381Listed by: NORTHERN POINT REALTY 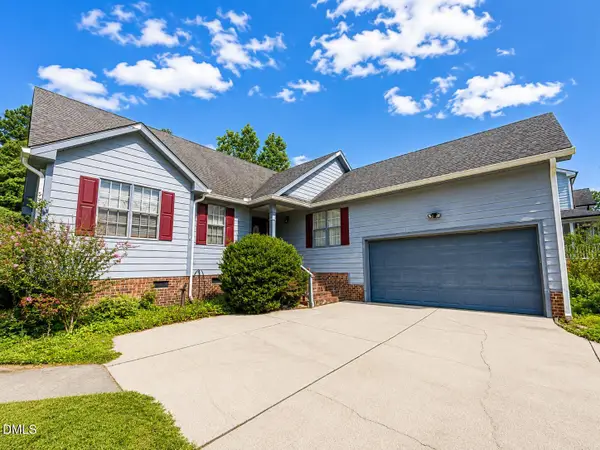 $325,000Active3 beds 2 baths1,517 sq. ft.
2656 Bowden Drive, Creedmoor, NC 27522
MLS# 10187968Listed by: PINNACLE REALTY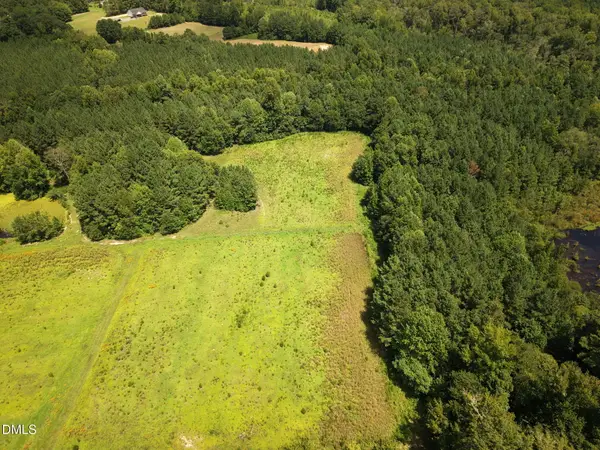 $340,000Active22.36 Acres
(tract C) Brassfield Road, Creedmoor, NC 27522
MLS# 10187844Listed by: JULIE WRIGHT REALTY GROUP LLC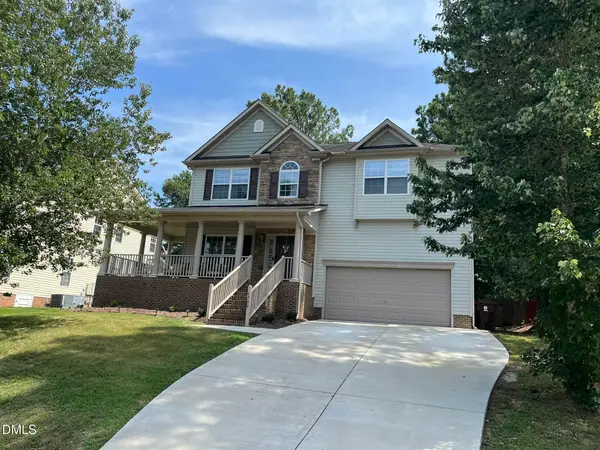 $460,000Active4 beds 3 baths3,335 sq. ft.
1708 Marlow Road, Creedmoor, NC 27522
MLS# 10187662Listed by: JULIE WRIGHT REALTY GROUP LLC


Protect your home and budget from life's surprises with an Assurant Home Warranty, backed by a partner that supports you through every step of homeownership. Explore Plans.
© 2023 - 2026 ERA Franchise Systems LLC. All rights reserved. ERA Franchise Systems LLC fully supports the principles of the Fair Housing Act and the Equal Opportunity Act. ERA, ERA Real Estate powered, and their respective logos are registered service marks of ERA Franchise Systems LLC. Each office is independently owned and operated.