
2085 Partridge Court, Creedmoor, NC 27522
Local realty services provided by:ERA Strother Real Estate
2085 Partridge Court,Creedmoor, NC 27522
$400,000
- 4 Beds
- 3 Baths
- 2,258 sq. ft.
- Multi-family
- Pending
Listed by: alison malloy wojnarowski
Office: lpt realty, llc.
MLS#:10170161
Source:RD
Price summary
- Price:$400,000
- Price per sq. ft.:$177.15
- Monthly HOA dues:$26
About this home
Tucked away in Creedmoor's Quail Meadows community, this 4 bedroom, 2.5 bath home offers a spacious layout, functional living spaces, and a convenient location on a generous 0.66-acre lot. The first floor features an open concept kitchen with a walk-in pantry, breakfast nook, and family room designed for everyday living and entertainment, along with a separate living room and dining area that provides additional flexibility for gathering or relaxing. Upstairs, all four bedrooms are thoughtfully situated alongside a laundry room for added convenience. Also included is substantial storage space with a walk-in closet in every bedroom.
Step outside to enjoy a large, flat backyard with fencing and a tree-lined backdrop that adds privacy and a peaceful setting. The expansive deck adds to your enjoyment with ample space for grilling and lounging.
Located approximately 1 mile from Falls Lake Academy and about 15 minutes from the Sandling Beach and Beaverdam access areas at Falls Lake State Recreation Area, this home also offers convenient access for commuting to Raleigh, RTP, and Durham....
Contact an agent
Home facts
- Year built:2003
- Listing ID #:10170161
- Added:46 day(s) ago
- Updated:July 14, 2026 at 09:37 AM
Rooms and interior
- Bedrooms:4
- Total bathrooms:3
- Full bathrooms:2
- Rooms Total:13
- Flooring:Carpet, Laminate, Vinyl
- Dining Description:Living/Dining Room Combination
- Bathrooms Description:Bathtub/Shower Combination
- Kitchen Description:Dishwasher, Electric Oven, Gas Water Heater, Microwave
- Living area:2,258 sq. ft.
Heating and cooling
- Cooling:Ceiling Fan(s), Central Air
- Heating:Fireplace(s), Forced Air, Natural Gas
- Central air:Yes
Structure and exterior
- Roof:Asphalt, Shingle
- Year built:2003
- Building area:2,258 sq. ft.
- Lot area:0.66 Acres
- Architectural Style:Traditional
- Construction Materials:Vinyl Siding
- Exterior Features:Deck, Fenced Yard, Front Porch
- Foundation Description:Slab
- Levels:Two
Schools
- High school:Granville - S Granville
- Middle school:Granville - G C Hawley
- Elementary school:Granville - Creedmoor
Utilities
- Water:Public
- Sewer:Public Sewer
Finances and disclosures
- Price:$400,000
- Price per sq. ft.:$177.15
- Tax amount:$3,507
Features and amenities
- Laundry features:Laundry Room, Upper Level
Parking
- Parking description:Driveway, Garage, Garage Faces Front
- Garage:Yes
- Garage spaces:2
 Listings marked with a Doorify MLS icon are provided courtesy of the Doorify MLS, of North Carolina, Internet Data Exchange Database. Brokers make an effort to deliver accurate information, but buyers should independently verify any information on which they will rely in a transaction. The listing broker shall not be responsible for any typographical errors, misinformation, or misprints, and they shall be held totally harmless from any damages arising from reliance upon this data. This data is provided exclusively for consumers’ personal, non-commercial use. Copyright 2026 Doorify MLS of North Carolina. All rights reserved.
New listings near 2085 Partridge Court
- New
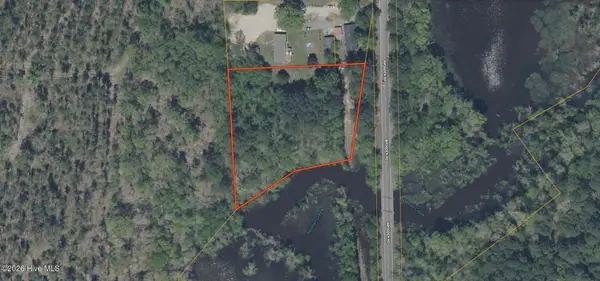 $59,000Active2 Acres
0 Brogden Road, Creedmoor, NC 27522
MLS# 100587655Listed by: COLDWELL BANKER PREFERRED PROPERTIES 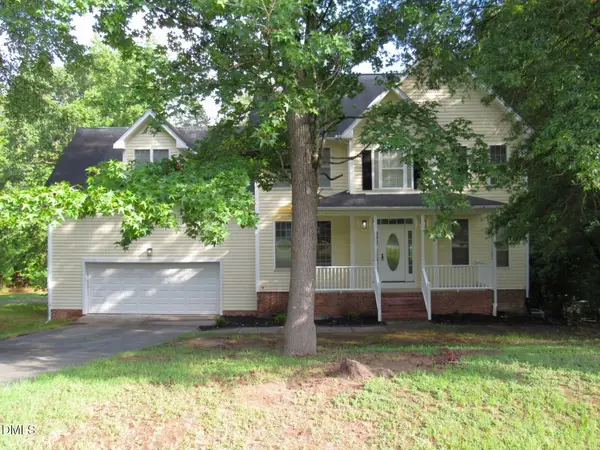 $419,900Pending3 beds 3 baths2,495 sq. ft.
1623 Rogers Pointe Lane, Creedmoor, NC 27522
MLS# 10178721Listed by: PREMIER ADVANTAGE REALTY INC- New
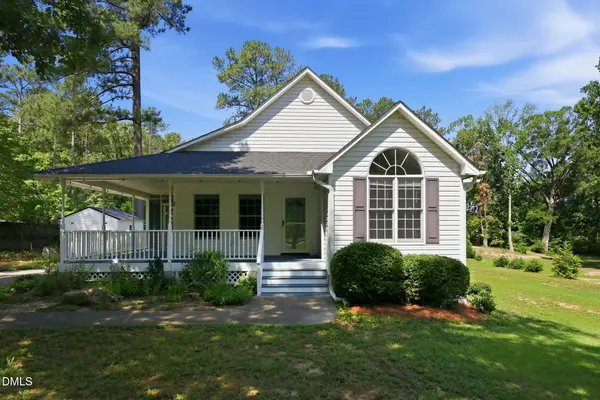 $299,900Active3 beds 2 baths1,351 sq. ft.
2071 Knight Street, Creedmoor, NC 27522
MLS# 10178586Listed by: NORTHERN POINT REALTY - New
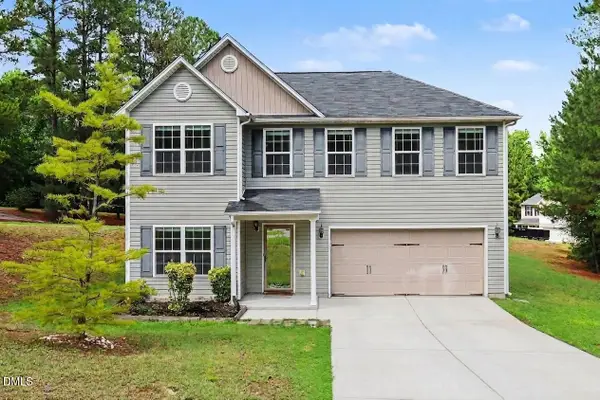 $377,000Active4 beds 3 baths2,335 sq. ft.
905 Woodland Road, Creedmoor, NC 27522
MLS# 10178043Listed by: MARK SPAIN REAL ESTATE 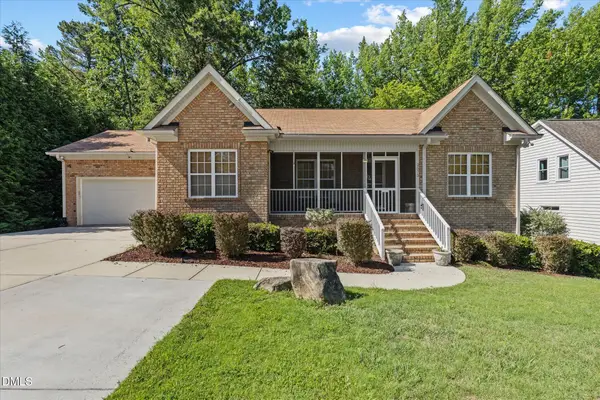 $355,000Active4 beds 2 baths2,025 sq. ft.
2575 Mint Julep Drive, Creedmoor, NC 27522
MLS# 10177896Listed by: KELLER WILLIAMS REALTY CARY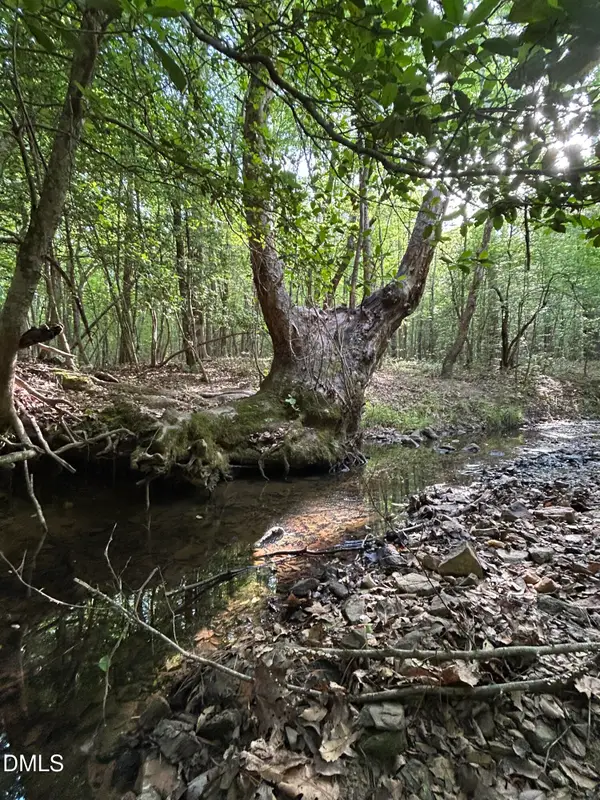 $782,440Active19.61 Acres
0 Beaver Dam Road, Creedmoor, NC 27522
MLS# 10177886Listed by: JULIE WRIGHT REALTY GROUP LLC $225,000Active3 beds 2 baths1,181 sq. ft.
2145 Antler Way Lane, Creedmoor, NC 27522
MLS# 10176661Listed by: KENNEDY REAL ESTATE GROUP LLC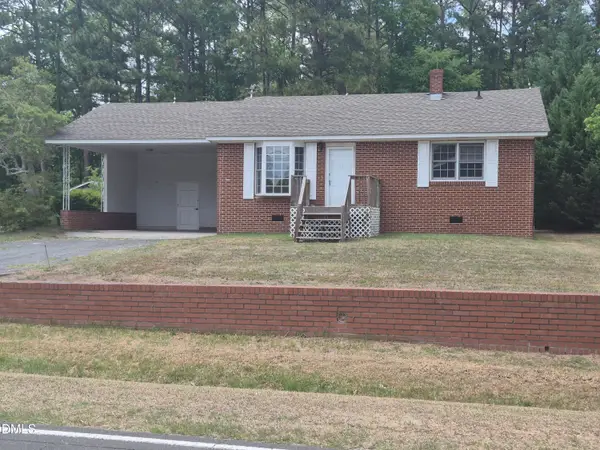 $219,900Active2 beds 1 baths1,020 sq. ft.
109 Moss Road, Creedmoor, NC 27522
MLS# 10176320Listed by: 360 REALTY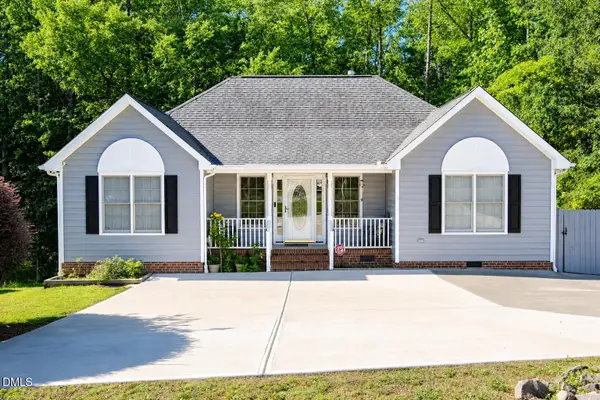 $345,000Active3 beds 2 baths1,272 sq. ft.
1608 Rogers Pointe Lane, Creedmoor, NC 27522
MLS# 10176305Listed by: REAL BROKER, LLC $499,999Active4 beds 3 baths2,649 sq. ft.
903 Weatherby Lane, Creedmoor, NC 27522
MLS# 10175531Listed by: ROGERS PROPERTY MANAGEMENT


Protect your home and budget from life's surprises with an Assurant Home Warranty, backed by a partner that supports you through every step of homeownership. Explore Plans.
© 2023 - 2026 ERA Franchise Systems LLC. All rights reserved. ERA Franchise Systems LLC fully supports the principles of the Fair Housing Act and the Equal Opportunity Act. ERA, ERA Real Estate powered, and their respective logos are registered service marks of ERA Franchise Systems LLC. Each office is independently owned and operated.