
691 Hawthorne Place, Creedmoor, NC 27522
Local realty services provided by:ERA Parrish Realty Legacy Group
Upcoming open houses
- Sat, Nov 1403:00 pm - 05:00 pm
Listed by: tim mock
Office: coldwell banker hpw
MLS#:10193786
Source:RD
Price summary
- Price:$800,000
- Price per sq. ft.:$190.79
- Monthly HOA dues:$62.5
About this home
EXCEPTIONAL CUSTOM HOME ON NEARLY AN ACRE WITH OVER 4,100 SQ. FT., MAIN-LEVEL PRIMARY SUITE & OVERSIZED THREE-CAR GARAGE! Discover the space, craftsmanship and versatility of this impressive 4,189-square-foot home in Creedmoor's Hawthorne community. Beautifully situated on a landscaped 0.92-acre lot, this distinctive residence combines elegant architectural details, generous living spaces and outstanding indoor-outdoor entertaining.
A circular driveway welcomes you to a striking two-story foyer with double wood entry doors. Inside, rich hardwood floors, extensive custom millwork, an elegant coffered ceiling and a natural gas fireplace with an intricately carved mantel showcase the craftsmanship throughout.
DESIGNED FOR ENTERTAINING! The spacious kitchen features custom stained-and-glazed cabinetry, granite countertops, a large island with prep sink, natural gas cooktop with pot filler, stainless steel range hood, double wall ovens and a conveniently elevated dishwasher.
TWO BEDROOMS ON THE MAIN LEVEL! The generous primary suite offers two walk-in closets and a beautifully appointed bath with HEATED FLOORS, dual vanities, tiled walk-in shower, jetted soaking tub and private water closet. A separate main-level guest bedroom and full bath provide additional flexibility.
Upstairs, discover a spacious loft with custom built-ins, office/flex space and versatile bonus areas. The finished third-floor attic offers a dedicated HOME THEATER with five built-in surround-sound speakers—perfect for movie nights, gaming or entertaining.
OUTDOOR LIVING AT ITS BEST! Enjoy nearly an acre of beautifully maintained grounds with a spacious screened porch, adjoining deck and expansive paver patio featuring dedicated sitting and grilling areas. The large FENCED BACKYARD, mature landscaping, irrigation system and extensive landscape lighting create an inviting setting for outdoor enjoyment.
Additional highlights include a NEW ARCHITECTURAL-SHINGLE ROOF, WHOLE-HOME GENERATOR, TANKLESS WATER HEATER, natural gas service and an oversized THREE-CAR GARAGE measuring approximately 34.5' × 23'.
Residents of Hawthorne enjoy a community pool, beach volleyball court, putting green and playground.
CUSTOM CRAFTSMANSHIP. GENEROUS LIVING SPACE. NEARLY AN ACRE OF OUTDOOR POSSIBILITIES. Discover everything this exceptional Creedmoor home has to offer!...
Contact an agent
Home facts
- Year built:2012
- Subdivision & Development:Hawthorne
- Listing ID #:10193786
- Added:54 day(s) ago
- Updated:November 12, 2026 at 04:14 PM
Rooms and interior
- Bedrooms:4
- Total bathrooms:3
- Full bathrooms:3
- Rooms Total:11
- Flooring:Carpet, Ceramic Tile, Hardwood
- Dining Description:Eat-in Kitchen
- Bathrooms Description:Bathtub/Shower Combination, Double Vanity, Separate Shower, Walk-In Shower, Water Closet, Whirlpool Tub
- Kitchen Description:Built-In Electric Oven, Dishwasher, Double Oven, Gas Cooktop, Microwave, Plumbed For Ice Maker, Range Hood, Refrigerator, Stainless Steel Appliance(s), Tankless Water Heater, Vented Exhaust Fan, Wall Oven, Washer/Dryer, Water Heater, Water Purifier Owned, Water Softener
- Living area:4,193 sq. ft.
Heating and cooling
- Cooling:Ceiling Fan(s), Central Air, Zoned
- Heating:Fireplace Insert, Forced Air, Heat Pump, Zoned
- Central air:Yes
Structure and exterior
- Roof:Architectural Shingle
- Year built:2012
- Building area:4,193 sq. ft.
- Lot area:0.92 Acres
- Lot Features:Back Yard, Front Yard, Landscaped, Level, Many Trees, Sprinklers In Front, Sprinklers In Rear, Wooded
- Architectural Style:Traditional, Transitional
- Construction Materials:Brick Veneer, Fiber Cement, Stone Veneer
- Exterior Features:Deck, Fenced Yard, Front Porch, Lighting, Patio, Private Yard, Rain Gutters, Screened, Smart Irrigation
- Levels:Three Or More
Schools
- High school:Granville - South Granville High
- Middle school:Granville - Granville Central Middle School
- Elementary school:Granville - Mount Energy Elementary
Utilities
- Water:Private
- Sewer:Septic Tank
Finances and disclosures
- Price:$800,000
- Price per sq. ft.:$190.79
- Tax amount:$5,915
Features and amenities
- Laundry features:Electric Dryer Hookup, Laundry Room, Lower Level, Sink, Washer Hookup
- Amenities:Blinds, Screens
Parking
- Total parking spaces:6
- Parking description:Attached, Circular Driveway, Concrete, Garage Door Opener, Garage Faces Side, Oversized
- Garage:Yes
- Garage spaces:3
 Listings marked with a Doorify MLS icon are provided courtesy of the Doorify MLS, of North Carolina, Internet Data Exchange Database. Brokers make an effort to deliver accurate information, but buyers should independently verify any information on which they will rely in a transaction. The listing broker shall not be responsible for any typographical errors, misinformation, or misprints, and they shall be held totally harmless from any damages arising from reliance upon this data. This data is provided exclusively for consumers’ personal, non-commercial use. Copyright 2026 Doorify MLS of North Carolina. All rights reserved.
New listings near 691 Hawthorne Place
- Coming Soon
 $299,000Coming Soon3 beds 2 baths1,280 sq. ft.
407 Hunters Ridge Drive, Creedmoor, NC 27522
MLS# 10202459Listed by: PREMIER ADVANTAGE REALTY INC - New
 $399,999Active4 beds 3 baths2,313 sq. ft.
1173 Ridgeland Drive, Creedmoor, NC 27522
MLS# 10202929Listed by: PRICE RESIDENTIAL GROUP INC. - New
 $390,000Active4 beds 4 baths2,578 sq. ft.
2704 Spring Valley Drive, Creedmoor, NC 27522
MLS# 10202561Listed by: OPENDOOR BROKERAGE LLC - New
 $729,900Active4 beds 4 baths4,570 sq. ft.
693 Hawthorne Place, Creedmoor, NC 27522
MLS# 10202224Listed by: CAROLINA'S CHOICE REAL ESTATE - New
 $325,000Active12.9 Acres
00 Beaver Dam Road, Creedmoor, NC 27522
MLS# 10201374Listed by: COMPASS -- RALEIGH - New
 $379,900Active3 beds 3 baths2,320 sq. ft.
724 Forrest Lane, Creedmoor, NC 27522
MLS# 10201278Listed by: PREMIER ADVANTAGE REALTY INC  $699,000Active17.67 Acres
0 Scottie Drive, Creedmoor, NC 27522
MLS# 10201161Listed by: HOMECOIN.COM $200,000Active2.8 Acres
0 Rock Spring Church Road, Creedmoor, NC 27522
MLS# 10200997Listed by: EXP REALTY LLC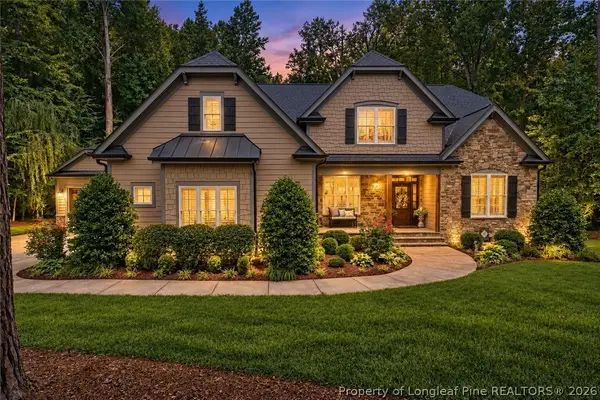 $809,000Active5 beds 3 baths3,053 sq. ft.
686 Willard Drive, Creedmoor, NC 27522
MLS# 771535Listed by: CRESFUND REALTY $289,000Active3 beds 2 baths1,244 sq. ft.
303 Bridget Way, Creedmoor, NC 27522
MLS# 10200903Listed by: HOWARD HANNA ALLEN TATE WAKE FOREST/ROLESVILLE


Protect your home and budget from life's surprises with an Assurant Home Warranty, backed by a partner that supports you through every step of homeownership. Explore Plans.
© 2023 - 2026 ERA Franchise Systems LLC. All rights reserved. ERA Franchise Systems LLC fully supports the principles of the Fair Housing Act and the Equal Opportunity Act. ERA, ERA Real Estate powered, and their respective logos are registered service marks of ERA Franchise Systems LLC. Each office is independently owned and operated.