
934 Woodland Road, Creedmoor, NC 27522
Local realty services provided by:ERA Live Moore
934 Woodland Road,Creedmoor, NC 27522
$485,000
- 5 Beds
- 3 Baths
- - sq. ft.
- Single family
- Sold
Listed by: freddie woodard
Office: new idea real estate, llc.
MLS#:10084030
Source:RD
Sorry, we are unable to map this address
Price summary
- Price:$485,000
- Monthly HOA dues:$21
About this home
Refined, Relaxed, and Rare: The Only New Construction Home in This Established Creedmoor Community
Tucked away at the end of a quiet cul-de-sac and backed by a peaceful natural area, this is more than just a new home — it's a fresh start with style.
Thoughtfully designed and beautifully finished, this one-of-a-kind new construction offers a rare blend of character, comfort, and modern functionality in the heart of Creedmoor.
With 5 bedrooms, 3 full baths, and over 2,550 square feet of living space, every detail here has been chosen with intention.
The kitchen features soft-close, solid wood cabinetry stacked to the ceiling, quartz countertops, and a walk-in pantry and butler's pantry — perfect for both everyday living and weekend hosting. Designer lighting, tile backsplash and a custom hood vent add just the right touch of personality.
The living room brings in natural light from oversized windows, anchored by a sleek linear fireplace and a custom-painted accent wall that makes the whole space feel cozy yet elevated. Nearby, a first-floor bedroom adds flexibility — ideal for guests, a home office, or whatever life needs next.
Upstairs, the primary suite is a true retreat. A freestanding soaking tub, frameless tiled shower, dual vanities, and a walk-in closet big enough for a private sitting nook or office space.
From the custom mudroom with a built-in bench to the spacious laundry room with quartz counters and a sink, it's the practical details that take this home to the next level. You'll also love the large screened-in porch, perfect for quiet morning coffee or breezy summer evenings, with nature behind you.
Located just minutes from downtown Creedmoor's small-town charm and local shops, close to schools and conveniences, and an easy drive to Falls Lake and Raleigh.
With a builder warranty included, this home proves that luxury doesn't have to shout. It just needs to be done well.
Welcome to something rare. Welcome home.
*Virtual Staging furniture added to some photos for illustration purposes...
Contact an agent
Home facts
- Year built:2025
- Listing ID #:10084030
- Added:466 day(s) ago
- Updated:October 28, 2025 at 04:49 PM
Rooms and interior
- Bedrooms:5
- Total bathrooms:3
- Full bathrooms:3
- Rooms Total:20
- Flooring:Carpet, Ceramic Tile, Tile, Vinyl
- Dining Description:Eat-in Kitchen
- Bathrooms Description:Double Vanity, Separate Shower, Soaking Tub, Walk-In Shower, Water Closet
- Kitchen Description:Dishwasher, Disposal, Electric Range, Electric Water Heater, Ice Maker, Microwave, Range Hood, Refrigerator, Stainless Steel Appliance(s)
Heating and cooling
- Cooling:Ceiling Fan(s), Central Air, Dual, Electric, Zoned
- Heating:Central, Electric, Forced Air, Zoned
- Central air:Yes
Structure and exterior
- Roof:Shingle
- Year built:2025
- Lot Features:Back Yard, Cul-de-sac, Landscaped
- Architectural Style:Transitional
- Construction Materials:Fiber Cement
- Exterior Features:Covered, Front Porch, Porch, Rain Gutters, Screened
- Foundation Description:Slab
- Levels:Two
Schools
- High school:Granville - S Granville
- Elementary school:Granville - Mount Energy
Utilities
- Water:Public, Water Connected
- Sewer:Public Sewer, Sewer Connected
Finances and disclosures
- Price:$485,000
- Tax amount:$599
Features and amenities
- Appliances:Dishwasher, Disposal, Electric Range, Electric Water Heater, Ice Maker, Microwave, Range Hood, Refrigerator, Stainless Steel Appliance(s)
- Laundry features:Laundry Room, Main Level, Sink
- Amenities:Built-in Features, Ceiling Fan(s), Crown Molding, Electric Water Heater, Entrance Foyer, Kitchen Island, Open Floorplan, Pantry, Playground, Quartz Counters, Recessed Lighting, Smooth Ceilings, Walk-In Closet(s)
Parking
- Parking description:Attached, Concrete, Driveway, Garage, Garage Door Opener, Garage Faces Front
- Garage:Yes
- Garage spaces:2
 Listings marked with a Doorify MLS icon are provided courtesy of the Doorify MLS, of North Carolina, Internet Data Exchange Database. Brokers make an effort to deliver accurate information, but buyers should independently verify any information on which they will rely in a transaction. The listing broker shall not be responsible for any typographical errors, misinformation, or misprints, and they shall be held totally harmless from any damages arising from reliance upon this data. This data is provided exclusively for consumers’ personal, non-commercial use. Copyright 2026 Doorify MLS of North Carolina. All rights reserved.
New listings near 934 Woodland Road
- New
 $225,000Active3 beds 2 baths1,181 sq. ft.
2145 Antler Way Lane, Creedmoor, NC 27522
MLS# 10176661Listed by: KENNEDY REAL ESTATE GROUP LLC - New
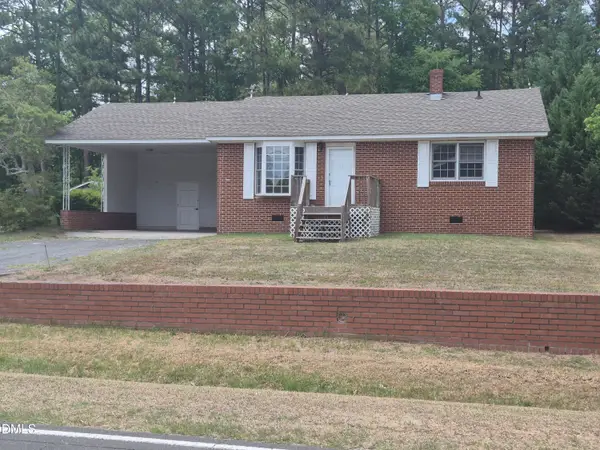 $219,900Active2 beds 1 baths1,020 sq. ft.
109 Moss Road, Creedmoor, NC 27522
MLS# 10176320Listed by: 360 REALTY - New
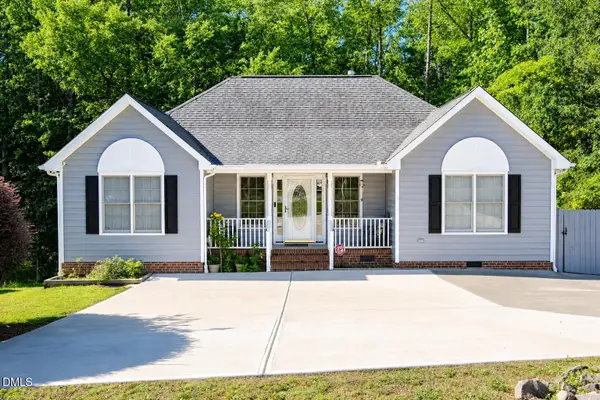 $345,000Active3 beds 2 baths1,272 sq. ft.
1608 Rogers Pointe Lane, Creedmoor, NC 27522
MLS# 10176305Listed by: REAL BROKER, LLC - New
 $499,999Active4 beds 3 baths2,649 sq. ft.
903 Weatherby Lane, Creedmoor, NC 27522
MLS# 10175531Listed by: ROGERS PROPERTY MANAGEMENT  $373,000Active4 beds 3 baths2,231 sq. ft.
1842 Fillmore Drive, Creedmoor, NC 27522
MLS# 10175322Listed by: GRAND SLAM REALTY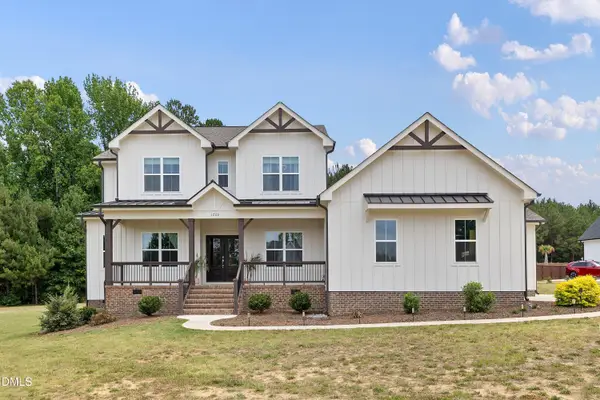 $775,000Active4 beds 5 baths3,121 sq. ft.
1206 Pond Side Drive, Creedmoor, NC 27522
MLS# 10174974Listed by: SMART CHOICE REALTY COMPANY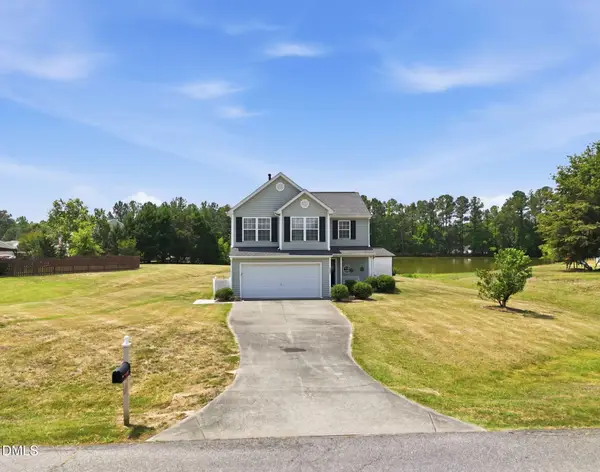 $359,900Active4 beds 3 baths1,960 sq. ft.
2057 Hidden Pond Drive, Creedmoor, NC 27522
MLS# 10173807Listed by: COLDWELL BANKER HPW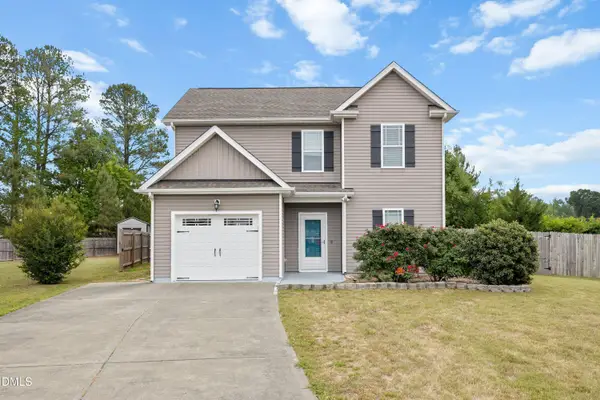 $305,000Pending3 beds 3 baths1,495 sq. ft.
1518 Apple Blossom Circle, Creedmoor, NC 27522
MLS# 10173313Listed by: SMART CHOICE REALTY COMPANY $244,999Active12.9 Acres
255 Beaver Dam Road, Creedmoor, NC 27522
MLS# 4392375Listed by: MRE BROKERAGE SERVICES LLC $195,270Active2 beds 2 baths1,792 sq. ft.
108 Park Avenue, Creedmoor, NC 27522
MLS# 1223820Listed by: EXP REO BROKERS, INC


Protect your home and budget from life's surprises with an Assurant Home Warranty, backed by a partner that supports you through every step of homeownership. Explore Plans.
© 2023 - 2026 ERA Franchise Systems LLC. All rights reserved. ERA Franchise Systems LLC fully supports the principles of the Fair Housing Act and the Equal Opportunity Act. ERA, ERA Real Estate powered, and their respective logos are registered service marks of ERA Franchise Systems LLC. Each office is independently owned and operated.