
115 River Breeze Drive, Creston, NC 28615
Local realty services provided by:ERA Live Moore
115 River Breeze Drive,Creston, NC 28615
$645,000
- 2 Beds
- 3 Baths
- 2,548 sq. ft.
- Single family
- Active
Listed by: garrett miller
Office: re/max realty group
MLS#:265259
Source:NC_HCAR
Price summary
- Price:$645,000
- Price per sq. ft.:$253.14
- Monthly HOA dues:$12.5
About this home
Looking for your own river front oasis? Enjoy evenings looking over the river from the multiple decks and grilling out on the built in grill, or enjoy river activities from the usable yard area around the home or the patio area. The back deck is built over the old Highway 88 bridge abutment for an interesting piece of history! Once inside you can warm up around one of the three fireplaces inside, while enjoying the spacious living room and kitchen common areas. The kitchen offers a built in island stove top with plenty of cabinet space. The large master suite comes with it's own fireplace to help wind down, and the upstirs offers more community areas and bonus rooms that you can turn into anything you want. Enjoy the peace and quiet that Creston offers while still being around 30 minutes or less to Boone, West Jefferson, or Mountain City for plenty of dining and shopping options. River frontage homes like this don't come around very often, and 115 River breeze is waiting for you to seize the opportunity!...
Contact an agent
Home facts
- Year built:2006
- Subdivision & Development:Twisted River at the Peak
- Listing ID #:265259
- Added:5 day(s) ago
- Updated:November 11, 2026 at 05:16 PM
Rooms and interior
- Bedrooms:2
- Total bathrooms:3
- Full bathrooms:3
- Kitchen Description:Dishwasher, Gas cooktop, Microwave, Refrigerator
- Basement:Yes
- Basement Description:Crawl Space
- Living area:2,548 sq. ft.
Heating and cooling
- Heating:Electric, Fireplaces, Forced Air
Structure and exterior
- Roof:Metal
- Year built:2006
- Building area:2,548 sq. ft.
- Lot area:0.8 Acres
- Architectural Style:Craftsman, Mediterranean, Mountain
- Construction Materials:Stone, Wood Frame
- Exterior Features:Covered, Open
- Levels:2 Story
Schools
- High school:Ashe County
- Elementary school:Blue Ridge
Utilities
- Sewer:Private Sewer, Septic Available, Septic Tank
Finances and disclosures
- Price:$645,000
- Price per sq. ft.:$253.14
- Tax amount:$3,055
Features and amenities
- Laundry features:Laundry Main Level
Parking
- Parking description:Driveway, Garage, One Car Garage
- Garage:Yes
- Garage spaces:1
New listings near 115 River Breeze Drive
- New
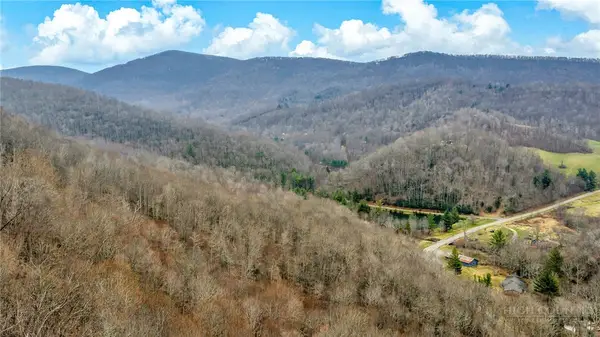 $169,900Active20 Acres
TBD 1 & 2 Three Top Road, Todd, NC 28684
MLS# 265298Listed by: REALTY ONE GROUP RESULTS  $9,600Active1.11 Acres
Lot 50-51 Poplar Trail, Creston, NC 28615
MLS# 265125Listed by: REGENCY PROPERTIES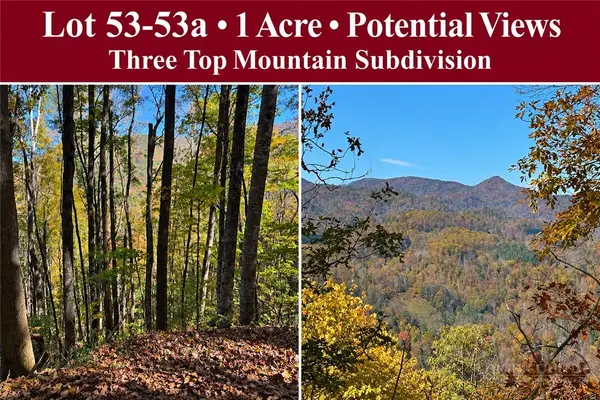 $9,600Active1.11 Acres
Lot 53 & 53a Poplar Trail, Creston, NC 28615
MLS# 265131Listed by: REGENCY PROPERTIES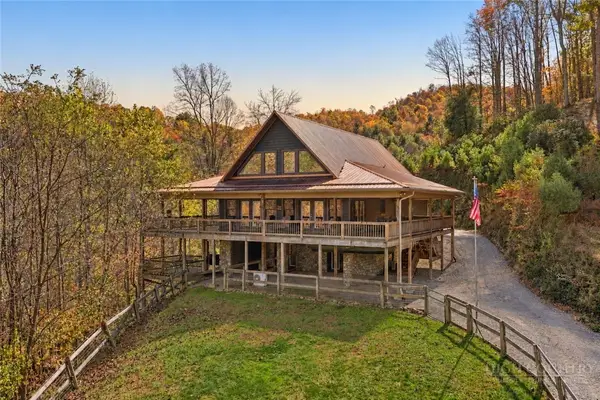 $1,050,000Active2 beds 4 baths3,489 sq. ft.
1026 Rash School Road, Creston, NC 28615
MLS# 265041Listed by: PREMIER SOTHEBY'S INTERNATIONAL REALTY- BANNER ELK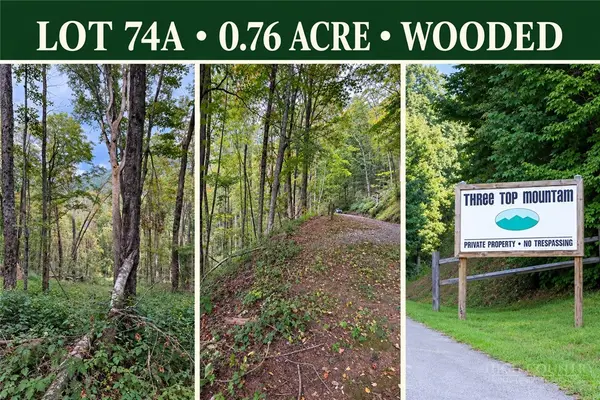 $12,500Active0.76 Acres
Lot 74a Tbd Poplar Trail, Creston, NC 28615
MLS# 265069Listed by: REGENCY PROPERTIES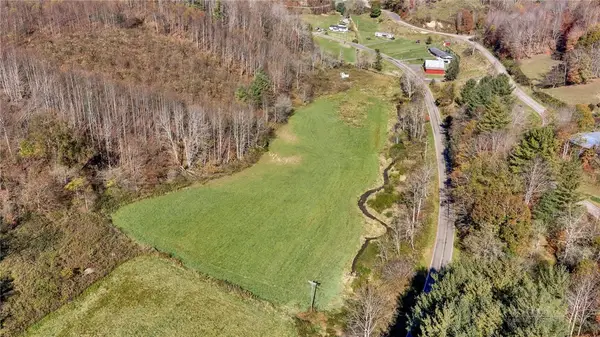 $200,000Active16.82 Acres
TBD Brushy Fork Road, Creston, NC 28615
MLS# 265047Listed by: REALTY ONE GROUP RESULTS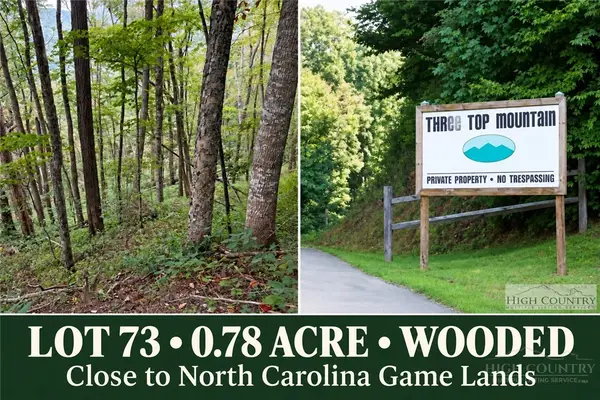 $12,500Active0.8 Acres
Lot 73 Tbd Poplar Trail, Creston, NC 28615
MLS# 265058Listed by: REGENCY PROPERTIES $199,000Active3 beds 2 baths1,003 sq. ft.
657 Denny Road, Creston, NC 28615
MLS# 264983Listed by: PEAK MOUNTAIN PROPERTIES, INC $449,000Active3 beds 2 baths1,835 sq. ft.
2832 Roaring Fork Road, Creston, NC 28615
MLS# 264491Listed by: REALTY ONE GROUP RESULTS


Protect your home and budget from life's surprises with an Assurant Home Warranty, backed by a partner that supports you through every step of homeownership. Explore Plans.
© 2023 - 2026 ERA Franchise Systems LLC. All rights reserved. ERA Franchise Systems LLC fully supports the principles of the Fair Housing Act and the Equal Opportunity Act. ERA, ERA Real Estate powered, and their respective logos are registered service marks of ERA Franchise Systems LLC. Each office is independently owned and operated.