
1452 Malden Court #56, Crouse, NC 28033
Local realty services provided by:ERA Live Moore
Listed by: melissa padgett
Office: renew realty team llc.
MLS#:4416617
Source:CH
1452 Malden Court #56,Crouse, NC 28033
$490,000
- 4 Beds
- 2 Baths
- 2,038 sq. ft.
- Single family
- Active
Price summary
- Price:$490,000
- Price per sq. ft.:$240.43
- Monthly HOA dues:$16.67
About this home
Welcome home to this beautiful new construction in the desirable Evondale neighborhood, offering 2,038 heated square feet, 4 bedrooms, 2 full baths, and 1.22 acres! Thoughtfully designed with quality finishes throughout, this home features fiber cement siding, cedar columns, and a beautiful mahogany front door for standout curb appeal. Inside, enjoy durable LVP flooring throughout the main living areas, with tile flooring in both bathrooms and the laundry room. The spacious kitchen features quartz or granite countertops, a tile backsplash, and plenty of room for gathering and entertaining. Quartz or granite countertops continue into both bathrooms for a cohesive, upgraded look. The primary suite features a beautifully finished tile shower and a comfortable private retreat. Step outside to the covered back porch, perfect for relaxing and enjoying the spacious 1.22-acre homesite. With four bedrooms, upgraded finishes, generous living space, and a desirable location, this home offers the perfect combination of style, space, and functionality. Preferred lender offers up to 1% in buyer credit. ** Contract by 9/30/26 to make some color selections**...
Contact an agent
Home facts
- Year built:2026
- Subdivision & Development:Evondale
- Listing ID #:4416617
- Updated:August 22, 2026 at 01:31 PM
Rooms and interior
- Bedrooms:4
- Total bathrooms:2
- Full bathrooms:2
- Kitchen Description:Dishwasher, Electric Range, Microwave
- Living area:2,038 sq. ft.
Heating and cooling
- Cooling:Central Air
- Central air:Yes
Structure and exterior
- Year built:2026
- Building area:2,038 sq. ft.
- Lot area:1.22 Acres
- Construction Materials:Fiber Cement
- Foundation Description:Slab
Schools
- High school:Unspecified
- Elementary school:Unspecified
Utilities
- Water:Well
- Sewer:Septic (At Site)
Finances and disclosures
- Price:$490,000
- Price per sq. ft.:$240.43
Features and amenities
- Laundry features:Laundry Room
Parking
- Parking description:Attached Garage
- Garage:Yes
- Garage spaces:2
 Listings courtesy of Canopy MLS as distributed by MLS GRID. Copyright 2021 Canopy MLS. All rights reserved. Canopy MLS, provides content displayed here (“provided content”) on an “as is” basis and makes no representations or warranties regarding the provided content, including, but not limited to those of non-infringement, timeliness, accuracy, or completeness. Individuals and companies using information presented are responsible for verification and validation of information they utilize and present to their customers and clients. Canopy MLS will not be liable for any damage or loss resulting from use of the provided content or the products available through Portals, IDX, VOW, and/or Syndication. Recipients of this information shall not resell, redistribute, reproduce, modify, or otherwise copy any portion thereof without the expressed written consent of Canopy MLS.
New listings near 1452 Malden Court #56
- New
 $110,000Active3 beds 2 baths1,128 sq. ft.
3944 Gaston Webbs Chapel Road, Crouse, NC 28033
MLS# 4413888Listed by: NESTLEWOOD REALTY, LLC - New
 $85,000Active1.43 Acres
59 Malden Court, Crouse, NC 28033
MLS# 4412113Listed by: EXP REALTY LLC MOORESVILLE - New
 $87,500Active1.5 Acres
60 Malden Court, Crouse, NC 28033
MLS# 4412152Listed by: EXP REALTY LLC MOORESVILLE  $564,900Active3 beds 2 baths1,400 sq. ft.
607 Anthony Grove Road, Crouse, NC 28033
MLS# 4410747Listed by: KELLER WILLIAMS BALLANTYNE AREA $257,900Active4 beds 2 baths2,040 sq. ft.
2309 Swanson Road, Crouse, NC 28033
MLS# 4408709Listed by: ALL ABOUT YOU REALTY-BLUE RIDGE LLC $420,000Active3 beds 3 baths1,825 sq. ft.
4659 Garys Place, Crouse, NC 28033
MLS# 4407790Listed by: RENEW REALTY TEAM LLC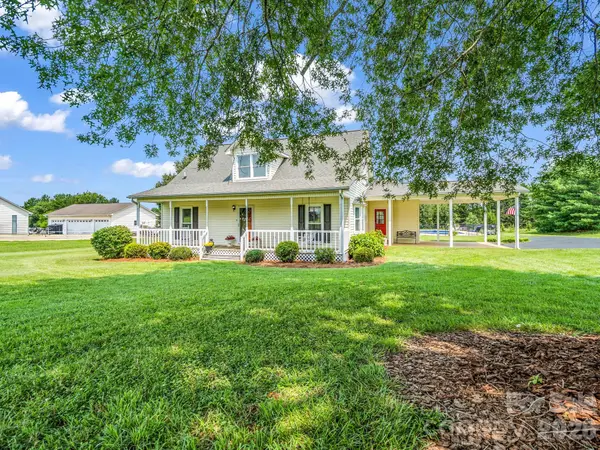 $435,000Active3 beds 3 baths2,030 sq. ft.
2778 Moose Gantt Trail, Crouse, NC 28033
MLS# 4407300Listed by: CENTURY 21 TOWN & COUNTRY RLTY $69,900Active-- beds -- baths
2981 W Old Nc 150 Highway, Crouse, NC 28033
MLS# 4404725Listed by: PREMIER SOUTH $560,000Active3 beds 3 baths2,108 sq. ft.
3467 Gaston Webbs Chapel Road, Crouse, NC 28033
MLS# 4391062Listed by: DICKENS MITCHENER & ASSOCIATES INC


Protect your home and budget from life's surprises with an Assurant Home Warranty, backed by a partner that supports you through every step of homeownership. Explore Plans.
© 2023 - 2026 ERA Franchise Systems LLC. All rights reserved. ERA Franchise Systems LLC fully supports the principles of the Fair Housing Act and the Equal Opportunity Act. ERA, ERA Real Estate powered, and their respective logos are registered service marks of ERA Franchise Systems LLC. Each office is independently owned and operated.