
1311 S Country Club Drive, Cullowhee, NC 28723
Local realty services provided by:ERA Sunburst Realty
Listed by: judy shuler
Office: keller williams great smokies
MLS#:4443805
Source:CH
1311 S Country Club Drive,Cullowhee, NC 28723
$349,000
- 3 Beds
- 2 Baths
- 1,580 sq. ft.
- Single family
- Active
Price summary
- Price:$349,000
- Price per sq. ft.:$220.89
About this home
This distinctive one-and-a-half-story home offers a wonderful blend of character, warmth, space, and privacy. Perched atop a hill, the home enjoys lovely views of the surrounding hills and neighborhood while maintaining a sense of seclusion all its own. The inviting front porch is the perfect place to slow down, rock awhile, enjoy a good book, and take in the surroundings. Inside, the main level offers a comfortable and welcoming layout with a lovely living room featuring a beautiful stone fireplace with gas logs, a formal dining room, and a kitchen with abundant storage and a convenient pantry. The charming den, highlighted by lovely exposed beams, provides a cozy gathering space full of personality. The primary bedroom is a special retreat, featuring warm tongue-and-groove walls. The adjoining bath offers a large tiled shower and a relaxing soaking tub. Upstairs, two additional guest bedrooms and a full bath provide plenty of room for family and friends. Outside, a large storage building offers additional space and versatility. One of the home's most unique features is its location. Situated just off campus, it offers the best of both worlds: privacy and a peaceful setting, with the wonderful bonus of being within hearing distance of football games and the sounds of the marching band. There's something special about enjoying the excitement and traditions of campus life from the comfort of your own home. This is not a cookie-cutter house. It's a home with personality, inviting spaces, thoughtful details, and a setting that makes it truly memorable....
Contact an agent
Home facts
- Year built:1976
- Subdivision & Development:Forest Hills
- Listing ID #:4443805
- Updated:November 17, 2026 at 12:40 PM
Rooms and interior
- Bedrooms:3
- Total bathrooms:2
- Full bathrooms:2
- Kitchen Description:Dishwasher, ENERGY STAR Qualified Dishwasher, Electric Range, Refrigerator
- Living area:1,580 sq. ft.
Heating and cooling
- Heating:Baseboard, Propane
Structure and exterior
- Year built:1976
- Building area:1,580 sq. ft.
- Lot area:1 Acres
- Construction Materials:Stone, Vinyl
- Foundation Description:Slab
Schools
- High school:Unspecified
- Elementary school:Unspecified
Utilities
- Water:Community Well
- Sewer:Septic (At Site)
Finances and disclosures
- Price:$349,000
- Price per sq. ft.:$220.89
Parking
- Parking description:Driveway
 Listings courtesy of Canopy MLS as distributed by MLS GRID. Copyright 2021 Canopy MLS. All rights reserved. Canopy MLS, provides content displayed here (“provided content”) on an “as is” basis and makes no representations or warranties regarding the provided content, including, but not limited to those of non-infringement, timeliness, accuracy, or completeness. Individuals and companies using information presented are responsible for verification and validation of information they utilize and present to their customers and clients. Canopy MLS will not be liable for any damage or loss resulting from use of the provided content or the products available through Portals, IDX, VOW, and/or Syndication. Recipients of this information shall not resell, redistribute, reproduce, modify, or otherwise copy any portion thereof without the expressed written consent of Canopy MLS.
New listings near 1311 S Country Club Drive
 $459,000Active64 Acres
1629 White Rock Road, Cullowhee, NC 28723
MLS# 4434845Listed by: CALL IT CLOSED INTERNATIONAL INC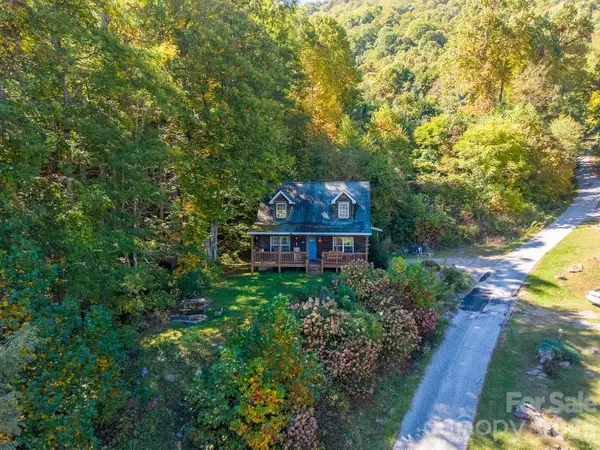 $314,900Pending2 beds 3 baths1,440 sq. ft.
185 Paseos Drive, Cullowhee, NC 28723
MLS# 4433552Listed by: KELLER WILLIAMS GREAT SMOKIES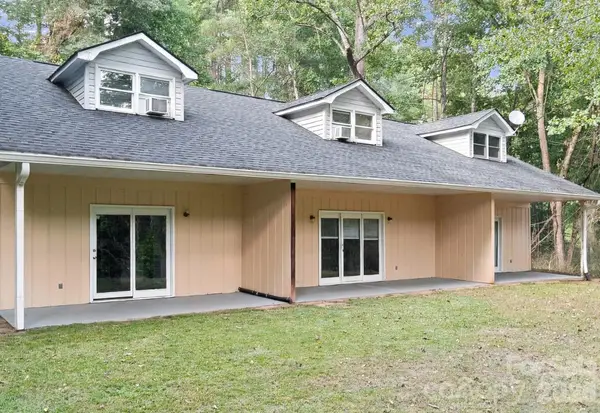 $750,000Active6 beds 6 baths3,180 sq. ft.
487 N Country Club Drive, Cullowhee, NC 28723
MLS# 4432116Listed by: KELLER WILLIAMS GREAT SMOKIES $519,000Active4 beds 3 baths2,218 sq. ft.
240 North Country Club Drive, Cullowhee, NC 28723
MLS# 4420561Listed by: KELLER WILLIAMS GREAT SMOKIES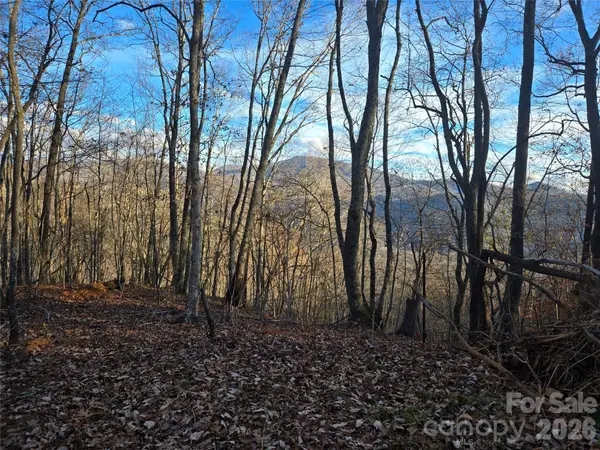 $379,000Active51.83 Acres
0000 Brasstown Road, Cullowhee, NC 28723
MLS# 4427272Listed by: TODD BAUCOM REALTY INC $1,750,000Active46.94 Acres
20 Mountain Sky Drive, Cullowhee, NC 28723
MLS# 4425285Listed by: ESTATE REALTY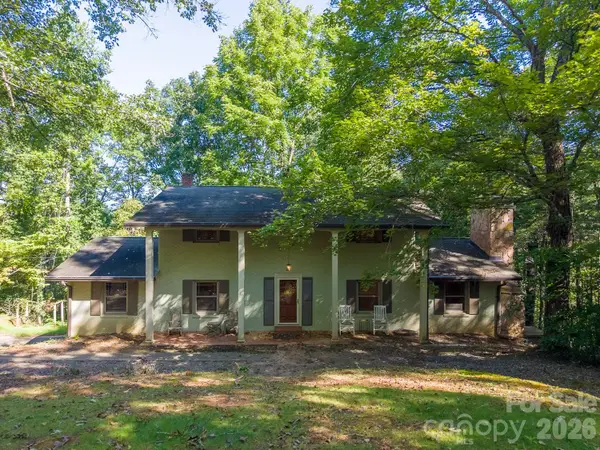 $550,000Active4 beds 2 baths2,401 sq. ft.
304 Canterbury Road, Cullowhee, NC 28723
MLS# 4420776Listed by: KELLER WILLIAMS GREAT SMOKIES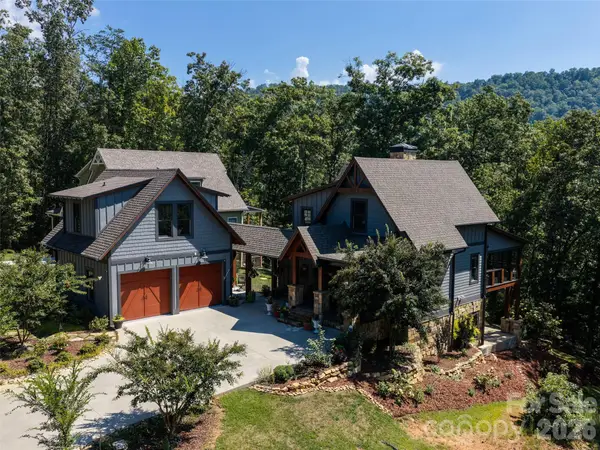 $1,250,000Active4 beds 4 baths2,934 sq. ft.
117 Amberleaf Way, Cullowhee, NC 28723
MLS# 4425092Listed by: HOWARD HANNA BEVERLY-HANKS WAYNESVILLE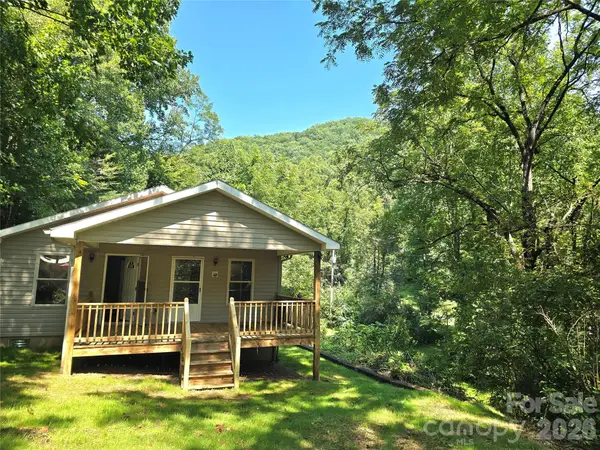 $299,900Active3 beds 2 baths1,188 sq. ft.
141 Silver Fox Drive, Cullowhee, NC 28723
MLS# 4422320Listed by: EXP REALTY LLC


Protect your home and budget from life's surprises with an Assurant Home Warranty, backed by a partner that supports you through every step of homeownership. Explore Plans.
© 2023 - 2026 ERA Franchise Systems LLC. All rights reserved. ERA Franchise Systems LLC fully supports the principles of the Fair Housing Act and the Equal Opportunity Act. ERA, ERA Real Estate powered, and their respective logos are registered service marks of ERA Franchise Systems LLC. Each office is independently owned and operated.