
4829 Blueberry Road, Currie, NC 28435
Local realty services provided by:ERA Wilder Realty
4829 Blueberry Road,Currie, NC 28435
$275,000
- 4 Beds
- 2 Baths
- 2,036 sq. ft.
- Mobile / Manufactured
- Pending
Listed by: brittany l allen, zulima devia
Office: keller williams innovate-wilmington
MLS#:100577222
Source:NC_CCAR
Price summary
- Price:$275,000
- Price per sq. ft.:$135.07
About this home
Beautiful home situated on just under an acre in Pender County! From the moment you arrive, you'll appreciate the welcoming 22x11 farmhouse-style covered front porch that perfectly captures Southern living. Inside, the bright and open floor plan offers an airy feel throughout with durable vinyl flooring and generous living spaces designed for both comfort and functionality.
This home features 4 spacious bedrooms, a large living room with built-ins, an additional family room, and abundant closet space throughout. The updated kitchen offers stainless steel appliances, ample cabinetry, a farmhouse sink, and excellent workspace for everyday living and entertaining. Refrigerator and stove were replaced in 2023.
The spacious primary suite includes a private en-suite bath with dual vanities, a step-in shower, separate soaking tub, and a large walk-in closet. Guest bedrooms also offer spacious closets, while the guest bathroom features separate dual vanities and a new toilet installed in 2026. Hot water heater replaced in 2025.
Step outside to enjoy the large backyard complete with an expansive 16x12 back deck and a barn-style storage shed featuring loft storage and a metal roof for added durability and peace of mind.
Whether you're looking for extra space to spread out, room to enjoy the outdoors, or simply a quieter pace of life, this property offers the perfect blend of comfort and country living - all with no HOA and no city taxes. Conveniently located approximately 30 minutes from downtown Wilmington and UNC-W, you can enjoy the peace and privacy of country living while still being within easy reach of shopping, dining, beaches, and everyday conveniences....
Contact an agent
Home facts
- Year built:2019
- Listing ID #:100577222
- Added:52 day(s) ago
- Updated:July 20, 2026 at 08:34 AM
Rooms and interior
- Bedrooms:4
- Total bathrooms:2
- Full bathrooms:2
- Rooms Total:9
- Flooring:Vinyl
- Bathrooms Description:Walk-in Shower
- Kitchen Description:Refrigerator
- Bedroom Description:Master Downstairs, Walk-In Closet(s)
- Living area:2,036 sq. ft.
Heating and cooling
- Cooling:Central Air, Heat Pump
- Heating:Electric, Heat Pump, Heating
- Central air:Yes
Structure and exterior
- Roof:Shingle
- Year built:2019
- Building area:2,036 sq. ft.
- Lot area:0.93 Acres
- Construction Materials:Steel Frame, Vinyl Siding
- Exterior Features:Covered, Deck
- Foundation Description:Brick/Mortar
- Levels:1 Story
Schools
- High school:Pender High
- Middle school:West Pender
- Elementary school:Malpass Corner
Utilities
- Water:County Water, Water Connected
Finances and disclosures
- Price:$275,000
- Price per sq. ft.:$135.07
Features and amenities
- Appliances:Dryer, Refrigerator, Washer
- Laundry features:Dryer, Laundry Room, Washer
- Amenities:Blinds/Shades, Ceiling Fan(s), Walk-In Closet(s)
Parking
- Parking description:Gravel, Off Street

New listings near 4829 Blueberry Road
- New
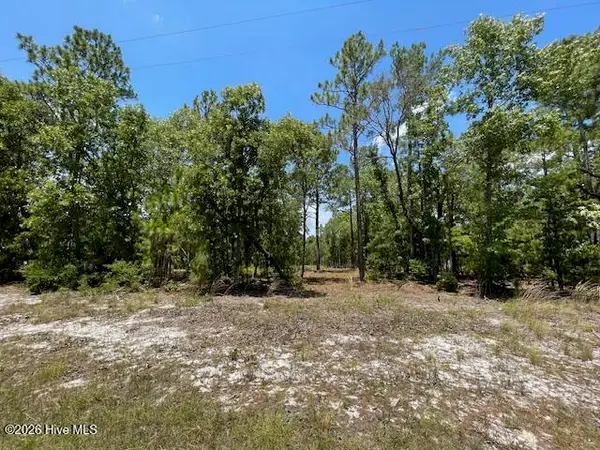 $67,500Active1.59 Acres
0 Bear Branch Drive, Currie, NC 28435
MLS# 100588279Listed by: COLDWELL BANKER SEA COAST ADVANTAGE-HAMPSTEAD 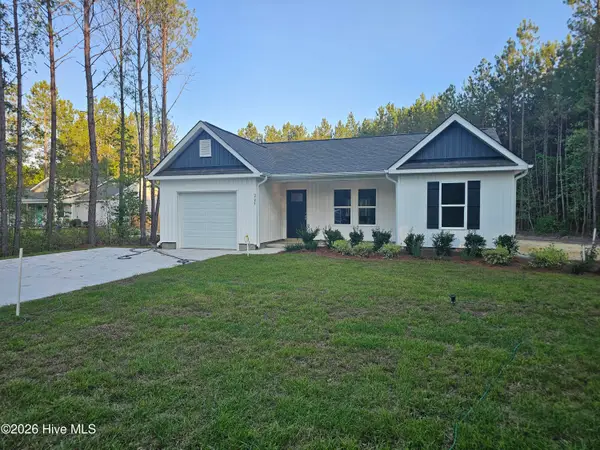 $301,900Active3 beds 2 baths1,206 sq. ft.
285 Montague Road, Currie, NC 28435
MLS# 100586794Listed by: BLUE ATLANTIC PROPERTIES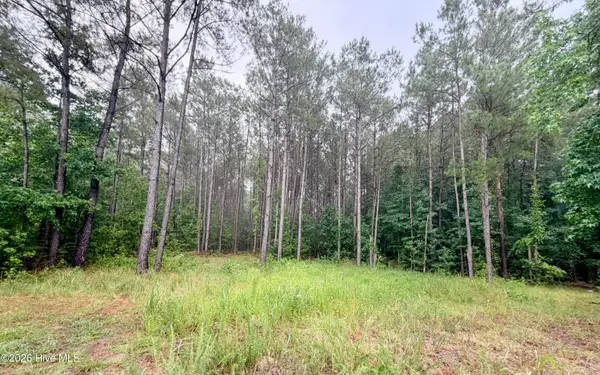 $298,000Active4.85 Acres
Tract F Us 421 Highway N, Currie, NC 28435
MLS# 100586764Listed by: INTRACOASTAL REALTY CORPORATION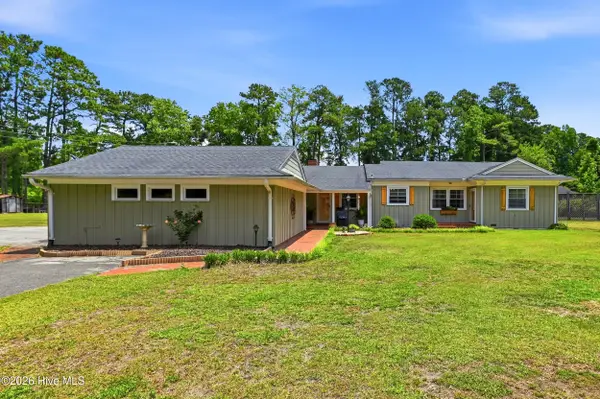 $384,000Active3 beds 2 baths1,783 sq. ft.
5237 Bell Williams Road, Currie, NC 28435
MLS# 100585943Listed by: INTRACOASTAL REALTY CORPORATION $425,000Active4 beds 3 baths1,700 sq. ft.
423 Vineyard Trace, Currie, NC 28435
MLS# 100585141Listed by: BLUECOAST REALTY CORPORATION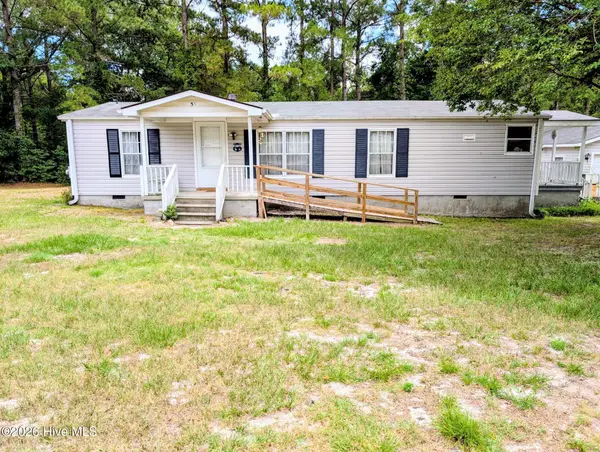 $245,000Active3 beds 2 baths1,152 sq. ft.
35 Saddle Ridge Road, Currie, NC 28435
MLS# 100585060Listed by: COLDWELL BANKER SEA COAST ADVANTAGE-LELAND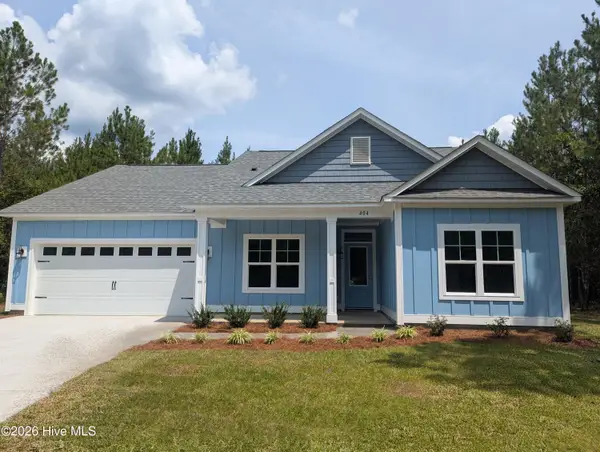 $380,000Active3 beds 2 baths1,500 sq. ft.
404 Vineyard Trace, Currie, NC 28435
MLS# 100584550Listed by: BLUECOAST REALTY CORPORATION $485,000Active2 beds 2 baths1,871 sq. ft.
12285 Us Highway 421, Burgaw, NC 28425
MLS# 100584103Listed by: INTRACOASTAL REALTY CORPORATION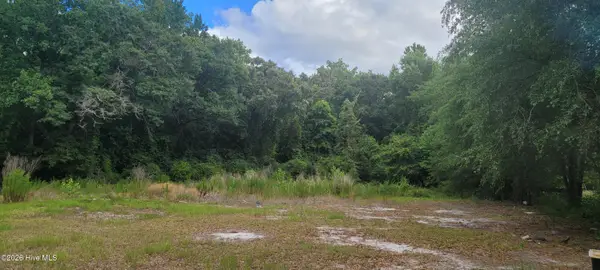 $70,000Active1.01 Acres
28379 Nc Hwy 210, Currie, NC 28435
MLS# 100583834Listed by: WALLACE REALTY SERVICES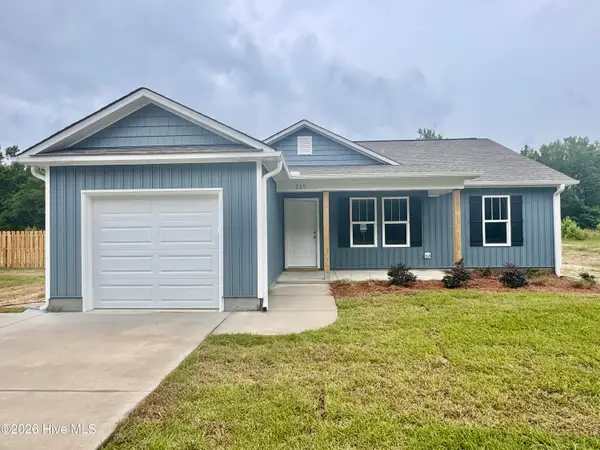 $300,000Active3 beds 2 baths1,202 sq. ft.
225 Montague Road, Currie, NC 28435
MLS# 100583133Listed by: BLUECOAST REALTY CORPORATION


Protect your home and budget from life's surprises with an Assurant Home Warranty, backed by a partner that supports you through every step of homeownership. Explore Plans.
© 2023 - 2026 ERA Franchise Systems LLC. All rights reserved. ERA Franchise Systems LLC fully supports the principles of the Fair Housing Act and the Equal Opportunity Act. ERA, ERA Real Estate powered, and their respective logos are registered service marks of ERA Franchise Systems LLC. Each office is independently owned and operated.