
837 Upper Spencer Mountain Road, Dallas, NC 28164
Local realty services provided by:ERA Live Moore
Listed by: brooke lyerly
Office: marc 1 realty
MLS#:4407024
Source:CH
837 Upper Spencer Mountain Road,Gaston, NC 28164
$315,000
- 2 Beds
- 2 Baths
- 1,296 sq. ft.
- Single family
- Active
Price summary
- Price:$315,000
- Price per sq. ft.:$243.06
About this home
Welcome to 837 Upper Spencer Mountain road where simplicity meets functionality while sitting on a spacious acre of land! This 2 bedroom, 2 bath, 2 car attached garage home was built with low maintenance and easy up-keep in mind. The house is only a year old and looks brand new as it has been meticulously maintained. It comes with a metal roof, vinyl siding exterior, attractive vinyl plank flooring and zero bed landscaping to keep manicured so you can spend your days doing what you want instead of taking care of house maintenance! The open concept kitchen-living-dining area in addition to the tall ceilings makes this home feel incredibly spacious with ample kitchen counter space and cabinetry. You will find the sunroom to be quaint and cozy, located off of the garage with its own exterior entrance and its own mini-split for heating and cooling. The exterior may look plain to some as simplicity was the goal but inside you will find beautiful craftsmanship and appreciated upgrades like REAL wood cabinets, recessed lighting and the adored square farmhouse molding. We welcome you to visit and see if the simple life is what you desire....
Contact an agent
Home facts
- Year built:2024
- Subdivision & Development:None
- Listing ID #:4407024
- Updated:September 17, 2026 at 01:21 PM
Rooms and interior
- Bedrooms:2
- Total bathrooms:2
- Full bathrooms:2
- Flooring:Vinyl
- Kitchen Description:Dishwasher, Electric Range, Microwave, Refrigerator
- Living area:1,296 sq. ft.
Heating and cooling
- Cooling:Ductless, Heat Pump
- Heating:Ductless, Heat Pump
- Central air:Yes
Structure and exterior
- Roof:Metal
- Year built:2024
- Building area:1,296 sq. ft.
- Lot area:1 Acres
- Lot Features:Cleared, Level
- Architectural Style:Ranch
- Construction Materials:Vinyl
- Foundation Description:Slab
- Levels:1 Story
Schools
- High school:East Gaston
- Elementary school:Springfield
Utilities
- Water:Well
- Sewer:Septic (At Site)
Finances and disclosures
- Price:$315,000
- Price per sq. ft.:$243.06
Features and amenities
- Laundry features:Laundry Room
- Amenities:Open Floorplan, Walk-In Closet(s)
Parking
- Parking description:Attached Garage
- Garage:Yes
- Garage spaces:2
 Listings courtesy of Canopy MLS as distributed by MLS GRID. Copyright 2021 Canopy MLS. All rights reserved. Canopy MLS, provides content displayed here (“provided content”) on an “as is” basis and makes no representations or warranties regarding the provided content, including, but not limited to those of non-infringement, timeliness, accuracy, or completeness. Individuals and companies using information presented are responsible for verification and validation of information they utilize and present to their customers and clients. Canopy MLS will not be liable for any damage or loss resulting from use of the provided content or the products available through Portals, IDX, VOW, and/or Syndication. Recipients of this information shall not resell, redistribute, reproduce, modify, or otherwise copy any portion thereof without the expressed written consent of Canopy MLS.
New listings near 837 Upper Spencer Mountain Road
- Coming Soon
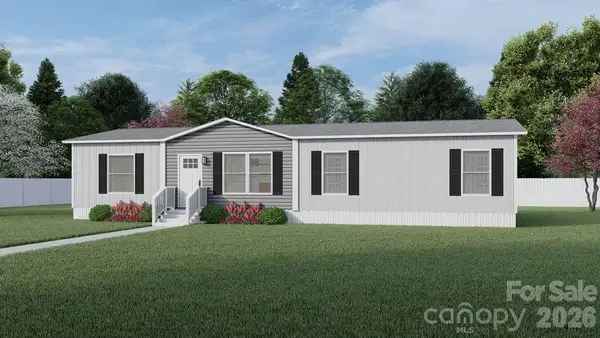 $324,890Coming Soon4 beds 2 baths1,568 sq. ft.
514 Summerow Road, Stanley, NC 28164
MLS# 4421598Listed by: COMPASS - New
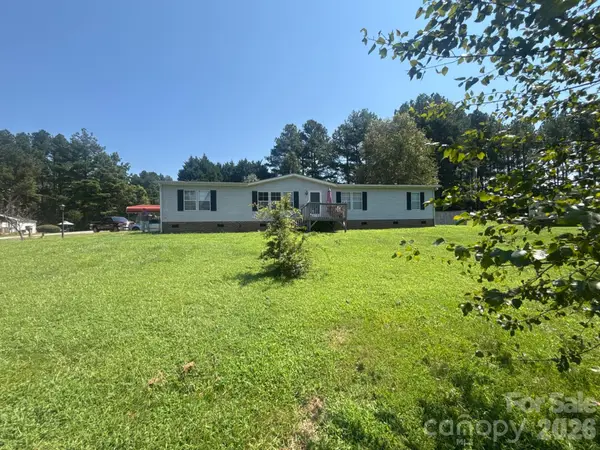 $200,000Active4 beds 2 baths1,742 sq. ft.
901 Grace Drive, Stanley, NC 28164
MLS# 4424679Listed by: THE BROWN KEYS REAL ESTATE - New
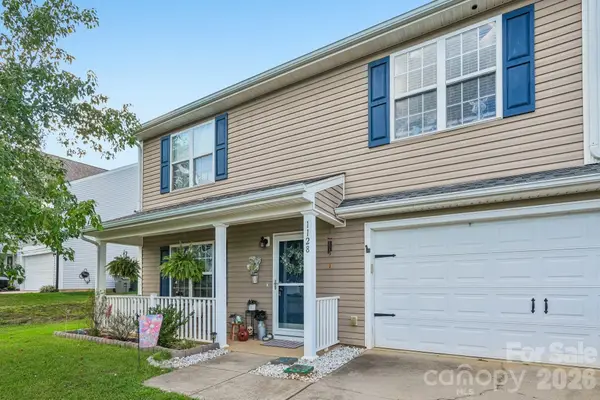 $269,000Active3 beds 3 baths1,590 sq. ft.
1128 Ametrine Lane, Dallas, NC 28034
MLS# 4423907Listed by: NESTLEWOOD REALTY, LLC - New
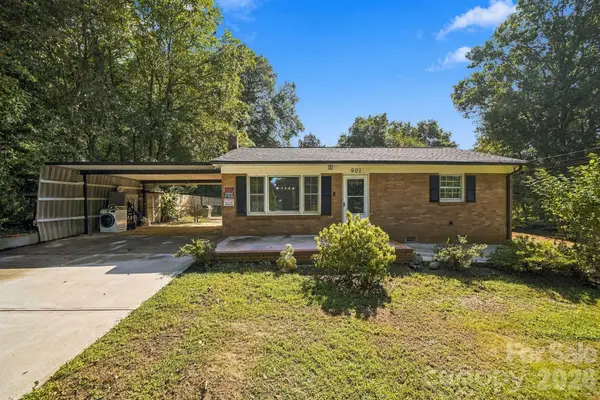 $275,000Active3 beds 2 baths1,466 sq. ft.
901 Furman Street, Dallas, NC 28034
MLS# 4422984Listed by: GONZALEZ REALTY - New
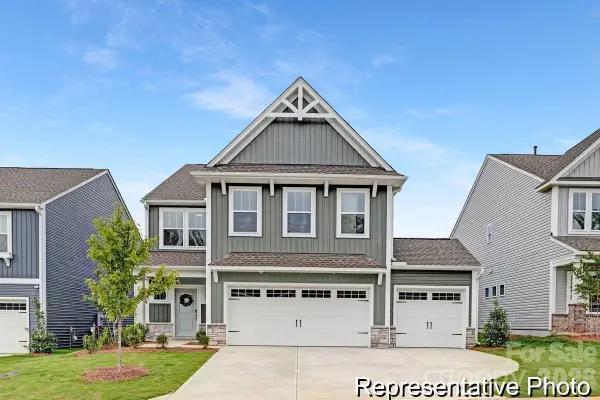 $389,900Active3 beds 3 baths2,968 sq. ft.
1543 Autumn Banks Way #19, High Shoals, NC 28077
MLS# 4423282Listed by: TLS REALTY LLC 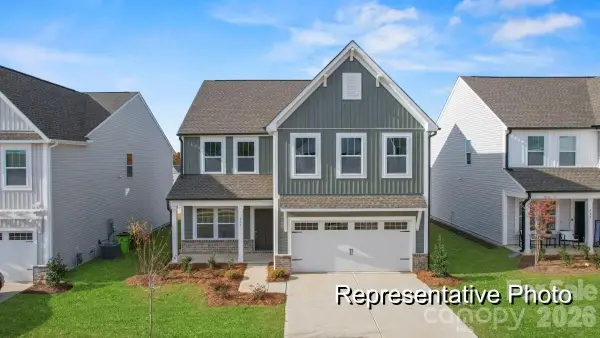 $339,900Pending5 beds 3 baths2,300 sq. ft.
1710 Autumn Country Lane #54, High Shoals, NC 28077
MLS# 4423291Listed by: TLS REALTY LLC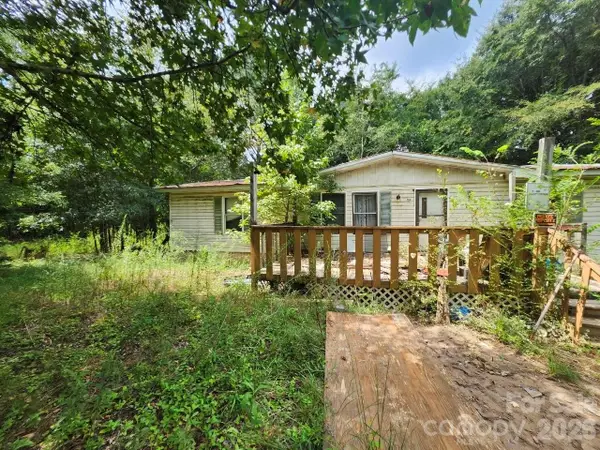 $120,000Pending3 beds 2 baths1,153 sq. ft.
134 Stedman Road, Dallas, NC 28034
MLS# 4422723Listed by: JEFF COOK REAL ESTATE LPT REALTY $249,900Active3 beds 2 baths1,117 sq. ft.
204 Redding Road, Stanley, NC 28164
MLS# 4422140Listed by: OFFERPAD BROKERAGE LLC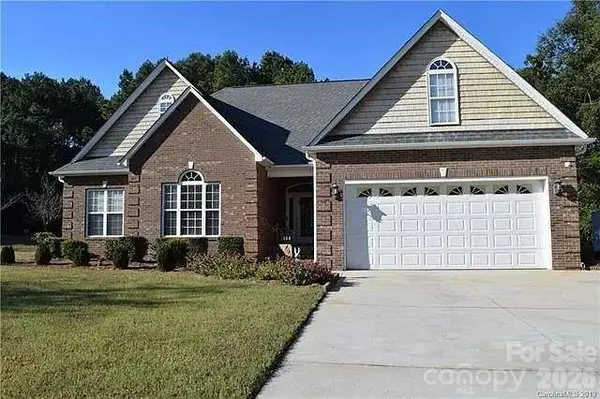 $449,900Active3 beds 2 baths2,087 sq. ft.
136 Gibralter Point Road, Dallas, NC 28034
MLS# 4420385Listed by: PREMIER SOUTH $315,000Active5 beds 3 baths2,439 sq. ft.
1718 Aldershot Court, Dallas, NC 28034
MLS# 4420547Listed by: THE J BOUVIER REAL ESTATE GROUP LLC


Protect your home and budget from life's surprises with an Assurant Home Warranty, backed by a partner that supports you through every step of homeownership. Explore Plans.
© 2023 - 2026 ERA Franchise Systems LLC. All rights reserved. ERA Franchise Systems LLC fully supports the principles of the Fair Housing Act and the Equal Opportunity Act. ERA, ERA Real Estate powered, and their respective logos are registered service marks of ERA Franchise Systems LLC. Each office is independently owned and operated.