
120 Riley Road, Dallas, NC 28034
Local realty services provided by:ERA Live Moore
Listed by: verria hairston
Office: opendoor brokerage llc.
MLS#:4406089
Source:CH
120 Riley Road,Dallas, NC 28034
$254,000
- 3 Beds
- 2 Baths
- 1,228 sq. ft.
- Single family
- Active
Upcoming open houses
- Tue, Sep 0809:00 am - 07:00 pm
- Wed, Sep 0909:00 am - 07:00 pm
- Thu, Sep 1009:00 am - 07:00 pm
Price summary
- Price:$254,000
- Price per sq. ft.:$206.84
About this home
120 Riley Rd is a one-story Dallas home with a single-level layout and wood flooring through the main living spaces. The kitchen features stainless steel appliances and generous cabinet and counter space for meal preparation. The open living and dining area provides flexible space for everyday use. The bedrooms offer comfortable proportions with natural light, and the full bathrooms include practical vanity and tub or shower configurations. A rear deck extends the living space outdoors for dining and relaxation. A one-car garage completes this well-maintained residence with practical amenities throughout every room.
Contact an agent
Home facts
- Year built:1970
- Subdivision & Development:None
- Listing ID #:4406089
- Updated:September 08, 2026 at 12:16 AM
Rooms and interior
- Bedrooms:3
- Total bathrooms:2
- Full bathrooms:2
- Flooring:Vinyl
- Kitchen Description:Dishwasher, Electric Range
- Living area:1,228 sq. ft.
Heating and cooling
- Cooling:Central Air
- Heating:Natural Gas
- Central air:Yes
Structure and exterior
- Roof:Composition
- Year built:1970
- Building area:1,228 sq. ft.
- Lot area:0.48 Acres
- Construction Materials:Wood
- Foundation Description:Crawl Space
Schools
- High school:East Gaston
- Elementary school:Springfield
Utilities
- Water:Public Water
- Sewer:Septic (At Site)
Finances and disclosures
- Price:$254,000
- Price per sq. ft.:$206.84
Features and amenities
- Laundry features:Main Level
Parking
- Garage:Yes
- Garage spaces:1
 Listings courtesy of Canopy MLS as distributed by MLS GRID. Copyright 2021 Canopy MLS. All rights reserved. Canopy MLS, provides content displayed here (“provided content”) on an “as is” basis and makes no representations or warranties regarding the provided content, including, but not limited to those of non-infringement, timeliness, accuracy, or completeness. Individuals and companies using information presented are responsible for verification and validation of information they utilize and present to their customers and clients. Canopy MLS will not be liable for any damage or loss resulting from use of the provided content or the products available through Portals, IDX, VOW, and/or Syndication. Recipients of this information shall not resell, redistribute, reproduce, modify, or otherwise copy any portion thereof without the expressed written consent of Canopy MLS.
New listings near 120 Riley Road
- New
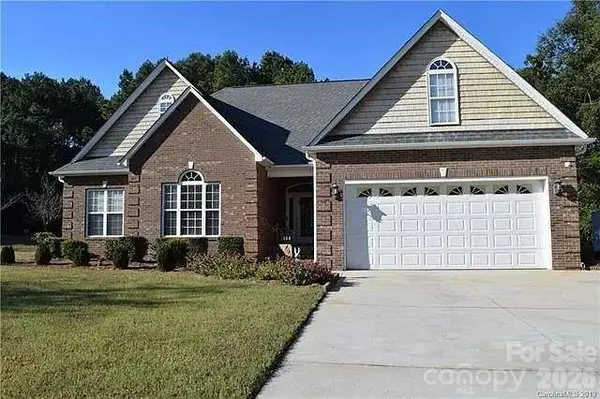 $449,900Active3 beds 2 baths1,901 sq. ft.
136 Gibralter Point Road, Dallas, NC 28034
MLS# 4420385Listed by: PREMIER SOUTH - New
 $315,000Active5 beds 3 baths2,439 sq. ft.
1718 Aldershot Court, Dallas, NC 28034
MLS# 4420547Listed by: THE J BOUVIER REAL ESTATE GROUP LLC - New
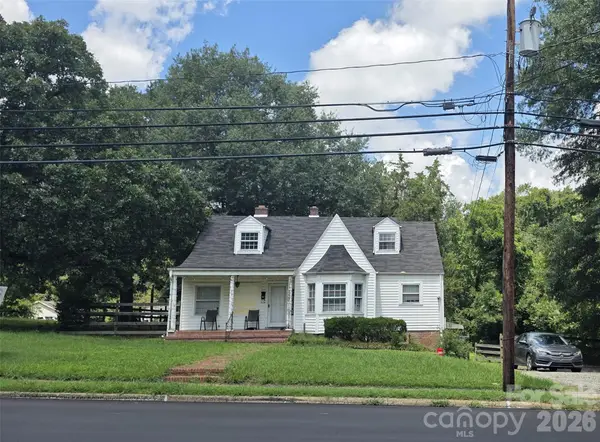 $339,900Active-- beds -- baths2,600 sq. ft.
204 E Trade Street, Dallas, NC 28034
MLS# 4420814Listed by: COLDWELL BANKER CARVER-PRESSLEY, REALTORS  $12,500Pending1 beds 1 baths
108 Campground Road, Dallas, NC 28034
MLS# 4420722Listed by: SOUTHERN HOME GROUP REALTY LLC- New
 $349,900Active2 beds 2 baths1,202 sq. ft.
1042 Rosewood Drive, Dallas, NC 28034
MLS# 4417787Listed by: KELLER WILLIAMS SOUTH PARK  $195,000Active2 beds 1 baths736 sq. ft.
510 E Peachtree Street, Dallas, NC 28034
MLS# 4416454Listed by: RUGGIERO REAL ESTATE $389,000Pending4 beds 3 baths2,567 sq. ft.
1945 Rhyne Road, Dallas, NC 28034
MLS# 4411836Listed by: KELLER WILLIAMS BALLANTYNE AREA $382,999Active3 beds 3 baths2,163 sq. ft.
908 Carole Summey Drive, Dallas, NC 28034
MLS# 4415681Listed by: RIVERA $275,000Pending4 beds 2 baths1,610 sq. ft.
4202 Wrentree Drive, Dallas, NC 28034
MLS# 4415605Listed by: OPENDOOR BROKERAGE LLC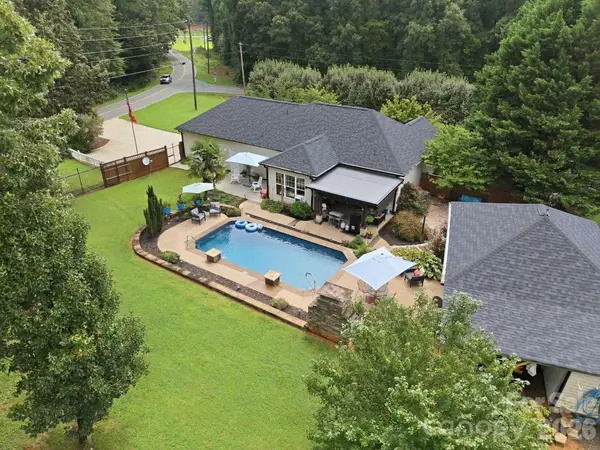 $465,000Active3 beds 2 baths1,298 sq. ft.
359 Huffstetler Lake Road, Dallas, NC 28034
MLS# 4413475Listed by: HENDERSON PROPERTIES


Protect your home and budget from life's surprises with an Assurant Home Warranty, backed by a partner that supports you through every step of homeownership. Explore Plans.
© 2023 - 2026 ERA Franchise Systems LLC. All rights reserved. ERA Franchise Systems LLC fully supports the principles of the Fair Housing Act and the Equal Opportunity Act. ERA, ERA Real Estate powered, and their respective logos are registered service marks of ERA Franchise Systems LLC. Each office is independently owned and operated.