
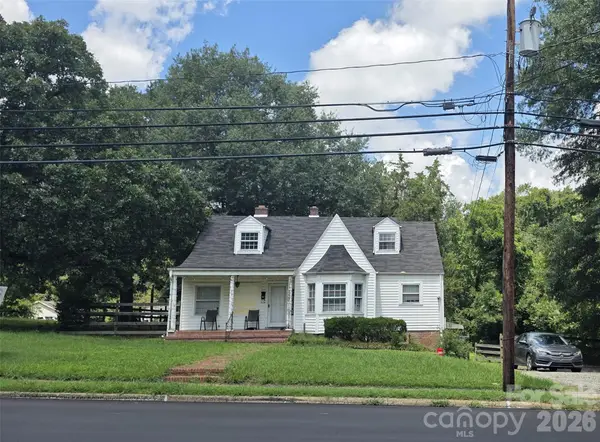
1772 Eastway Drive, Dallas, NC 28034
Local realty services provided by:ERA Sunburst Realty
Listed by: karen glenn
Office: first properties
MLS#:4404398
Source:CH
Price summary
- Price:$300,000
- Price per sq. ft.:$155.36
- Monthly HOA dues:$49.67
About this home
NEW PRICE...Come check out this well maintained, one-owner home located close to everything! New LVP flooring on the main level is easy care and extra durable. Lots of fresh paint, so all you have to do is move in. The open floorplan is perfect for family nights and entertaining. Spacious kitchen with lots of cabinets, countertops, work island, stainless appliances, and a pantry. Upstairs you will find an oversized primary bedroom w vaulted ceilings, a room-sized walk in closet, and a private bath with 2 sinks, soaking tub, and separate shower. The generous secondary bedrooms each have walk in closets. Hall bath with 2 sinks make sharing a snap. The laundry room is also conveniently located on the 2nd floor. Relax on the back patio overlooking the level, fenced backyard. You'll love the neighborhood amenities...pool, awesome playground, sidewalks, and street lights. Per USDA map, this home does qualify for 100% financing!
Contact an agent
Home facts
- Year built:2013
- Subdivision & Development:Spencer Mountain Village
- Listing ID #:4404398
- Updated:September 03, 2026 at 01:49 PM
Rooms and interior
- Bedrooms:3
- Total bathrooms:3
- Full bathrooms:2
- Half bathrooms:1
- Flooring:Carpet, Vinyl
- Kitchen Description:Dishwasher, Disposal, Electric Range, Exhaust Fan, Microwave
- Living area:1,931 sq. ft.
Heating and cooling
- Heating:Forced Air, Natural Gas
- Central air:Yes
Structure and exterior
- Roof:Composition
- Year built:2013
- Building area:1,931 sq. ft.
- Lot area:0.13 Acres
- Lot Features:Level
- Construction Materials:Vinyl
- Foundation Description:Slab
Schools
- High school:North Gaston
- Elementary school:Carr
Utilities
- Sewer:Public Sewer
Finances and disclosures
- Price:$300,000
- Price per sq. ft.:$155.36
Features and amenities
- Laundry features:Laundry Room, Upper Level
- Amenities:Garden Tub, Open Floorplan, Walk-In Closet(s)
Parking
- Parking description:Attached Garage, Garage Door Opener
- Garage:Yes
- Garage spaces:2
 Listings courtesy of Canopy MLS as distributed by MLS GRID. Copyright 2021 Canopy MLS. All rights reserved. Canopy MLS, provides content displayed here (“provided content”) on an “as is” basis and makes no representations or warranties regarding the provided content, including, but not limited to those of non-infringement, timeliness, accuracy, or completeness. Individuals and companies using information presented are responsible for verification and validation of information they utilize and present to their customers and clients. Canopy MLS will not be liable for any damage or loss resulting from use of the provided content or the products available through Portals, IDX, VOW, and/or Syndication. Recipients of this information shall not resell, redistribute, reproduce, modify, or otherwise copy any portion thereof without the expressed written consent of Canopy MLS.
New listings near 1772 Eastway Drive
- New
 $315,000Active5 beds 3 baths2,439 sq. ft.
1718 Aldershot Court, Dallas, NC 28034
MLS# 4420547Listed by: THE J BOUVIER REAL ESTATE GROUP LLC - New
 $339,900Active-- beds -- baths2,600 sq. ft.
204 E Trade Street, Dallas, NC 28034
MLS# 4420814Listed by: COLDWELL BANKER CARVER-PRESSLEY, REALTORS - New
 $12,500Active1 beds 1 baths
108 Campground Road, Dallas, NC 28034
MLS# 4420722Listed by: SOUTHERN HOME GROUP REALTY LLC - New
 $349,900Active2 beds 2 baths1,202 sq. ft.
1042 Rosewood Drive, Dallas, NC 28034
MLS# 4417787Listed by: KELLER WILLIAMS SOUTH PARK  $299,950Active3 beds 2 baths1,640 sq. ft.
382 Alexis High Shoals Road, Dallas, NC 28034
MLS# 4417122Listed by: HOWARD HANNA ALLEN TATE GASTONIA $199,950Active10.71 Acres
000 Alexis High Shoals Road, Dallas, NC 28034
MLS# 4417189Listed by: HOWARD HANNA ALLEN TATE GASTONIA $195,000Active2 beds 1 baths736 sq. ft.
510 E Peachtree Street, Dallas, NC 28034
MLS# 4416454Listed by: RUGGIERO REAL ESTATE $389,000Pending4 beds 3 baths2,567 sq. ft.
1945 Rhyne Road, Dallas, NC 28034
MLS# 4411836Listed by: KELLER WILLIAMS BALLANTYNE AREA $382,999Active3 beds 3 baths2,163 sq. ft.
908 Carole Summey Drive, Dallas, NC 28034
MLS# 4415681Listed by: RIVERA- Open Thu, 9am to 7pm
 $275,000Active4 beds 2 baths1,610 sq. ft.
4202 Wrentree Drive, Dallas, NC 28034
MLS# 4415605Listed by: OPENDOOR BROKERAGE LLC


Protect your home and budget from life's surprises with an Assurant Home Warranty, backed by a partner that supports you through every step of homeownership. Explore Plans.
© 2023 - 2026 ERA Franchise Systems LLC. All rights reserved. ERA Franchise Systems LLC fully supports the principles of the Fair Housing Act and the Equal Opportunity Act. ERA, ERA Real Estate powered, and their respective logos are registered service marks of ERA Franchise Systems LLC. Each office is independently owned and operated.