
313 Willis Road, Dallas, NC 28034
Local realty services provided by:ERA Live Moore
Listed by: kurtis nigro, brandy nigro
Office: premier south
MLS#:4424166
Source:CH
Price summary
- Price:$265,000
- Price per sq. ft.:$219.01
About this home
Welcome to 313 Willis Rd—a beautifully revitalized property in Dallas, NC. If you’ve been searching for a classic ranch that is visually spotless and ready for move-in on day one, you will want to see this.
This 3 Bedroom / 1.5 Bathroom home has undergone a comprehensive interior remodel paired with significant mechanical updates. The interior has been thoughtfully renovated to meet modern standards, featuring fresh all-new paint, premium LVP flooring throughout, updated fixtures, and beautiful new countertops. Crucial behind-the-scenes work has also been completed, including significant plumbing and electrical updates for ultimate peace of mind.
The big-ticket mechanicals are already handled for you: the roof was replaced just two years ago, and the HVAC system was updated in 2018.
Step outside to discover an expansive back deck perfectly designed for entertaining and hosting family gatherings. The property also boasts a 1-car detached shop/garage that is ideal for projects or extra storage, alongside a dedicated greenhouse ready for green thumb enthusiasts to enjoy year-round.
A turn-key, move-in-ready property at this price point in Dallas, NC, Gaston County is extremely hard to come by. Reach out to our team today for your own private showing while this lasts!...
Contact an agent
Home facts
- Year built:1956
- Subdivision & Development:Lewis Place
- Listing ID #:4424166
- Updated:September 19, 2026 at 11:32 AM
Rooms and interior
- Bedrooms:3
- Total bathrooms:2
- Full bathrooms:1
- Half bathrooms:1
- Flooring:Vinyl
- Kitchen Description:Dishwasher, Microwave
- Living area:1,210 sq. ft.
Heating and cooling
- Cooling:Heat Pump
- Heating:Heat Pump
- Central air:Yes
Structure and exterior
- Year built:1956
- Building area:1,210 sq. ft.
- Lot area:0.18 Acres
- Architectural Style:Ranch
- Construction Materials:Vinyl
- Foundation Description:Crawl Space
- Levels:1 Story
Schools
- High school:North Gaston
- Elementary school:Carr
Utilities
- Sewer:Public Sewer
Finances and disclosures
- Price:$265,000
- Price per sq. ft.:$219.01
Features and amenities
- Amenities:Garden Tub, Walk-In Closet(s)
Parking
- Parking description:Driveway
- Garage:Yes
- Garage spaces:1
 Listings courtesy of Canopy MLS as distributed by MLS GRID. Copyright 2021 Canopy MLS. All rights reserved. Canopy MLS, provides content displayed here (“provided content”) on an “as is” basis and makes no representations or warranties regarding the provided content, including, but not limited to those of non-infringement, timeliness, accuracy, or completeness. Individuals and companies using information presented are responsible for verification and validation of information they utilize and present to their customers and clients. Canopy MLS will not be liable for any damage or loss resulting from use of the provided content or the products available through Portals, IDX, VOW, and/or Syndication. Recipients of this information shall not resell, redistribute, reproduce, modify, or otherwise copy any portion thereof without the expressed written consent of Canopy MLS.
New listings near 313 Willis Road
- Coming Soon
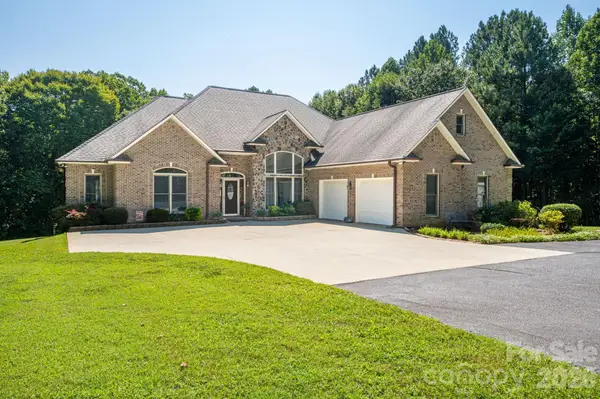 $699,000Coming Soon3 beds 4 baths2,828 sq. ft.
145 Chippawa Drive, Dallas, NC 28034
MLS# 4425711Listed by: NORTHGROUP REAL ESTATE LLC - New
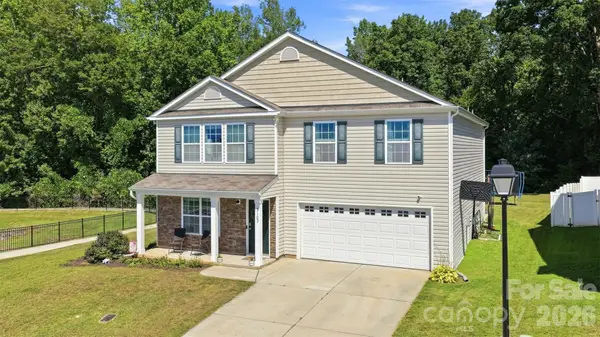 $365,000Active4 beds 3 baths2,644 sq. ft.
3103 Winesap Drive, Dallas, NC 28034
MLS# 4425625Listed by: REALTY ONE GROUP REVOLUTION - New
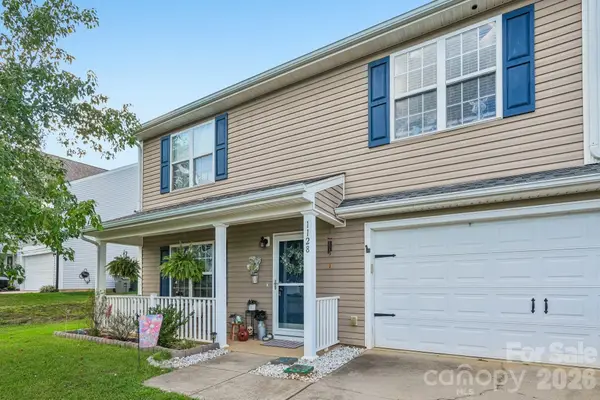 $269,000Active3 beds 3 baths1,590 sq. ft.
1128 Ametrine Lane, Dallas, NC 28034
MLS# 4423907Listed by: NESTLEWOOD REALTY, LLC 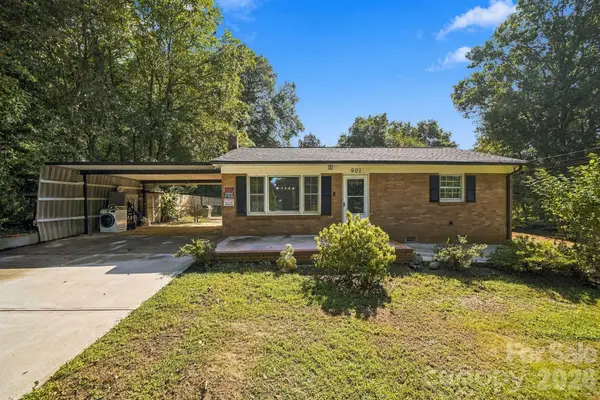 $275,000Pending3 beds 2 baths1,466 sq. ft.
901 Furman Street, Dallas, NC 28034
MLS# 4422984Listed by: GONZALEZ REALTY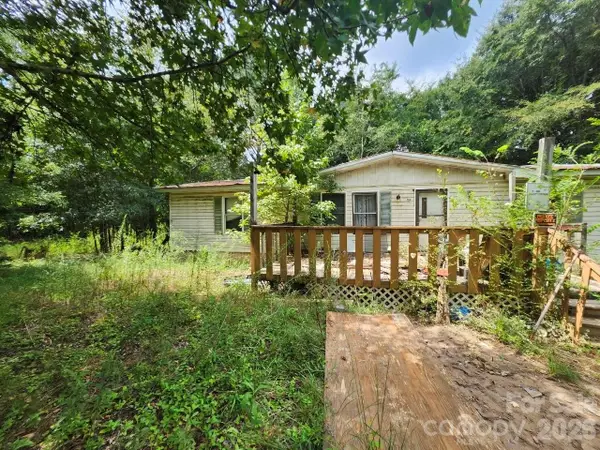 $120,000Pending3 beds 2 baths1,153 sq. ft.
134 Stedman Road, Dallas, NC 28034
MLS# 4422723Listed by: JEFF COOK REAL ESTATE LPT REALTY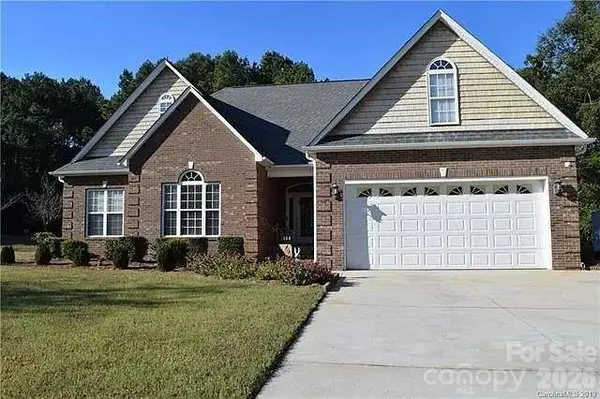 $449,900Active3 beds 2 baths2,087 sq. ft.
136 Gibralter Point Road, Dallas, NC 28034
MLS# 4420385Listed by: PREMIER SOUTH $315,000Active5 beds 3 baths2,439 sq. ft.
1718 Aldershot Court, Dallas, NC 28034
MLS# 4420547Listed by: THE J BOUVIER REAL ESTATE GROUP LLC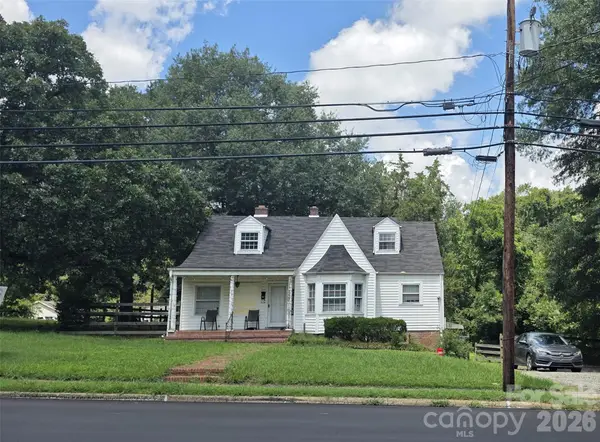 $339,900Active-- beds -- baths2,600 sq. ft.
204 E Trade Street, Dallas, NC 28034
MLS# 4420814Listed by: COLDWELL BANKER CARVER-PRESSLEY, REALTORS $12,500Pending1 beds 1 baths500 sq. ft.
108 Campground Road, Dallas, NC 28034
MLS# 4420722Listed by: SOUTHERN HOME GROUP REALTY LLC


Protect your home and budget from life's surprises with an Assurant Home Warranty, backed by a partner that supports you through every step of homeownership. Explore Plans.
© 2023 - 2026 ERA Franchise Systems LLC. All rights reserved. ERA Franchise Systems LLC fully supports the principles of the Fair Housing Act and the Equal Opportunity Act. ERA, ERA Real Estate powered, and their respective logos are registered service marks of ERA Franchise Systems LLC. Each office is independently owned and operated.