
348 Holstein Drive, Dallas, NC 28034
Local realty services provided by:ERA Live Moore
Listed by: caten murphy
Office: exp realty llc. mooresville
MLS#:4441655
Source:CH
348 Holstein Drive,Dallas, NC 28034
$317,500
- 3 Beds
- 2 Baths
- 1,375 sq. ft.
- Single family
- Coming Soon
Price summary
- Price:$317,500
- Price per sq. ft.:$230.91
About this home
Located in the popular Summey Knoll neighborhood, this move-in-ready 3-bedroom, 2-bath home offers an open floor plan, a fenced backyard, and convenient access to daily essentials! Inside, the main living spaces flow together, with an open kitchen, dining, and living area that makes everyday living and entertaining easy. Three bedrooms offer room for a home office or guest space, while two full bathrooms round out the interior. Outside, the deck overlooking the fenced backyard extends your living space for weekend cookouts or unwinding at the end of the day, with room below to garden, play, or simply enjoy being outdoors. Nearby Highway 321 and I-85 offer convenient commute options, while the charming downtowns of Dallas and Gastonia put local shops, dining, and community events within easy reach. With inviting spaces inside and out, no HOA, and a great location, 348 Holstein Drive is ready to welcome you home! Ask about our 1% Preferred Lender Credit to apply towards a rate buy-down or closing cost reduction....
Contact an agent
Home facts
- Year built:2000
- Subdivision & Development:Summey Knoll
- Listing ID #:4441655
- Updated:November 11, 2026 at 03:11 AM
Rooms and interior
- Bedrooms:3
- Total bathrooms:2
- Full bathrooms:2
- Flooring:Carpet, Tile, Wood
- Kitchen Description:Dishwasher, Electric Range, Microwave
- Living area:1,375 sq. ft.
Heating and cooling
- Cooling:Central Air
- Central air:Yes
Structure and exterior
- Year built:2000
- Building area:1,375 sq. ft.
- Lot area:0.24 Acres
- Construction Materials:Vinyl
- Foundation Description:Crawl Space
Schools
- High school:Unspecified
- Elementary school:Unspecified
Utilities
- Sewer:Public Sewer
Finances and disclosures
- Price:$317,500
- Price per sq. ft.:$230.91
Features and amenities
- Amenities:Breakfast Bar, Open Floorplan, Walk-In Closet(s)
Parking
- Parking description:Attached Garage, Driveway
- Garage:Yes
- Garage spaces:2
 Listings courtesy of Canopy MLS as distributed by MLS GRID. Copyright 2021 Canopy MLS. All rights reserved. Canopy MLS, provides content displayed here (“provided content”) on an “as is” basis and makes no representations or warranties regarding the provided content, including, but not limited to those of non-infringement, timeliness, accuracy, or completeness. Individuals and companies using information presented are responsible for verification and validation of information they utilize and present to their customers and clients. Canopy MLS will not be liable for any damage or loss resulting from use of the provided content or the products available through Portals, IDX, VOW, and/or Syndication. Recipients of this information shall not resell, redistribute, reproduce, modify, or otherwise copy any portion thereof without the expressed written consent of Canopy MLS.
New listings near 348 Holstein Drive
- Coming Soon
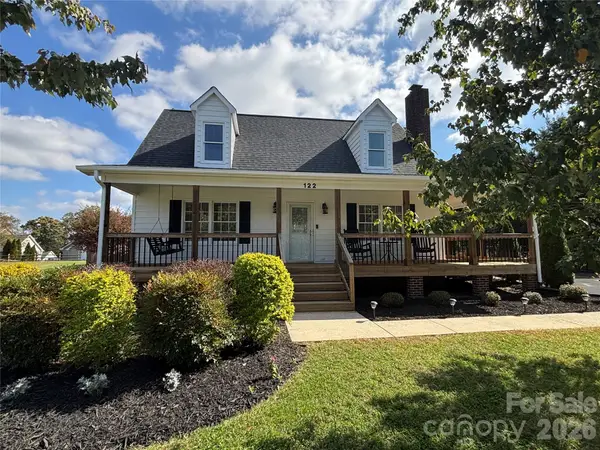 $315,000Coming Soon3 beds 2 baths1,382 sq. ft.
122 Summey Barker Drive, Dallas, NC 28034
MLS# 4429112Listed by: KELLER WILLIAMS CONNECTED - Coming Soon
 $350,000Coming Soon3 beds 3 baths1,870 sq. ft.
1040 Gideon Trail, Dallas, NC 28034
MLS# 4438423Listed by: MARK SPAIN REAL ESTATE - New
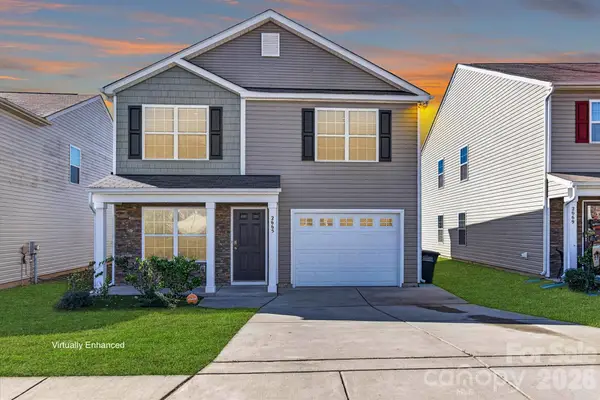 $285,000Active3 beds 3 baths1,771 sq. ft.
2665 Mcintosh Street, Dallas, NC 28034
MLS# 4441976Listed by: EXP REALTY LLC BALLANTYNE - New
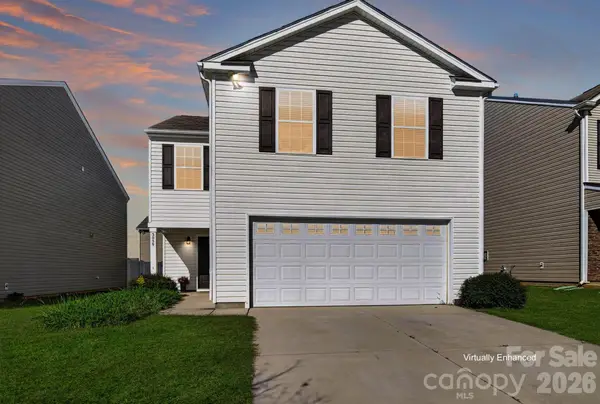 $315,000Active4 beds 3 baths2,001 sq. ft.
3059 Green Apple Drive, Dallas, NC 28034
MLS# 4437013Listed by: EXP REALTY LLC BALLANTYNE - New
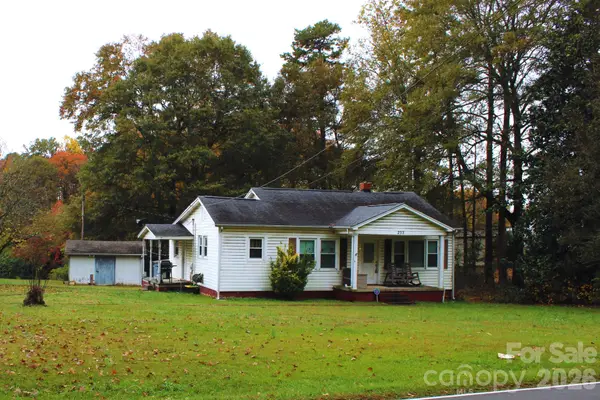 $175,000Active2 beds 1 baths1,028 sq. ft.
203 Robinson Clemmer Road, Dallas, NC 28034
MLS# 4440472Listed by: PREMIER SOUTH - New
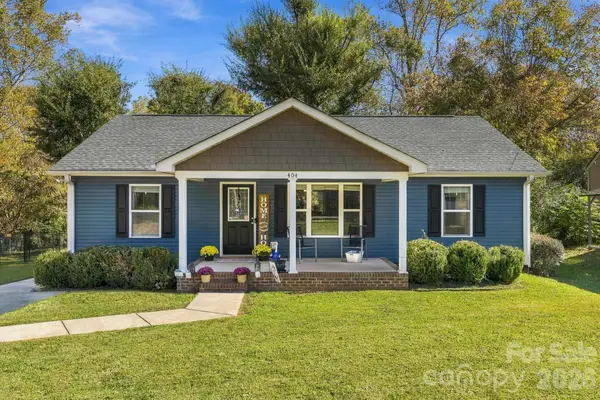 $279,000Active3 beds 2 baths1,219 sq. ft.
404 N Davis Street, Dallas, NC 28034
MLS# 4440114Listed by: COLDWELL BANKER MOUNTAIN VIEW - New
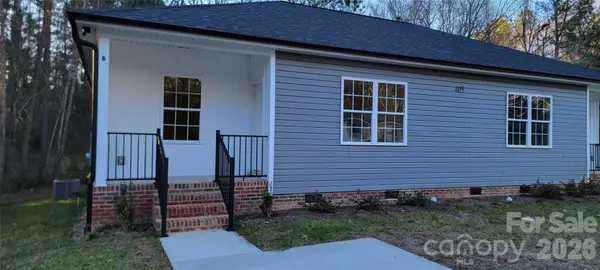 $399,900Active2 beds 2 baths1,990 sq. ft.
405 S Starr Street, Dallas, NC 28034
MLS# 4378079Listed by: BETTER HOMES AND GARDENS REAL ESTATE PARACLE - New
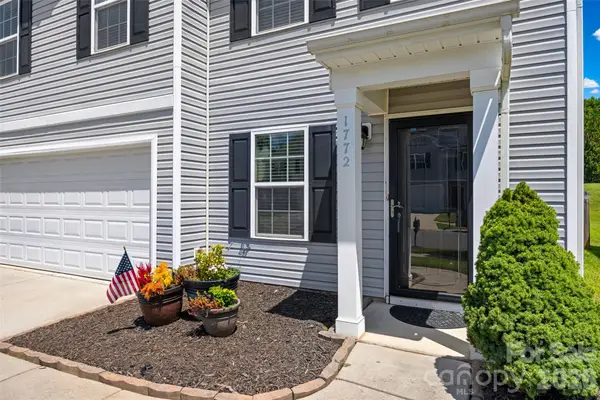 $295,000Active3 beds 3 baths1,931 sq. ft.
1772 Eastway Drive, Dallas, NC 28034
MLS# 4439909Listed by: FIRST PROPERTIES 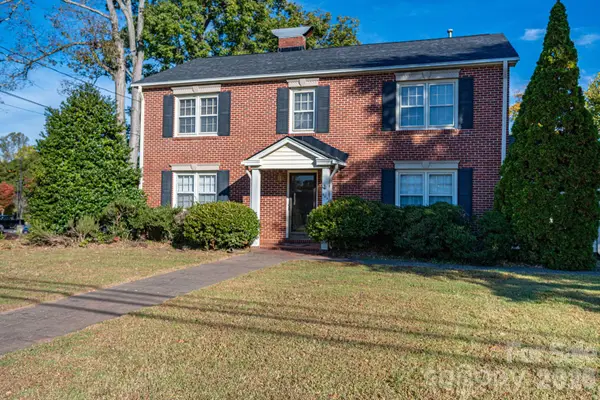 $425,000Pending4 beds 3 baths3,613 sq. ft.
504 Trade Road, Dallas, NC 28034
MLS# 4437605Listed by: HOWARD HANNA ALLEN TATE GASTONIA


Protect your home and budget from life's surprises with an Assurant Home Warranty, backed by a partner that supports you through every step of homeownership. Explore Plans.
© 2023 - 2026 ERA Franchise Systems LLC. All rights reserved. ERA Franchise Systems LLC fully supports the principles of the Fair Housing Act and the Equal Opportunity Act. ERA, ERA Real Estate powered, and their respective logos are registered service marks of ERA Franchise Systems LLC. Each office is independently owned and operated.