
15310 E Rock Court, Davidson, NC 28036
Local realty services provided by:ERA Sunburst Realty
Listed by: brad cook
Office: real broker, llc.
MLS#:4423771
Source:CH
15310 E Rock Court,Davidson, NC 28036
$1,800,000
- 5 Beds
- 5 Baths
- 4,637 sq. ft.
- Single family
- Coming Soon
Price summary
- Price:$1,800,000
- Price per sq. ft.:$388.18
- Monthly HOA dues:$62.5
About this home
What do you call a home with a floor plan that makes perfect sense, luxury upgrades so abundant they’re the standard - not the exception - and the backyard of your dreams?
You call it 15310 East Rock Court.
Located in highly sought-after River Run, this beauty has the elegance of an estate and the comfortable living spaces that make a house feel like home.
Double doors greet you at the entrance. Inside, the living room features gorgeous coffered ceilings and a stone fireplace flanked by built-in bookcases. It’s an incredibly comfortable gathering space, open to the true gourmet kitchen.
A dedicated dining area, abundant custom cabinetry, and stunning natural quartzite countertops define the kitchen. The huge island is glorious for entertaining. A 48-inch Thermador gas range and built-in Thermador column refrigerator complete the space, while the attached prep kitchen could also make a wonderful homework spot.
Just beyond, the sitting room is pure magic, with a breathtaking cathedral ceiling adorned with gorgeous wooden beams. It could also serve as a formal dining room, but whatever its use, this is a truly unforgettable space.
Charming details are everywhere, from the darling little reading nook beneath an arched ceiling just outside the sitting room to designer-selected lighting and fixtures that add character and warmth.
On the main level, the primary bedroom offers direct access to the incredible backyard. Its bath feels like a spa retreat, with a freestanding soaking tub, oversized shower, and two closets with abundant storage.
Upstairs, you’ll find four generously sized bedrooms. The first two each have their own full bathroom. The third has a shiplap cathedral ceiling and an attached playroom or office, and shares a full bathroom with the fourth. An expansive bonus room separates the bedrooms and offers a true second living area.
Outside, the fenced backyard is a stunning escape, with covered outdoor dining and a built-in grilling area. The salt-system pool and hot tub feature beautiful waterfalls. The pool is also self-cleaning - a five-figure upgrade that means no pool vac to manage or look at.
A three-car garage provides plenty of flexibility. Two stalls are currently used for parking, while the third has been converted into a temperature-controlled home gym with a full bathroom and can easily be converted back to garage space. With a driveway offering plenty of room for guests, this home truly has it all....
Contact an agent
Home facts
- Year built:2013
- Subdivision & Development:River Run
- Listing ID #:4423771
- Updated:September 19, 2026 at 02:20 PM
Rooms and interior
- Bedrooms:5
- Total bathrooms:5
- Full bathrooms:4
- Half bathrooms:1
- Flooring:Carpet, Tile, Wood
- Kitchen Description:Dishwasher, Disposal, Exhaust Hood, Gas Range, Microwave, Refrigerator
- Living area:4,637 sq. ft.
Heating and cooling
- Cooling:Heat Pump
- Heating:Heat Pump
- Central air:Yes
Structure and exterior
- Year built:2013
- Building area:4,637 sq. ft.
- Lot area:0.32 Acres
- Lot Features:Cul-De-Sac
- Construction Materials:Fiber Cement
- Exterior Features:Outdoor Kitchen
- Foundation Description:Crawl Space
Schools
- High school:William Amos Hough
- Elementary school:Davidson
Utilities
- Sewer:Public Sewer
Finances and disclosures
- Price:$1,800,000
- Price per sq. ft.:$388.18
Features and amenities
- Laundry features:Laundry Room, Main Level
- Amenities:Garden Tub, Open Floorplan, Walk-In Closet(s)
Parking
- Parking description:Attached Garage, Driveway, Garage Door Opener
- Garage:Yes
- Garage spaces:2
 Listings courtesy of Canopy MLS as distributed by MLS GRID. Copyright 2021 Canopy MLS. All rights reserved. Canopy MLS, provides content displayed here (“provided content”) on an “as is” basis and makes no representations or warranties regarding the provided content, including, but not limited to those of non-infringement, timeliness, accuracy, or completeness. Individuals and companies using information presented are responsible for verification and validation of information they utilize and present to their customers and clients. Canopy MLS will not be liable for any damage or loss resulting from use of the provided content or the products available through Portals, IDX, VOW, and/or Syndication. Recipients of this information shall not resell, redistribute, reproduce, modify, or otherwise copy any portion thereof without the expressed written consent of Canopy MLS.
New listings near 15310 E Rock Court
- Coming Soon
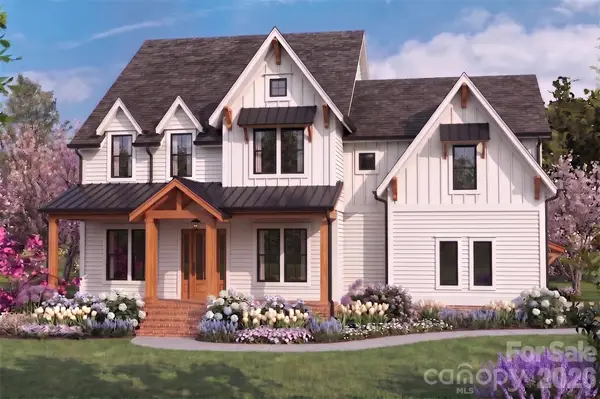 $1,750,000Coming Soon4 beds 5 baths4,080 sq. ft.
14242 E Rocky River Road, Davidson, NC 28036
MLS# 4423400Listed by: REGALADO REAL ESTATE, LLC - Coming Soon
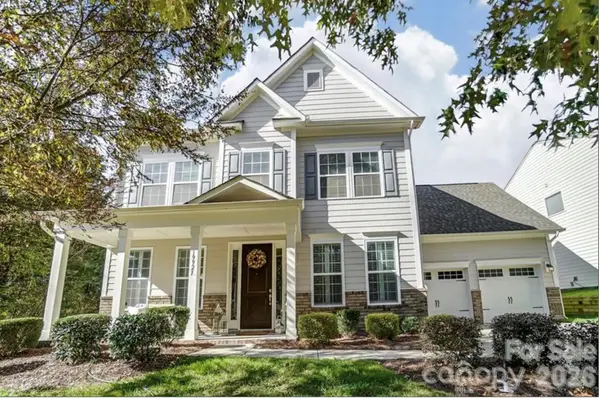 $740,000Coming Soon4 beds 4 baths3,277 sq. ft.
19921 Wooden Tee Drive, Davidson, NC 28036
MLS# 4422688Listed by: SOUTHERN HOMES OF THE CAROLINAS, INC - Coming Soon
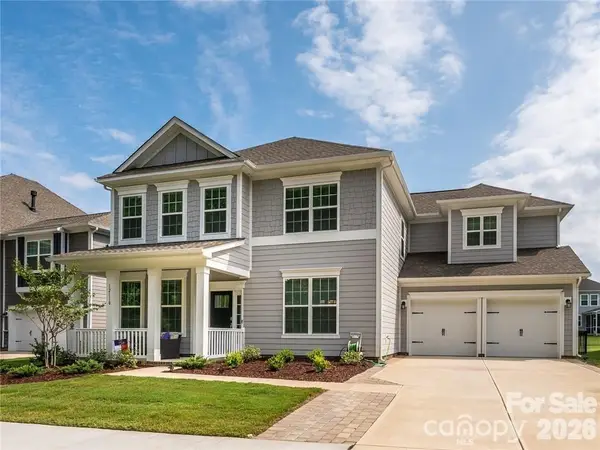 $735,500Coming Soon5 beds 4 baths2,906 sq. ft.
12110 Westbranch Parkway, Davidson, NC 28036
MLS# 4423144Listed by: FATHOM REALTY NC LLC - New
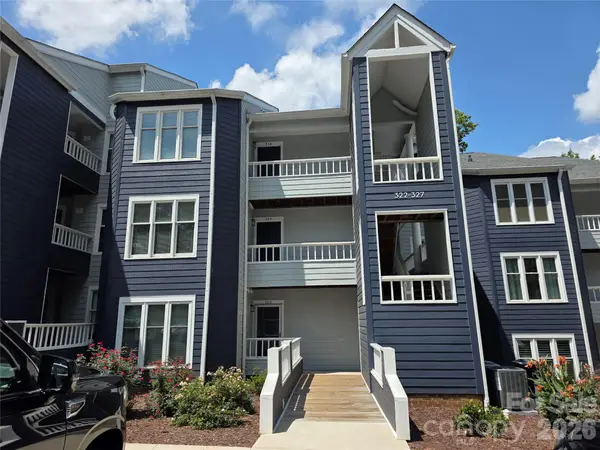 $458,900Active2 beds 2 baths1,007 sq. ft.
323 Northwest Drive, Davidson, NC 28036
MLS# 4426389Listed by: TALLEY PROPERTIES - New
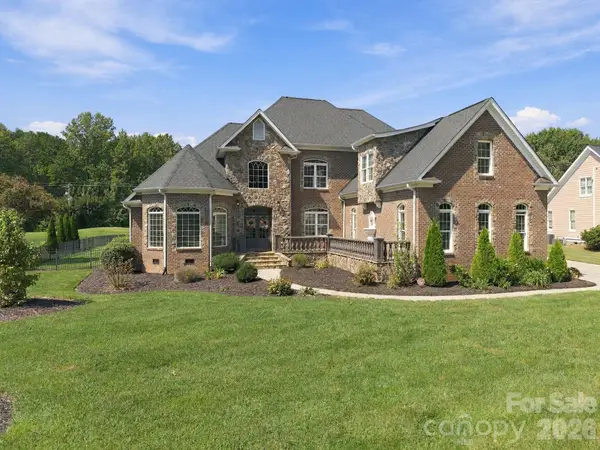 $949,900Active3 beds 4 baths3,485 sq. ft.
6671 Fox Ridge Circle, Davidson, NC 28036
MLS# 4425420Listed by: LANTERN REALTY & DEVELOPMENT, LLC - New
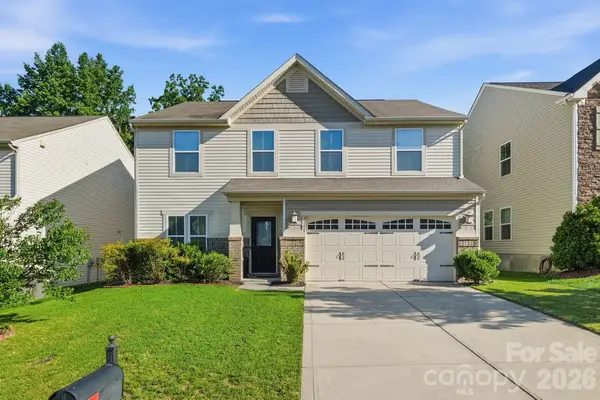 $439,900Active3 beds 3 baths2,565 sq. ft.
3341 Linetender Drive, Davidson, NC 28036
MLS# 4425656Listed by: EPIQUE INC. - New
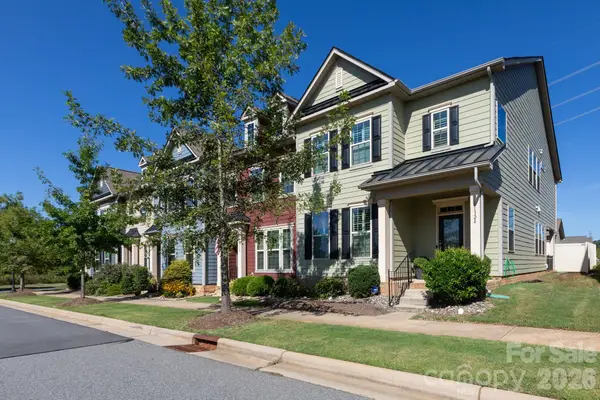 $459,999Active3 beds 3 baths2,306 sq. ft.
11324 Westbranch Parkway, Davidson, NC 28036
MLS# 4424893Listed by: 5 POINTS REALTY - Open Sun, 1:30 to 3pmNew
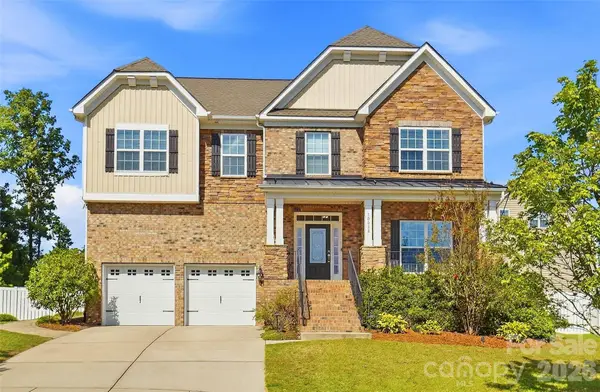 $643,000Active5 beds 5 baths3,686 sq. ft.
10038 Travertine Trail, Davidson, NC 28036
MLS# 4424425Listed by: LANTERN REALTY & DEVELOPMENT, LLC - New
 $375,000Active2 beds 3 baths1,118 sq. ft.
246 Harbour Place Drive, Davidson, NC 28036
MLS# 4425066Listed by: LAKE REALTY


Protect your home and budget from life's surprises with an Assurant Home Warranty, backed by a partner that supports you through every step of homeownership. Explore Plans.
© 2023 - 2026 ERA Franchise Systems LLC. All rights reserved. ERA Franchise Systems LLC fully supports the principles of the Fair Housing Act and the Equal Opportunity Act. ERA, ERA Real Estate powered, and their respective logos are registered service marks of ERA Franchise Systems LLC. Each office is independently owned and operated.