
16523 Landen Forest Lane, Davidson, NC 28036
Local realty services provided by:ERA Sunburst Realty
Listed by: stephen scott
Office: realty dynamics inc.
MLS#:4421792
Source:CH
16523 Landen Forest Lane,Davidson, NC 28036
$569,900
- 5 Beds
- 4 Baths
- 3,261 sq. ft.
- Single family
- Coming Soon
Price summary
- Price:$569,900
- Price per sq. ft.:$174.76
- Monthly HOA dues:$56
About this home
Beautifully refreshed and truly move-in ready, this spacious three-story home in Summers Walk blends timeless style with modern updates. Fresh Benjamin Moore paint enhances the interior and exterior, complemented by newly added trim and wainscoting. The updated kitchen features freshly painted cabinetry, new hardware and lighting, and brand-new stainless steel appliances. Updated bathrooms add to the homes polished feel. The main level offers open living spaces and a flex room with full closet, ideal for an office or playroom. Upstairs you'll find an expansive master suite and generously sized bedrooms, while the third floor provides a private fifth bedroom with a full bath and walk-in closet making the perfect guest suite, bonus room, or home-gym. Enjoy a fully fenced, low-maitenance outdoor space, paver patio, and two-car garage. HVAC replaced in 2020. Community amenities include a pool, kiddie pool, playground, dog park, and nature trails- all in the charming, highly sought-after town of Davidson....
Contact an agent
Home facts
- Year built:2012
- Subdivision & Development:Summers Walk
- Listing ID #:4421792
- Updated:September 05, 2026 at 11:33 AM
Rooms and interior
- Bedrooms:5
- Total bathrooms:4
- Full bathrooms:3
- Half bathrooms:1
- Flooring:Carpet, Tile, Vinyl, Wood
- Kitchen Description:Convection Oven, Dishwasher, Disposal, Double Oven, ENERGY STAR Qualified Dishwasher, ENERGY STAR Qualified Freezer, ENERGY STAR Qualified Refrigerator, Electric Cooktop, Exhaust Fan, Induction Cooktop, Microwave, Self Cleaning Oven, Wall Oven
- Living area:3,261 sq. ft.
Heating and cooling
- Cooling:Central Air
- Heating:Natural Gas
- Central air:Yes
Structure and exterior
- Year built:2012
- Building area:3,261 sq. ft.
- Lot area:0.08 Acres
- Architectural Style:Traditional
- Construction Materials:Vinyl
- Foundation Description:Slab
Schools
- High school:William Amos Hough
- Elementary school:Davidson
Utilities
- Sewer:Public Sewer
Finances and disclosures
- Price:$569,900
- Price per sq. ft.:$174.76
Features and amenities
- Laundry features:Dryer, ENERGY STAR Qualified Dryer, ENERGY STAR Qualified Washer, Laundry Room, Upper Level
- Amenities:Attic Other, Breakfast Bar, Open Floorplan, Walk-In Closet(s)
Parking
- Parking description:Attached Garage
- Garage:Yes
- Garage spaces:2
 Listings courtesy of Canopy MLS as distributed by MLS GRID. Copyright 2021 Canopy MLS. All rights reserved. Canopy MLS, provides content displayed here (“provided content”) on an “as is” basis and makes no representations or warranties regarding the provided content, including, but not limited to those of non-infringement, timeliness, accuracy, or completeness. Individuals and companies using information presented are responsible for verification and validation of information they utilize and present to their customers and clients. Canopy MLS will not be liable for any damage or loss resulting from use of the provided content or the products available through Portals, IDX, VOW, and/or Syndication. Recipients of this information shall not resell, redistribute, reproduce, modify, or otherwise copy any portion thereof without the expressed written consent of Canopy MLS.
New listings near 16523 Landen Forest Lane
- Coming Soon
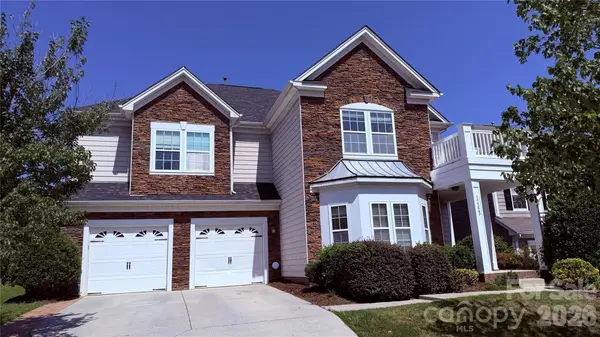 $750,000Coming Soon4 beds 4 baths4,059 sq. ft.
17323 Silas Place Drive, Davidson, NC 28036
MLS# 4420635Listed by: HOWARD HANNA ALLEN TATE LAKE NORMAN - Coming Soon
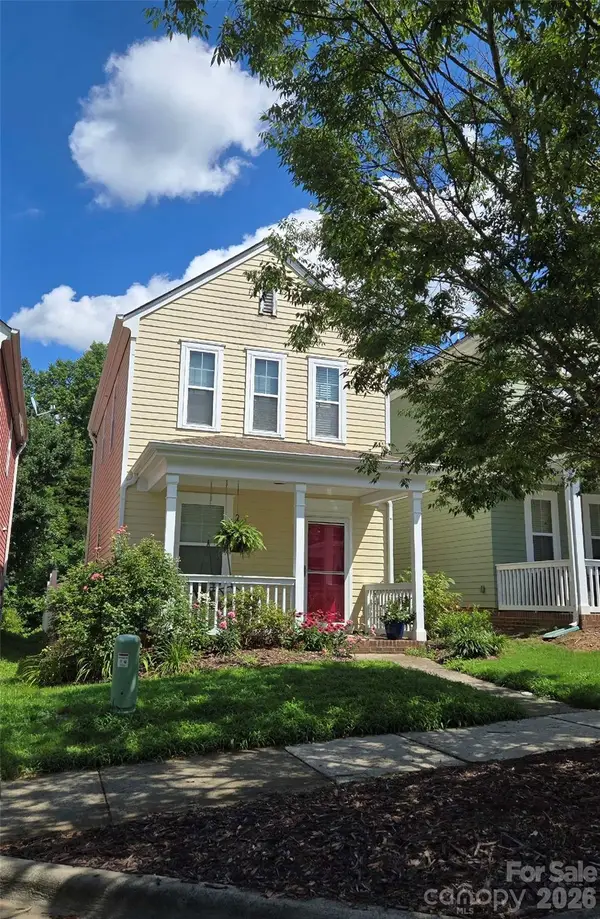 $235,024Coming Soon2 beds 2 baths1,040 sq. ft.
15947 Rose Glenn Lane, Davidson, NC 28036
MLS# 4413679Listed by: VIGLIONE GROUP LLC - Coming Soon
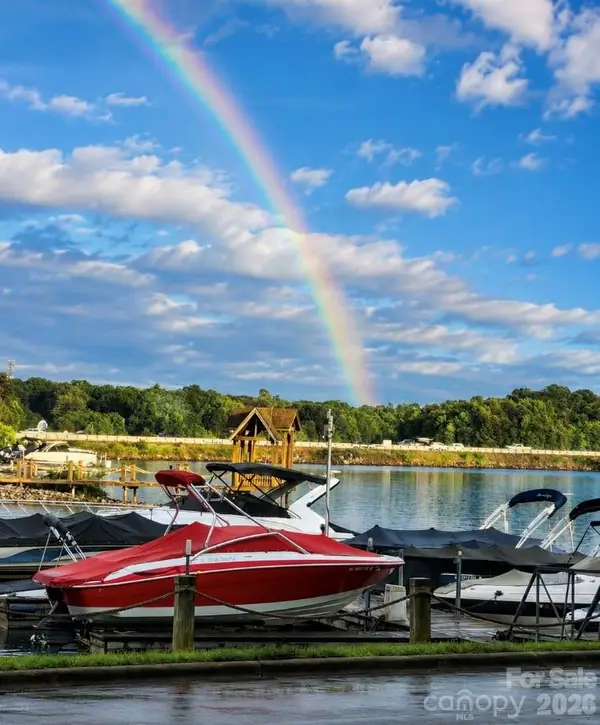 $599,900Coming Soon2 beds 2 baths924 sq. ft.
932 Southwest Drive, Davidson, NC 28036
MLS# 4414444Listed by: MOORESVILLE COMMERCIAL REALTY - New
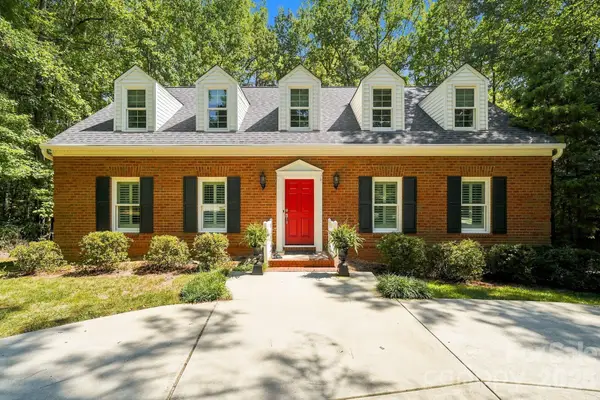 $1,200,000Active3 beds 4 baths3,046 sq. ft.
405 Pine Road, Davidson, NC 28036
MLS# 4421994Listed by: FIRST PRIORITY REALTY INC. 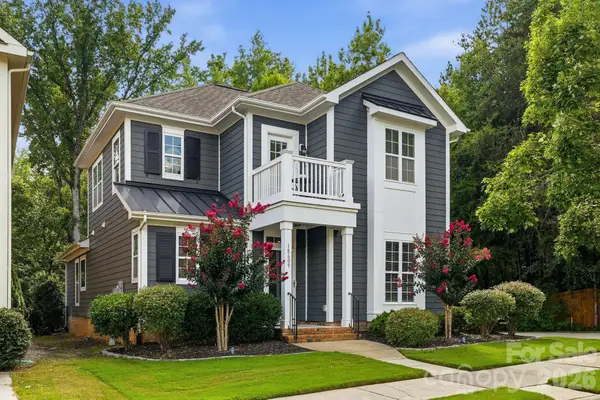 $699,900Active3 beds 3 baths2,218 sq. ft.
18609 Boulder Rock Loop, Davidson, NC 28036
MLS# 4411962Listed by: IVESTER JACKSON CHRISTIE'S- Open Sat, 12 to 2pmNew
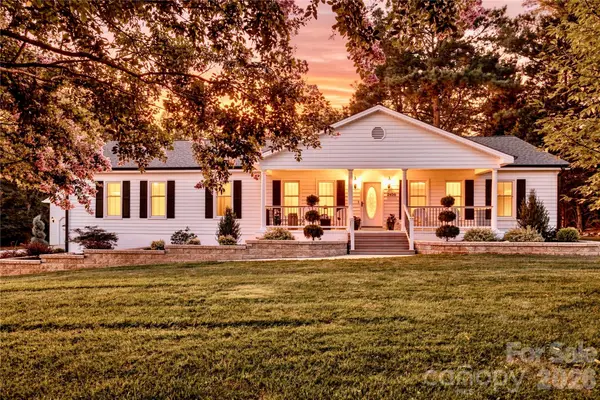 $865,000Active4 beds 3 baths2,046 sq. ft.
2429 Cassidy Drive, Davidson, NC 28036
MLS# 4420057Listed by: CALL IT CLOSED INTERNATIONAL INC - New
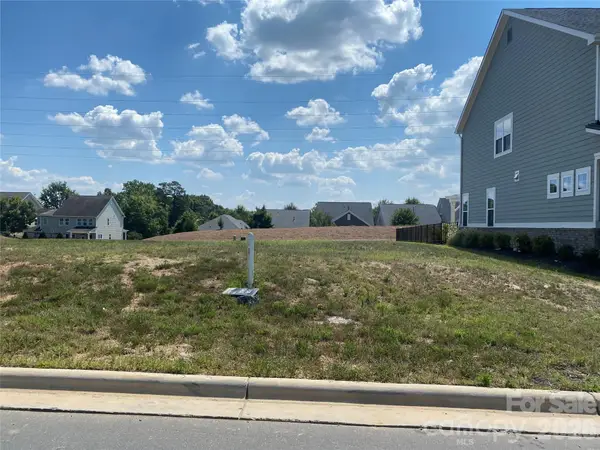 $299,500Active0.14 Acres
19052 Newburg Hill Road, Davidson, NC 28036
MLS# 4420931Listed by: BSI BUILDER SERVICES - New
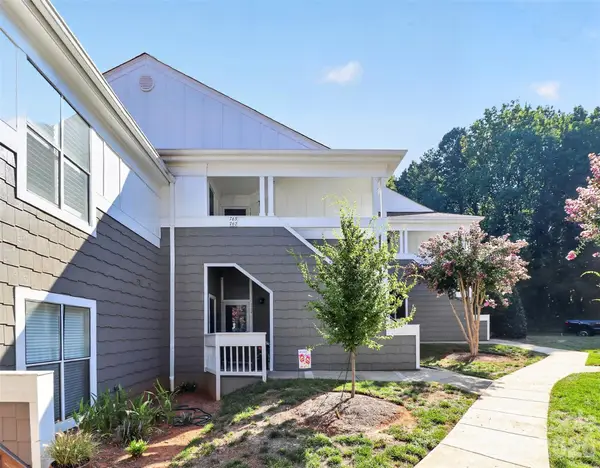 $350,000Active2 beds 2 baths985 sq. ft.
763 Southwest Drive #14, Davidson, NC 28036
MLS# 4420353Listed by: HOWARD HANNA ALLEN TATE LAKE NORMAN - Open Sat, 11am to 1pm
 $445,000Active4 beds 3 baths2,693 sq. ft.
3324 Brackhill Street, Davidson, NC 28036
MLS# 4404148Listed by: CALL IT CLOSED INTERNATIONAL INC


Protect your home and budget from life's surprises with an Assurant Home Warranty, backed by a partner that supports you through every step of homeownership. Explore Plans.
© 2023 - 2026 ERA Franchise Systems LLC. All rights reserved. ERA Franchise Systems LLC fully supports the principles of the Fair Housing Act and the Equal Opportunity Act. ERA, ERA Real Estate powered, and their respective logos are registered service marks of ERA Franchise Systems LLC. Each office is independently owned and operated.