
515 Jetton Street, Davidson, NC 28036
Local realty services provided by:ERA Sunburst Realty
Listed by: jessica martin
Office: tsg residential
MLS#:4441962
Source:CH
515 Jetton Street,Davidson, NC 28036
$525,000
- 3 Beds
- 3 Baths
- 1,574 sq. ft.
- Single family
- Active
Upcoming open houses
- Sun, Nov 1511:00 am - 01:00 pm
Price summary
- Price:$525,000
- Price per sq. ft.:$333.55
About this home
Walkability at its best! This 2010-built home sits in the Circles at 30, where Harris Teeter, shopping and dining are just a short stroll from your front door, and downtown Davidson’s Main Street, Town Green and Davidson College are less than a mile away. Two covered front porches, one on the main level and one off the primary suite, offer a relaxing spot to enjoy the neighborhood, and a rear patio adds more room for outdoor living. Quick access to I-77 for easy commuting to Charlotte, Lake Norman and beyond.
Contact an agent
Home facts
- Year built:2010
- Subdivision & Development:Little Gate
- Listing ID #:4441962
- Updated:November 12, 2026 at 01:08 PM
Rooms and interior
- Bedrooms:3
- Total bathrooms:3
- Full bathrooms:2
- Half bathrooms:1
- Flooring:Carpet, Tile, Wood
- Kitchen Description:Dishwasher, Electric Range, Microwave, Refrigerator
- Living area:1,574 sq. ft.
Heating and cooling
- Heating:Forced Air
Structure and exterior
- Year built:2010
- Building area:1,574 sq. ft.
- Lot area:0.05 Acres
- Construction Materials:Fiber Cement
- Foundation Description:Crawl Space
Schools
- High school:William Amos Hough
- Elementary school:Davidson
Utilities
- Water:County Water
- Sewer:County Sewer
Finances and disclosures
- Price:$525,000
- Price per sq. ft.:$333.55
Features and amenities
- Laundry features:Upper Level
- Amenities:Attic Stairs Pulldown, Open Floorplan
Parking
- Parking description:On Street, Parking Lot
 Listings courtesy of Canopy MLS as distributed by MLS GRID. Copyright 2021 Canopy MLS. All rights reserved. Canopy MLS, provides content displayed here (“provided content”) on an “as is” basis and makes no representations or warranties regarding the provided content, including, but not limited to those of non-infringement, timeliness, accuracy, or completeness. Individuals and companies using information presented are responsible for verification and validation of information they utilize and present to their customers and clients. Canopy MLS will not be liable for any damage or loss resulting from use of the provided content or the products available through Portals, IDX, VOW, and/or Syndication. Recipients of this information shall not resell, redistribute, reproduce, modify, or otherwise copy any portion thereof without the expressed written consent of Canopy MLS.
New listings near 515 Jetton Street
- New
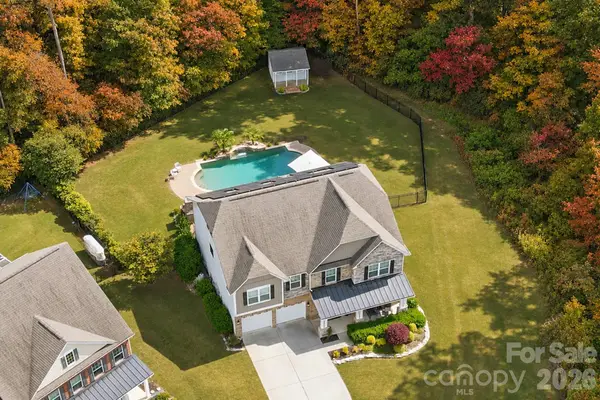 $825,000Active5 beds 5 baths3,683 sq. ft.
1970 Topaz Plaza, Davidson, NC 28036
MLS# 4441278Listed by: LANTERN REALTY & DEVELOPMENT, LLC - New
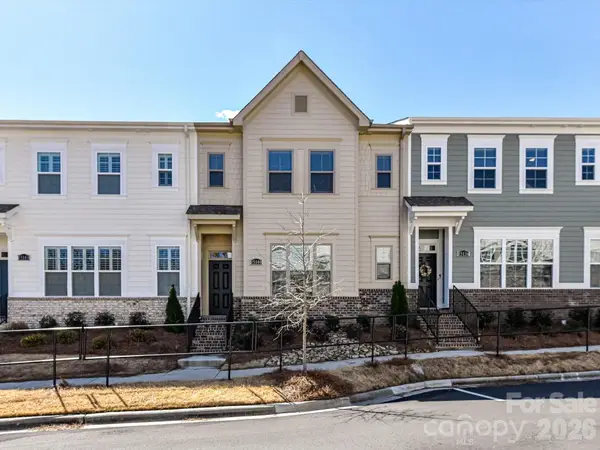 $579,000Active3 beds 3 baths2,615 sq. ft.
15140 Rocky Bluff Loop, Davidson, NC 28036
MLS# 4428340Listed by: KELLER WILLIAMS LAKE NORMAN - New
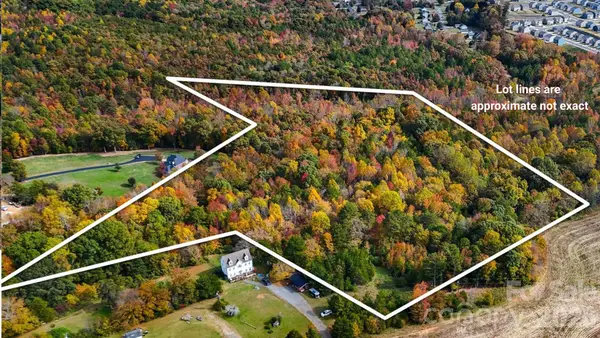 $695,000Active8.86 Acres
4646 Rocky Hollow Road, Davidson, NC 28036
MLS# 4440176Listed by: IVESTER JACKSON CHRISTIE'S - New
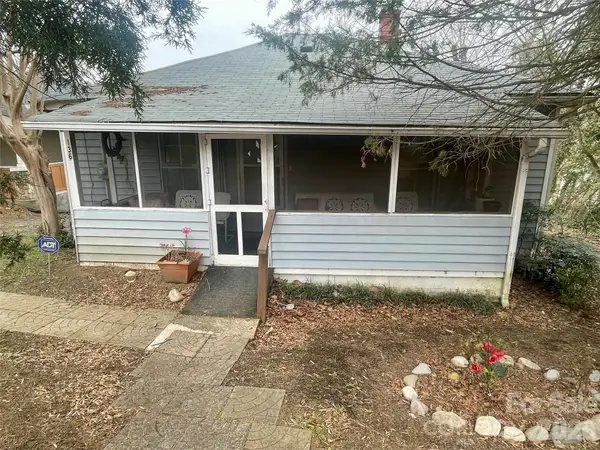 Listed by ERA$250,000Active2 beds 1 baths840 sq. ft.
136 Mock Circle, Davidson, NC 28036
MLS# 4439689Listed by: ERA LIVE MOORE - New
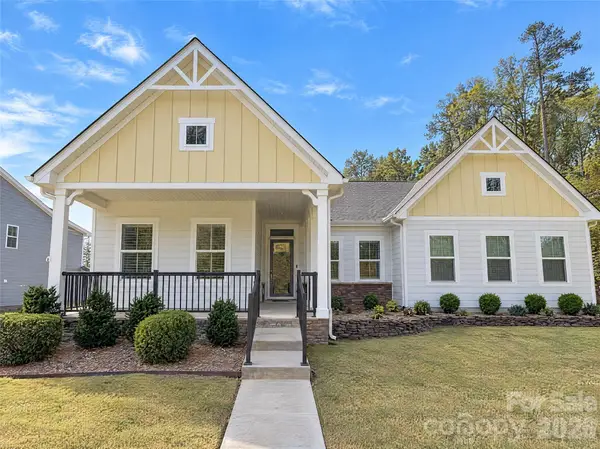 $560,000Active3 beds 2 baths2,167 sq. ft.
14811 Williams Place Alley, Davidson, NC 28036
MLS# 4440081Listed by: OPENDOOR BROKERAGE LLC - New
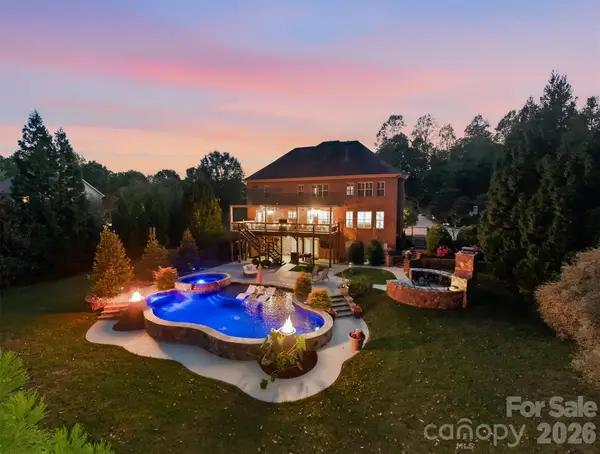 $1,850,000Active4 beds 7 baths5,710 sq. ft.
139 Logan Crossing Drive, Davidson, NC 28036
MLS# 4439621Listed by: LEESA LESAK REALTY 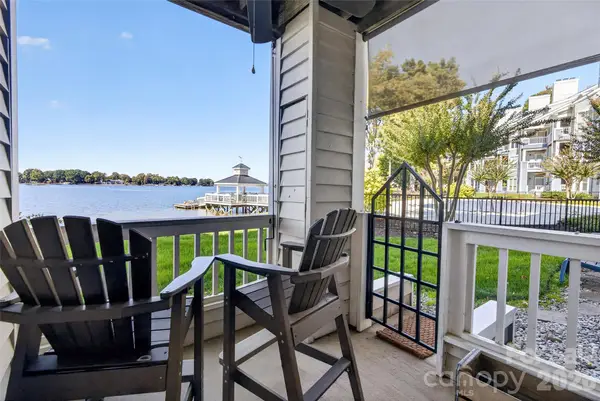 $510,000Active2 beds 2 baths912 sq. ft.
928 Southwest Drive, Davidson, NC 28036
MLS# 4438300Listed by: EXP REALTY LLC MOORESVILLE $609,000Active3 beds 4 baths2,032 sq. ft.
225 Davidson Gateway Drive, Davidson, NC 28036
MLS# 4438311Listed by: KELLER WILLIAMS LAKE NORMAN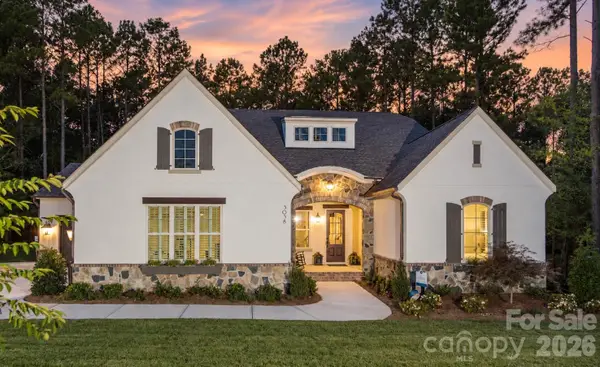 $1,472,203Pending3 beds 4 baths3,080 sq. ft.
106 Willow View Loop, Davidson, NC 28036
MLS# 4438022Listed by: CLASSICA HOMES REALTY LLC


Protect your home and budget from life's surprises with an Assurant Home Warranty, backed by a partner that supports you through every step of homeownership. Explore Plans.
© 2023 - 2026 ERA Franchise Systems LLC. All rights reserved. ERA Franchise Systems LLC fully supports the principles of the Fair Housing Act and the Equal Opportunity Act. ERA, ERA Real Estate powered, and their respective logos are registered service marks of ERA Franchise Systems LLC. Each office is independently owned and operated.