
519 South Street, Davidson, NC 28036
Local realty services provided by:ERA Live Moore
Listed by: mike kessler
Office: tsg residential
MLS#:4400565
Source:CH
519 South Street,Davidson, NC 28036
$2,700,000
- 6 Beds
- 4 Baths
- 3,649 sq. ft.
- Single family
- Active
Price summary
- Price:$2,700,000
- Price per sq. ft.:$739.93
About this home
Historical significance meets rare walkability. The Justice House, a remarkable turn-of-the-century Victorian home, was completely renovated and expanded in 2013 by Fine Homes Inc. At that time, the expansive two-car detached garage, with a two-bedroom apartment, was also added to the property. This wonderful four bedroom, three full bath home sits on a 0.62 acre, heavily landscaped lot, just a few blocks from village center and one block from Davidson Elementary School. During the renovation, all new energy efficient windows were installed, the insulation was improved, the electrical system was replaced, and the home was brought up to modern standards while paying homage to its historic roots. The rear part of the home, overlooking the woods, is bathed in natural light from additional windows, doors and skylights that were part of the new addition. The gourmet kitchen is equipped with custom cabinetry and includes an ample walk-through pantry with floor-to-ceiling shelving that provides out of sight valuable extra storage. The original hardwood flooring was revived and then matched where space was added. The owner's retreat, on the main level, consists of a sitting room, bedroom, spacious bath, and double walk-in closets with custom designed closet system. The upper bedrooms all have unique features such as bay windows with window seats, built-in drawers etc. While touring the second floor, don't miss the walk in storage room off of the main hallway and the game room that is built into the turret. The large garage apartment, features a full galley kitchen, 2 bedrooms, 1 full bath with a shower, and a living room. The downstairs of the oversized garage includes 2 parking bays, a built in charger for an electric vehicle and a custom built 8-person sauna. The entire property boasts 6 bedrooms and 4 full bathrooms. An outdoor shower is a particularly nice feature next to the large hot tub. This is a unique opportunity to own one of Davidson's loveliest historic properties. Welcome Home!...
Contact an agent
Home facts
- Year built:1900
- Subdivision & Development:None
- Listing ID #:4400565
- Updated:September 03, 2026 at 03:04 PM
Rooms and interior
- Bedrooms:6
- Total bathrooms:4
- Full bathrooms:4
- Flooring:Tile, Wood
- Kitchen Description:Dishwasher, Electric Oven, Gas Range, Microwave, Plumbed For Ice Maker, Refrigerator
- Living area:3,649 sq. ft.
Heating and cooling
- Cooling:Heat Pump
- Heating:Forced Air, Heat Pump, Natural Gas
- Central air:Yes
Structure and exterior
- Roof:Fiberglass
- Year built:1900
- Building area:3,649 sq. ft.
- Lot area:0.62 Acres
- Lot Features:Wooded
- Architectural Style:Victorian
- Construction Materials:Fiber Cement, Hardboard, Wood
- Exterior Features:In-Ground Irrigation
- Foundation Description:Crawl Space
Schools
- High school:William Amos Hough
- Elementary school:Davidson
Utilities
- Sewer:Public Sewer
Finances and disclosures
- Price:$2,700,000
- Price per sq. ft.:$739.93
Features and amenities
- Laundry features:Dryer, Laundry Room, Washer
- Amenities:Attic Other, Walk-In Closet(s), Walk-In Pantry
Parking
- Parking description:Driveway, Electric Vehicle Charging Station(s), Garage Door Opener
- Garage:Yes
- Garage spaces:2
- Carport spaces:2
 Listings courtesy of Canopy MLS as distributed by MLS GRID. Copyright 2021 Canopy MLS. All rights reserved. Canopy MLS, provides content displayed here (“provided content”) on an “as is” basis and makes no representations or warranties regarding the provided content, including, but not limited to those of non-infringement, timeliness, accuracy, or completeness. Individuals and companies using information presented are responsible for verification and validation of information they utilize and present to their customers and clients. Canopy MLS will not be liable for any damage or loss resulting from use of the provided content or the products available through Portals, IDX, VOW, and/or Syndication. Recipients of this information shall not resell, redistribute, reproduce, modify, or otherwise copy any portion thereof without the expressed written consent of Canopy MLS.
New listings near 519 South Street
- Coming Soon
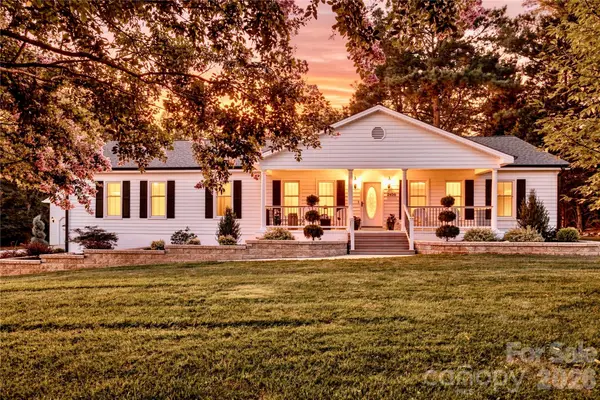 $865,000Coming Soon4 beds 3 baths2,046 sq. ft.
2429 Cassidy Drive, Davidson, NC 28036
MLS# 4420057Listed by: CALL IT CLOSED INTERNATIONAL INC - Coming Soon
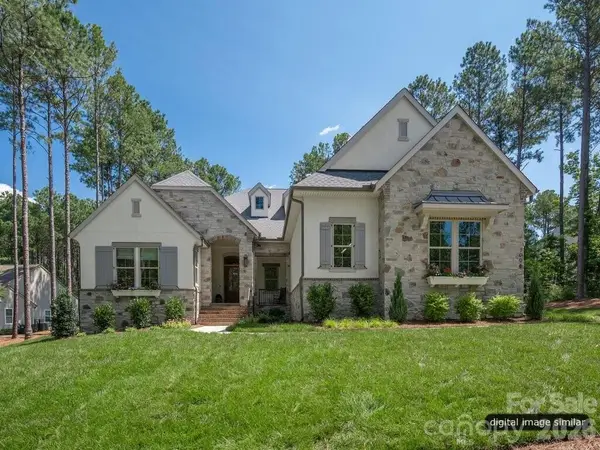 $1,774,900Coming Soon3 beds 4 baths3,293 sq. ft.
128 Willow View Loop #2, Davidson, NC 28036
MLS# 4403823Listed by: CLASSICA HOMES REALTY LLC - Coming Soon
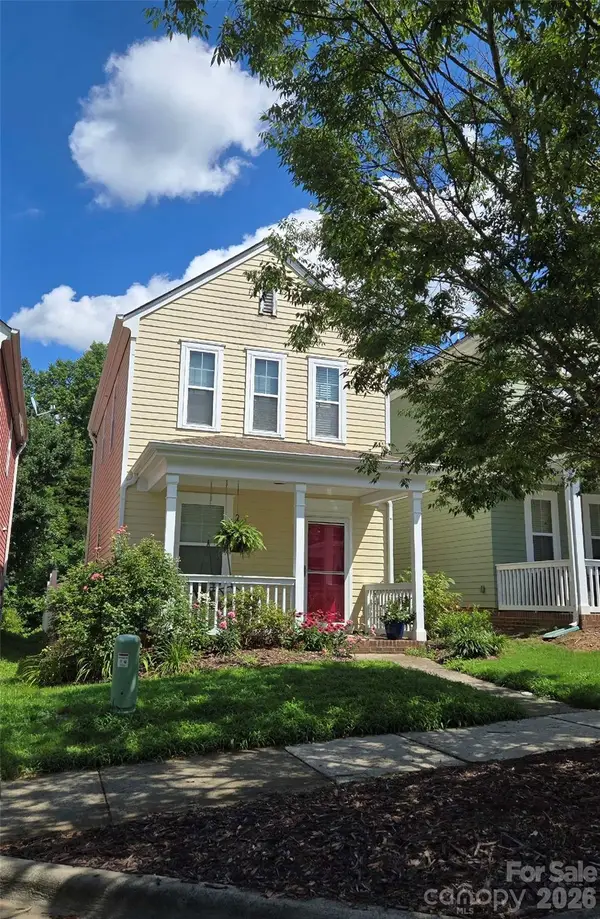 $235,024Coming Soon2 beds 2 baths1,040 sq. ft.
15947 Rose Glenn Lane, Davidson, NC 28036
MLS# 4413679Listed by: VIGLIONE GROUP LLC - Coming Soon
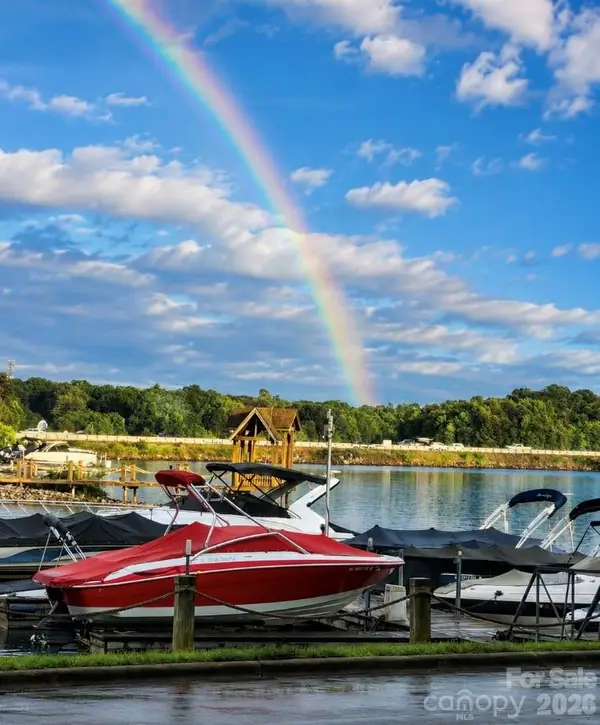 $599,900Coming Soon2 beds 2 baths924 sq. ft.
932 Southwest Drive, Davidson, NC 28036
MLS# 4414444Listed by: MOORESVILLE COMMERCIAL REALTY - New
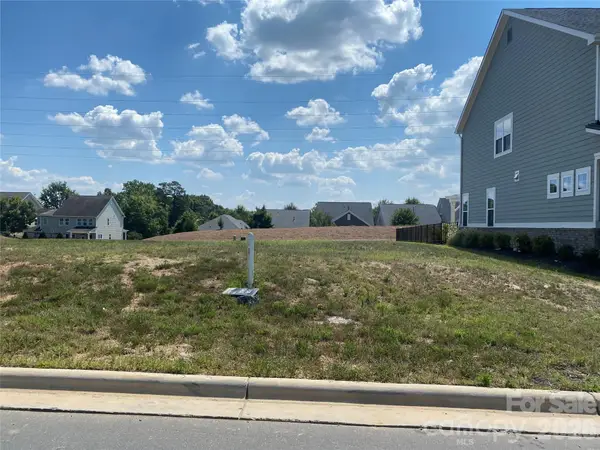 $299,500Active0.14 Acres
19052 Newburg Hill Road, Davidson, NC 28036
MLS# 4420931Listed by: BSI BUILDER SERVICES - New
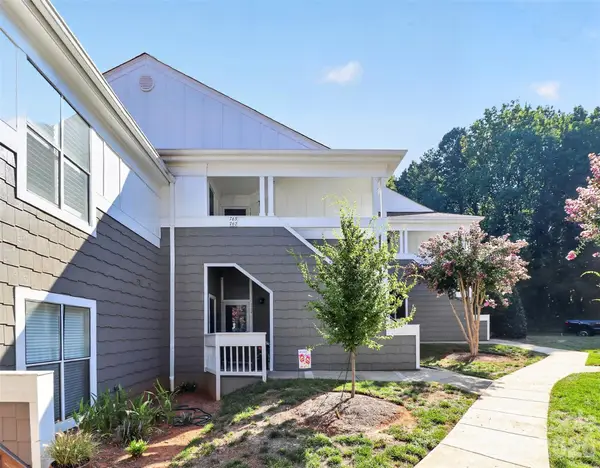 $350,000Active2 beds 2 baths985 sq. ft.
763 Southwest Drive #14, Davidson, NC 28036
MLS# 4420353Listed by: HOWARD HANNA ALLEN TATE LAKE NORMAN  $459,000Active4 beds 3 baths2,693 sq. ft.
3324 Brackhill Street, Davidson, NC 28036
MLS# 4404148Listed by: CALL IT CLOSED INTERNATIONAL INC- New
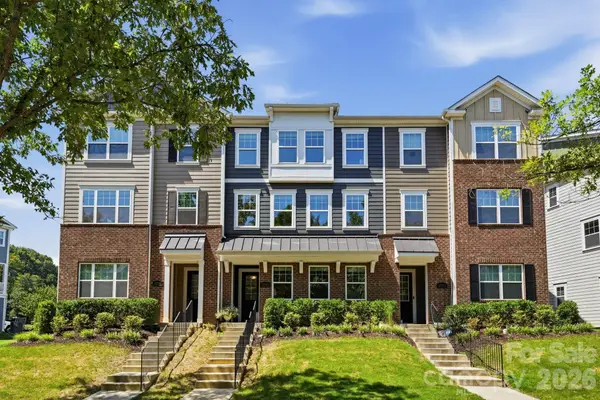 $469,000Active4 beds 4 baths2,225 sq. ft.
16705 Summers Walk Boulevard, Davidson, NC 28036
MLS# 4411170Listed by: PREMIER SOTHEBY'S INTERNATIONAL REALTY - New
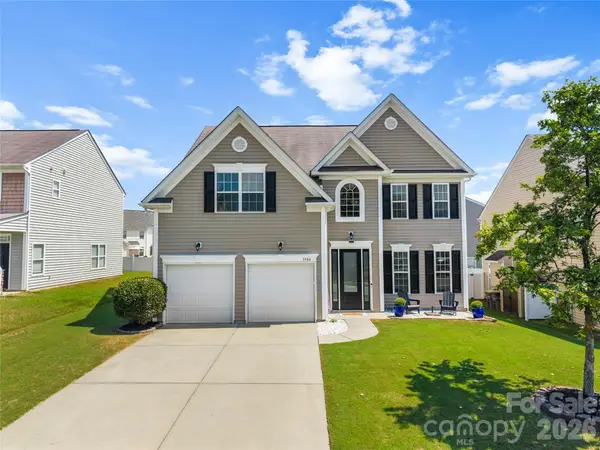 $450,000Active4 beds 3 baths2,680 sq. ft.
3304 Brackhill Street, Davidson, NC 28036
MLS# 4417056Listed by: PUMA & ASSOCIATES REALTY, INC. - New
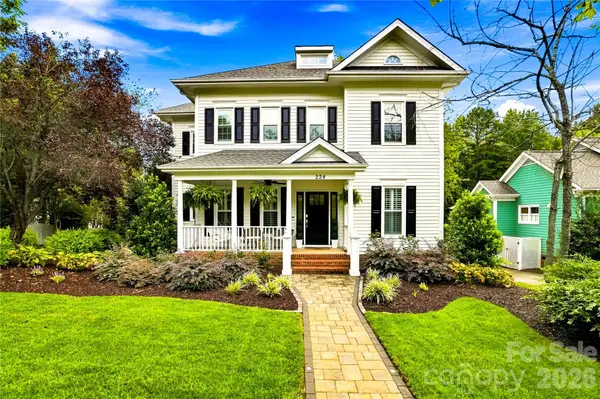 $1,095,000Active4 beds 3 baths2,825 sq. ft.
224 N Kimberly Road, Davidson, NC 28036
MLS# 4417649Listed by: RE/MAX EXECUTIVE


Protect your home and budget from life's surprises with an Assurant Home Warranty, backed by a partner that supports you through every step of homeownership. Explore Plans.
© 2023 - 2026 ERA Franchise Systems LLC. All rights reserved. ERA Franchise Systems LLC fully supports the principles of the Fair Housing Act and the Equal Opportunity Act. ERA, ERA Real Estate powered, and their respective logos are registered service marks of ERA Franchise Systems LLC. Each office is independently owned and operated.