
771 Old Meeting Way, Davidson, NC 28036
Local realty services provided by:ERA Live Moore
Listed by: carla agnini
Office: titan realty, inc.
MLS#:4403687
Source:CH
771 Old Meeting Way,Davidson, NC 28036
$375,000
- 2 Beds
- 3 Baths
- 1,172 sq. ft.
- Townhouse
- Active
Price summary
- Price:$375,000
- Price per sq. ft.:$319.97
- Monthly HOA dues:$150
About this home
Welcome to effortless Davidson living in one of the area's most walkable communities. Beautifully refreshed with today's most desirable finishes, this move-in ready 2BR/2.5 Bath townhome combines timeless style with low-maintenance living just minutes from everything that makes Davidson so special.
The bright white kitchen has been thoughtfully updated with quartz countertops, a classic subway tile backsplash, brand-new stainless steel appliances, and abundant cabinetry. Luxury vinyl plank flooring extends throughout the main level, while fresh interior paint and new carpet upstairs create a crisp, inviting feel from the moment you enter. The open-concept floor plan seamlessly connects the kitchen, dining area, and spacious living room with a cozy gas fireplace, perfect for entertaining or everyday living.
Upstairs, both generously sized bedrooms feature private ensuite bathrooms and walk-in closets, providing exceptional comfort and privacy for owners, guests, or roommates. The spacious primary suite includes a double vanity, while the conveniently located second-floor laundry makes daily living even easier.
Step outside to enjoy your own private fenced courtyard, an ideal space for morning coffee, container gardening, or relaxing evenings outdoors. The home also includes a deeded parking space and offers a truly low-maintenance lifestyle. Located just a short stroll from grocery stores, restaurants, local shops, parks, greenways, and highly sought-after schools, this home offers the walkable Davidson lifestyle buyers love without the maintenance of a single-family home. Stylishly updated, thoughtfully designed, and truly move-in ready, this is an exceptional opportunity to enjoy all that Davidson has to offer....
Contact an agent
Home facts
- Year built:2001
- Subdivision & Development:Davidson Gateway Townhomes
- Listing ID #:4403687
- Updated:August 16, 2026 at 01:37 PM
Rooms and interior
- Bedrooms:2
- Total bathrooms:3
- Full bathrooms:2
- Half bathrooms:1
- Flooring:Carpet, Laminate
- Kitchen Description:Dishwasher, ENERGY STAR Qualified Refrigerator, Electric Range, Microwave
- Living area:1,172 sq. ft.
Heating and cooling
- Heating:Forced Air
- Central air:Yes
Structure and exterior
- Year built:2001
- Building area:1,172 sq. ft.
- Lot area:0.03 Acres
- Foundation Description:Slab
Schools
- High school:William Amos Hough
- Elementary school:Davidson
Utilities
- Sewer:Public Sewer
Finances and disclosures
- Price:$375,000
- Price per sq. ft.:$319.97
Features and amenities
- Laundry features:Upper Level
- Amenities:Breakfast Bar, Garden Tub, Open Floorplan, Walk-In Closet(s)
Parking
- Parking description:Assigned, On Street
 Listings courtesy of Canopy MLS as distributed by MLS GRID. Copyright 2021 Canopy MLS. All rights reserved. Canopy MLS, provides content displayed here (“provided content”) on an “as is” basis and makes no representations or warranties regarding the provided content, including, but not limited to those of non-infringement, timeliness, accuracy, or completeness. Individuals and companies using information presented are responsible for verification and validation of information they utilize and present to their customers and clients. Canopy MLS will not be liable for any damage or loss resulting from use of the provided content or the products available through Portals, IDX, VOW, and/or Syndication. Recipients of this information shall not resell, redistribute, reproduce, modify, or otherwise copy any portion thereof without the expressed written consent of Canopy MLS.
New listings near 771 Old Meeting Way
- New
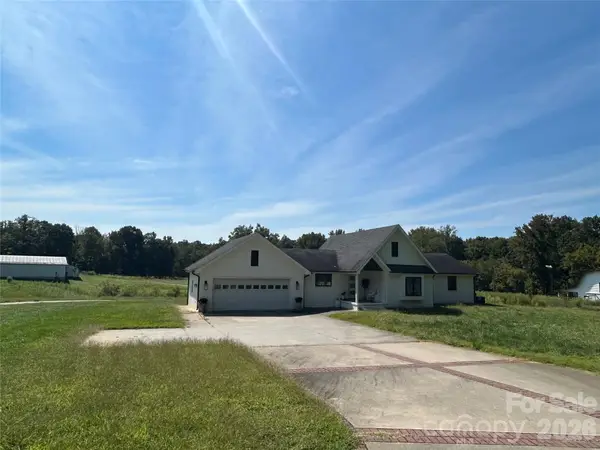 $1,800,000Active3 beds 3 baths1,900 sq. ft.
9151 Archer Road, Davidson, NC 28036
MLS# 4415043Listed by: HOWARD HANNA ALLEN TATE MOORESVILLE/LKN - New
 $495,000Active0.33 Acres
18609 Reflection Rock Court, Davidson, NC 28036
MLS# 4414950Listed by: CHARLOTTEAN REALTY COMPANY - Coming Soon
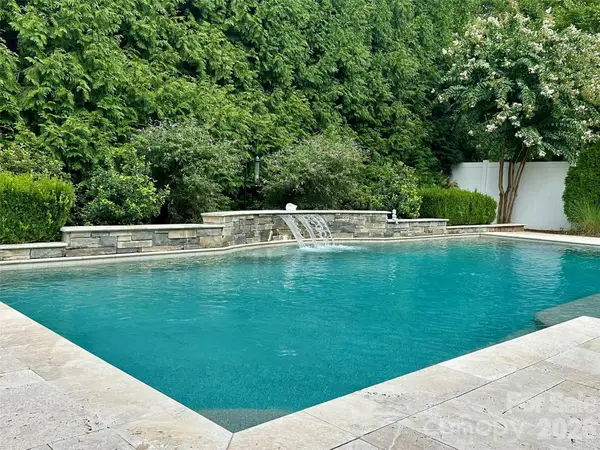 $899,900Coming Soon5 beds 4 baths
11811 Bradford Park Drive, Davidson, NC 28036
MLS# 4414185Listed by: HOWARD HANNA ALLEN TATE LAKE NORMAN - New
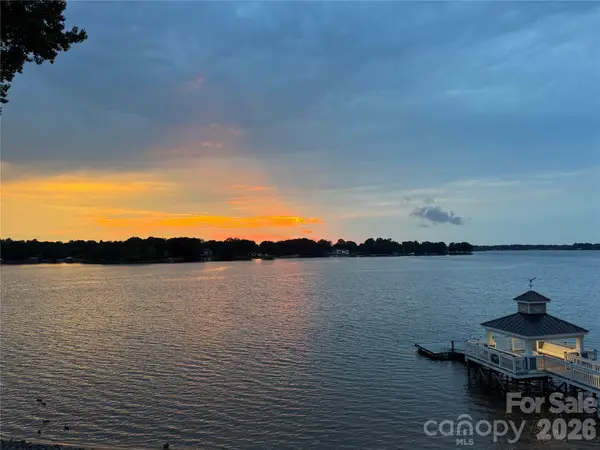 $459,000Active2 beds 2 baths918 sq. ft.
930 Southwest Drive, Davidson, NC 28036
MLS# 4414435Listed by: MARC 1 REALTY 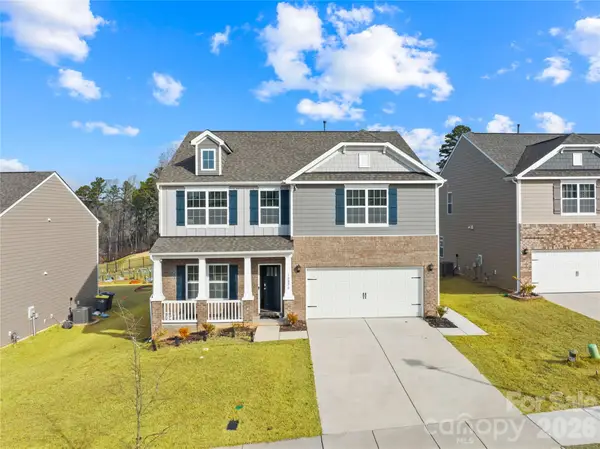 $499,000Active4 beds 3 baths2,985 sq. ft.
10820 Tuff Lane #113, Davidson, NC 28036
MLS# 4352166Listed by: RED BRICKS REALTY LLC- New
 $950,000Active3 beds 2 baths1,594 sq. ft.
21909 Shearer Road, Davidson, NC 28036
MLS# 4413071Listed by: RE/MAX EXECUTIVE - New
 $1,390,000Active3 beds 4 baths2,217 sq. ft.
216 Catawba Avenue, Davidson, NC 28036
MLS# 4412213Listed by: LAKE NORMAN REALTY, INC. - Open Sun, 1 to 3pmNew
 $485,000Active4 beds 4 baths2,441 sq. ft.
768 Naramore Street, Davidson, NC 28036
MLS# 4413107Listed by: HOWARD HANNA ALLEN TATE CHARLOTTE SOUTH - Open Sun, 2 to 4pmNew
 Listed by ERA$635,000Active5 beds 3 baths2,649 sq. ft.
15505 Davidson East Drive, Davidson, NC 28036
MLS# 4413352Listed by: ERA LIVE MOORE - New
 $500,000Active10.18 Acres
10505 Earnhardt Lake Road, Davidson, NC 28036
MLS# 4413093Listed by: KELLER WILLIAMS UNLIMITED


Protect your home and budget from life's surprises with an Assurant Home Warranty, backed by a partner that supports you through every step of homeownership. Explore Plans.
© 2023 - 2026 ERA Franchise Systems LLC. All rights reserved. ERA Franchise Systems LLC fully supports the principles of the Fair Housing Act and the Equal Opportunity Act. ERA, ERA Real Estate powered, and their respective logos are registered service marks of ERA Franchise Systems LLC. Each office is independently owned and operated.