
273 Rhymer Branch Road, Deep Gap, NC 28618
Local realty services provided by:ERA Live Moore
273 Rhymer Branch Road,Deep Gap, NC 28618
$350,000
- 3 Beds
- 2 Baths
- 1,123 sq. ft.
- Single family
- Active
Listed by: glo kearns
Office: re/max realty group
MLS#:262793
Source:NC_HCAR
Price summary
- Price:$350,000
- Price per sq. ft.:$311.67
About this home
***HEY, HEY, HEY BIG PRICE REDUCTION*** Looking for some good old peace and quiet? A place to relax and unwind? Then this "cute as a bug" cottage nestled up in the trees is the perfect spot for you. The open concept living room, dining area and kitchen are perfect for gathering with family and friends. Rocking chair front porch, room for adding outdoor living spaces and more than adequate parking make this a great full time residence, second home or investment property. Proximate to the Blue Ridge Parkway, Rocky Knob Mountain Bike Park and Elk Creek and just a short drive away from downtown Boone and ASU. 50 year steel roof, 12 acres of land and unlimited potential!!!
Contact an agent
Home facts
- Year built:2001
- Subdivision & Development:None
- Listing ID #:262793
- Added:94 day(s) ago
- Updated:October 04, 2026 at 03:49 PM
Rooms and interior
- Bedrooms:3
- Total bathrooms:2
- Full bathrooms:1
- Half bathrooms:1
- Kitchen Description:Electric Range, Refrigerator
- Basement:Yes
- Basement Description:Crawl Space
- Living area:1,123 sq. ft.
Heating and cooling
- Cooling:Heat Pump
- Heating:Baseboard, Electric, Heat Pump
Structure and exterior
- Roof:Metal
- Year built:2001
- Building area:1,123 sq. ft.
- Lot area:12.07 Acres
- Architectural Style:Cottage
- Construction Materials:Wood Frame
- Exterior Features:Covered
- Levels:2 Story
Schools
- High school:Watauga
- Elementary school:Parkway
Utilities
- Water:Private, Well
Finances and disclosures
- Price:$350,000
- Price per sq. ft.:$311.67
- Tax amount:$518
Features and amenities
- Laundry features:Dryer, Laundry Main Level, Washer
- Amenities:Double Pane Window(s), Wood Frames
Parking
- Parking description:Driveway, Gravel, Gravel Driveway, No Garage, Private
New listings near 273 Rhymer Branch Road
- New
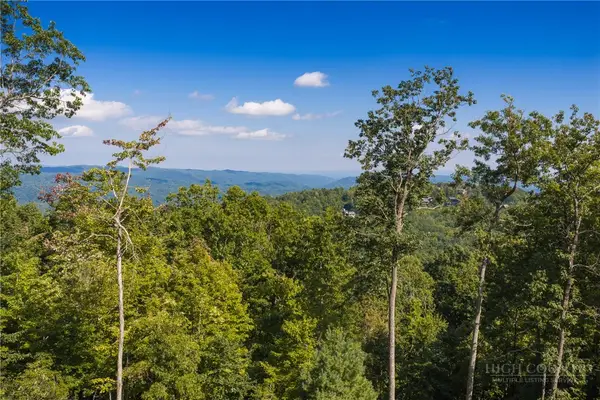 $299,000Active2.89 Acres
368 Reynolds Parkway, Boone, NC 28607
MLS# 264397Listed by: BLUE RIDGE MOUNTAIN CLUB REAL ESTATE - New
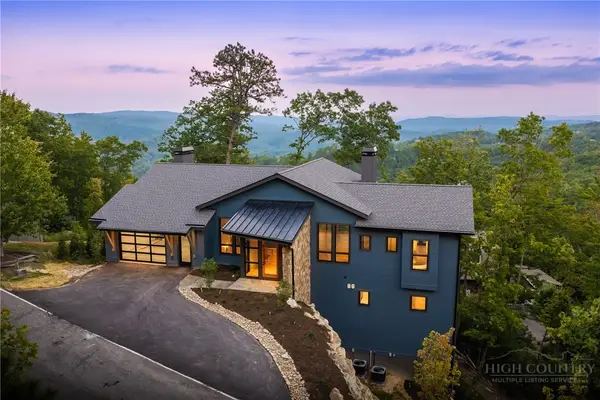 $2,489,200Active4 beds 5 baths3,306 sq. ft.
1181 Goldenrod Road, Boone, NC 28607
MLS# 264394Listed by: BLUE RIDGE MOUNTAIN CLUB REAL ESTATE - New
 $875,000Active6 beds 3 baths3,604 sq. ft.
167 Wagon Wheel Lane, Deep Gap, NC 28618
MLS# 264573Listed by: KELLER WILLIAMS HIGH COUNTRY - New
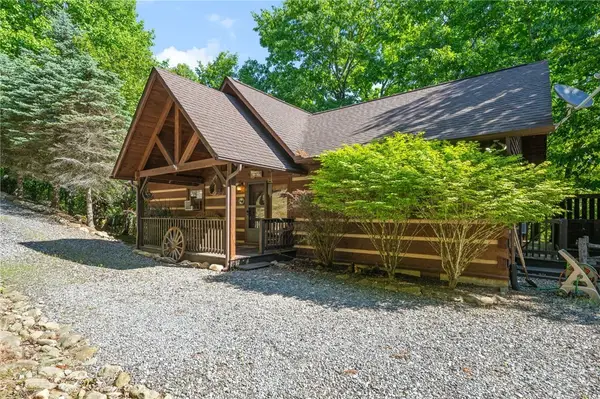 $470,000Active2 beds 2 baths998 sq. ft.
349 Wildcat Estates Drive, Deep Gap, NC 28618
MLS# 264575Listed by: KELLER WILLIAMS HIGH COUNTRY - New
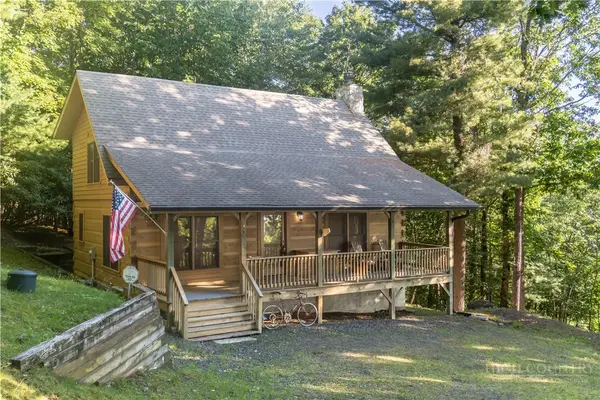 $524,900Active2 beds 2 baths1,224 sq. ft.
395 Wildcat Estates Drive, Deep Gap, NC 28618
MLS# 264577Listed by: KELLER WILLIAMS HIGH COUNTRY 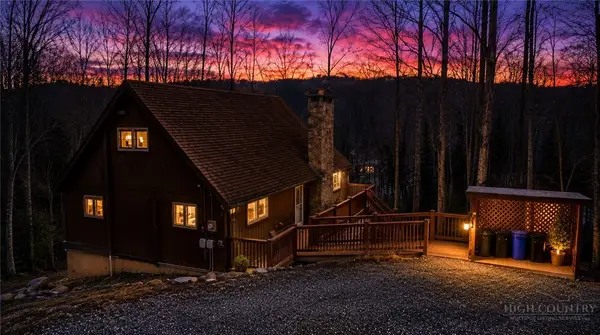 $565,000Active3 beds 3 baths2,097 sq. ft.
603 Hawk Ridge Road, Deep Gap, NC 28618
MLS# 264419Listed by: EXP REALTY LLC $449,000Active2 beds 3 baths1,508 sq. ft.
510 W Laurel Circle, Deep Gap, NC 28618
MLS# 264368Listed by: EXP REALTY LLC $350,000Pending3 beds 2 baths1,706 sq. ft.
1981 Orchard Road, Deep Gap, NC 28618
MLS# 264197Listed by: BOONE REAL ESTATE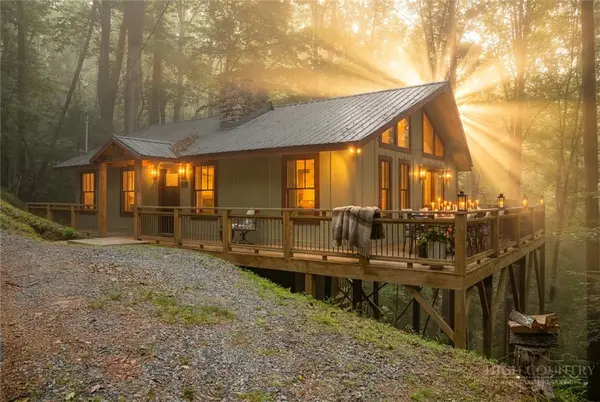 $399,000Active2 beds 2 baths960 sq. ft.
340 W Horse Shoe Ridge Road, Deep Gap, NC 28618
MLS# 264319Listed by: EXP REALTY LLC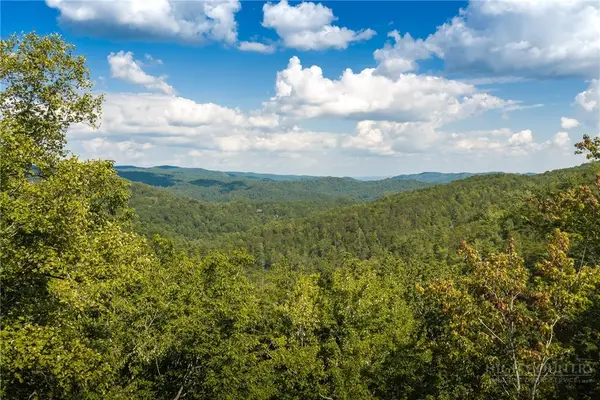 $325,000Active2.75 Acres
282 Ninebark Road, Boone, NC 28607
MLS# 264256Listed by: BLUE RIDGE MOUNTAIN CLUB REAL ESTATE


Protect your home and budget from life's surprises with an Assurant Home Warranty, backed by a partner that supports you through every step of homeownership. Explore Plans.
© 2023 - 2026 ERA Franchise Systems LLC. All rights reserved. ERA Franchise Systems LLC fully supports the principles of the Fair Housing Act and the Equal Opportunity Act. ERA, ERA Real Estate powered, and their respective logos are registered service marks of ERA Franchise Systems LLC. Each office is independently owned and operated.