
467 E Horse Shoe Ridge Road, Deep Gap, NC 28618
Local realty services provided by:ERA Live Moore
Listed by: jessica auten
Office: premier sotheby's international realty- banner elk
MLS#:262148
Source:NC_HCAR
Price summary
- Price:$300,000
- Price per sq. ft.:$310.88
- Monthly HOA dues:$165.67
About this home
Tucked away among the hardwoods in the gated mountain community of Powder Horn Mountain, this charming two-bedroom, two-bath cabin offers the perfect blend of rustic character, modern comfort, and low-maintenance mountain living. Whether you're searching for a full-time residence, a peaceful weekend getaway, or an investment opportunity, this property is ideally suited for personal enjoyment as well as short- or long-term rentals.
With just one step to the main level, the thoughtfully designed floor plan lives comfortably and efficiently. The main floor welcomes you with a warm and inviting living room centered around a gas fireplace, a well-appointed kitchen with island seating, a spacious bedroom, and a full bath. Downstairs, the flexible lower level offers a large open-concept den with closet and laundry area, a second bedroom, and an additional full bath—creating excellent separation and privacy for guests, extended family, or multiple living arrangements.
Both levels open onto expansive full-length decks overlooking a tranquil wooded setting, where the sights and sounds of nature become part of everyday life. During the winter months, enhanced seasonal mountain views emerge through the trees, while the surrounding forest provides privacy and a beautiful backdrop throughout the year. Low-maintenance vinyl siding, ample parking, and a central heating and air system replaced in 2022 add convenience and peace of mind. The current gas fireplace was converted from wood-burning and could potentially be converted back by a future owner if desired.
What truly sets this property apart is its location within Powder Horn Mountain, one of the High Country's most unique and amenity-rich gated communities. Spanning more than 1,200 acres of protected mountain terrain, Powder Horn offers a lifestyle centered around nature, recreation, and relaxation. Residents enjoy access to a community swimming pool, clubhouse, fitness center, tennis courts, half basketball court, playground, chapel, rustic campground, three private lakes, trout streams, picnic areas, and miles of hiking trails that wind through some of the most beautiful scenery in the Blue Ridge Mountains. Wildlife sightings are common, community events foster a welcoming atmosphere, and full-time maintenance staff, trash service, and a manned gated entrance provide convenience and security.
Ideally located between Boone, Blowing Rock, and West Jefferson, Powder Horn Mountain offers easy access to the area's ski resorts, the Blue Ridge Parkway, Appalachian State University, shopping, dining, and countless outdoor adventures while still feeling worlds away from the hustle and bustle. This cozy mountain retreat presents a rare opportunity to experience the High Country lifestyle in a community where nature, recreation, and mountain charm come together beautifully....
Contact an agent
Home facts
- Year built:1972
- Subdivision & Development:Powder Horn
- Listing ID #:262148
- Added:136 day(s) ago
- Updated:October 06, 2026 at 03:56 PM
Rooms and interior
- Bedrooms:2
- Total bathrooms:2
- Full bathrooms:2
- Kitchen Description:Dishwasher, Electric Range, Microwave, Refrigerator
- Basement:Yes
- Basement Description:Crawl Space
- Living area:965 sq. ft.
Heating and cooling
- Cooling:Central Air
- Heating:Electric, Fireplaces, Forced Air
- Central air:Yes
Structure and exterior
- Roof:Asphalt, Shingle
- Year built:1972
- Building area:965 sq. ft.
- Lot area:0.53 Acres
- Architectural Style:Cottage
- Construction Materials:Wood Frame
- Levels:1 Story
Schools
- High school:Watauga
- Elementary school:Parkway
Utilities
- Sewer:Septic Available, Septic Tank
Finances and disclosures
- Price:$300,000
- Price per sq. ft.:$310.88
- Tax amount:$792
Features and amenities
- Laundry features:Dryer, Washer
- Pool features:Pool
Parking
- Parking description:Driveway, Gravel, Gravel Driveway, No Garage, Private
New listings near 467 E Horse Shoe Ridge Road
 $129,900Active2.26 Acres
84 Eagle Watch Circle, Deep Gap, NC 28618
MLS# 263288Listed by: ELEVATE LAND & REALTY BANNER ELK- New
 $299,000Active2.89 Acres
368 Reynolds Parkway, Boone, NC 28607
MLS# 264397Listed by: BLUE RIDGE MOUNTAIN CLUB REAL ESTATE - New
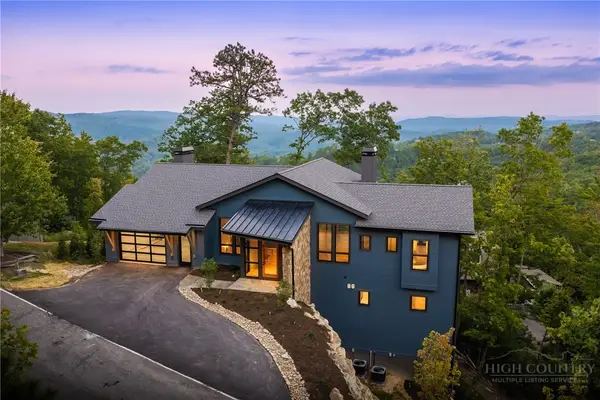 $2,489,200Active4 beds 5 baths3,306 sq. ft.
1181 Goldenrod Road, Boone, NC 28607
MLS# 264394Listed by: BLUE RIDGE MOUNTAIN CLUB REAL ESTATE - New
 $875,000Active6 beds 3 baths3,604 sq. ft.
167 Wagon Wheel Lane, Deep Gap, NC 28618
MLS# 264573Listed by: KELLER WILLIAMS HIGH COUNTRY - New
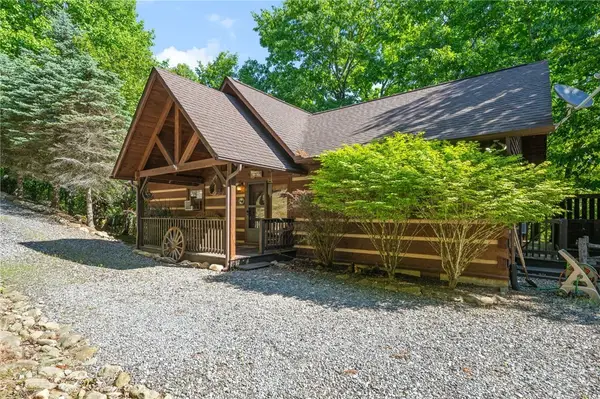 $470,000Active2 beds 2 baths998 sq. ft.
349 Wildcat Estates Drive, Deep Gap, NC 28618
MLS# 264575Listed by: KELLER WILLIAMS HIGH COUNTRY - New
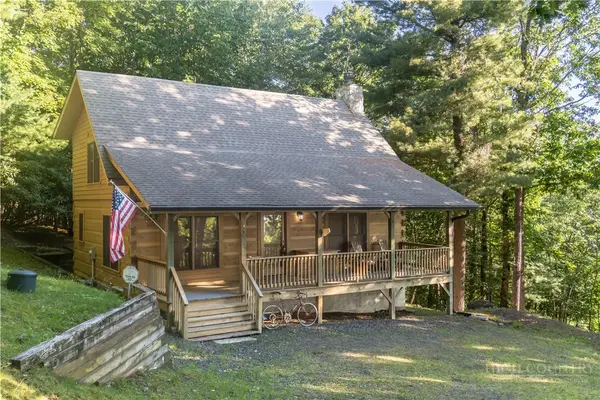 $524,900Active2 beds 2 baths1,224 sq. ft.
395 Wildcat Estates Drive, Deep Gap, NC 28618
MLS# 264577Listed by: KELLER WILLIAMS HIGH COUNTRY 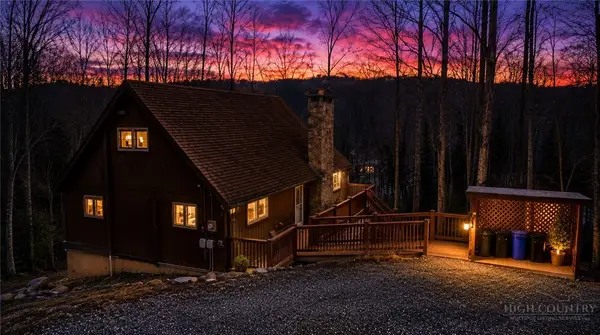 $565,000Active3 beds 3 baths2,097 sq. ft.
603 Hawk Ridge Road, Deep Gap, NC 28618
MLS# 264419Listed by: EXP REALTY LLC $449,000Active2 beds 3 baths1,508 sq. ft.
510 W Laurel Circle, Deep Gap, NC 28618
MLS# 264368Listed by: EXP REALTY LLC $350,000Pending3 beds 2 baths1,706 sq. ft.
1981 Orchard Road, Deep Gap, NC 28618
MLS# 264197Listed by: BOONE REAL ESTATE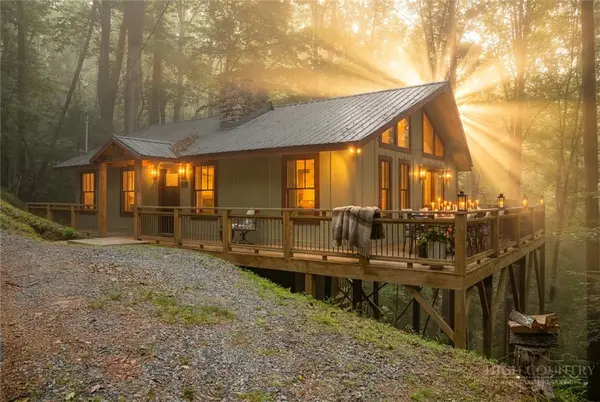 $399,000Active2 beds 2 baths960 sq. ft.
340 W Horse Shoe Ridge Road, Deep Gap, NC 28618
MLS# 264319Listed by: EXP REALTY LLC


Protect your home and budget from life's surprises with an Assurant Home Warranty, backed by a partner that supports you through every step of homeownership. Explore Plans.
© 2023 - 2026 ERA Franchise Systems LLC. All rights reserved. ERA Franchise Systems LLC fully supports the principles of the Fair Housing Act and the Equal Opportunity Act. ERA, ERA Real Estate powered, and their respective logos are registered service marks of ERA Franchise Systems LLC. Each office is independently owned and operated.