
915 Masons Branch Trail, Deep River, NC 2765
Local realty services provided by:ERA Live Moore
915 Masons Branch Trail,High Point, NC 2765
$428,489
- 4 Beds
- 3 Baths
- 2,473 sq. ft.
- Single family
- Active
Listed by: jessica case
Office: mungo homes336-765-9661
MLS#:1234550
Source:NC_TRIAD
Price summary
- Price:$428,489
- Price per sq. ft.:$173.27
About this home
Welcome home to the Mulberry! This beautifully designed 4-bedroom, 3-bath home offers the perfect blend of style and functionality. The main level features a private guest suite, ideal for visitors or a home office, along with a gourmet kitchen showcasing thoughtful design, abundant cabinetry, and an open layout filled with natural light. The inviting family room is centered around a cozy fireplace, creating the perfect space for gathering and relaxing. Upstairs, retreat to the spacious primary suite featuring a luxurious bath with a walk-in tile shower. Two additional bedrooms and a versatile loft provide plenty of room for family, guests, or entertainment space. Enjoy outdoor living on the backyard patio, while the included irrigation system and sod make lawn maintenance a breeze. Conveniently located near the community pool, this home offers the perfect combination of comfort, convenience, and modern living.
Contact an agent
Home facts
- Year built:2026
- Subdivision & Development:Meadow Valley
- Listing ID #:1234550
- Added:2 day(s) ago
- Updated:September 05, 2026 at 10:56 PM
Rooms and interior
- Bedrooms:4
- Total bathrooms:3
- Full bathrooms:3
- Flooring:Carpet, Tile, Vinyl
- Bathrooms Description:Free Standing Tub, Separate Shower
- Kitchen Description:Dishwasher, Gas Cooktop, Kitchen Island, Pantry
- Living area:2,473 sq. ft.
Heating and cooling
- Cooling:Central Air
- Heating:Dual Fuel System, Natural Gas
- Central air:Yes
Structure and exterior
- Year built:2026
- Building area:2,473 sq. ft.
- Lot area:0.23 Acres
- Lot Features:City Lot
- Construction Materials:Vinyl Siding
- Exterior Features:Sprinkler System
- Foundation Description:Slab
Schools
- High school:High Point Central
- Middle school:Ferndale
- Elementary school:Shadybrook
Utilities
- Water:Public
- Sewer:Public Sewer
Finances and disclosures
- Price:$428,489
- Price per sq. ft.:$173.27
Features and amenities
- Appliances:Dishwasher, Gas Cooktop
- Pool features:Community
Parking
- Parking description:Attached, Attached Garage, Garage
- Garage spaces:2
 2026 Triad MLS, Inc. All rights reserved. IDX information is provided exclusively for personal, non-commercial use, and may not be used for any purpose other than to identify prospective properties consumers may be interested in purchasing. Information is deemed reliable but not guaranteed. This site will be monitored for ‘scraping’ and any use of search facilities of data on the site other than by potential buyers/sellers is prohibited. All Sale data is for informational purposes only and is not an indication of a market analysis or appraisal. Properties marked with the Triad MLS, Inc. icon are provided courtesy of the Triad MLS, Inc.’s, Internet Data Exchange Database.
New listings near 915 Masons Branch Trail
- Coming Soon
 $440,000Coming Soon3 beds 2 baths2,310 sq. ft.
3770 Echo Forest Trail, High Point, NC 27265
MLS# 1234414Listed by: BERKSHIRE HATHAWAY HOME SERVICES - New
 $649,900Active4 beds 3 baths3,472 sq. ft.
8908 Cedar Spring Drive, Colfax, NC 27235
MLS# 1234667Listed by: GLENDA H. LEINBACH - New
 $410,000Active5 beds 4 baths2,594 sq. ft.
4236 Brentonshire Lane, High Point, NC 27265
MLS# 1234688Listed by: CAROLINA HEARTLAND REALTY, LLC. - New
 $399,900Active4 beds 3 baths2,535 sq. ft.
4013 Brayden Drive, High Point, NC 27265
MLS# 1234643Listed by: R&B LEGACY GROUP - New
 $519,300Active5 beds 4 baths2,955 sq. ft.
908 Masons Branch Trail, High Point, NC 2765
MLS# 1234481Listed by: MUNGO HOMES - New
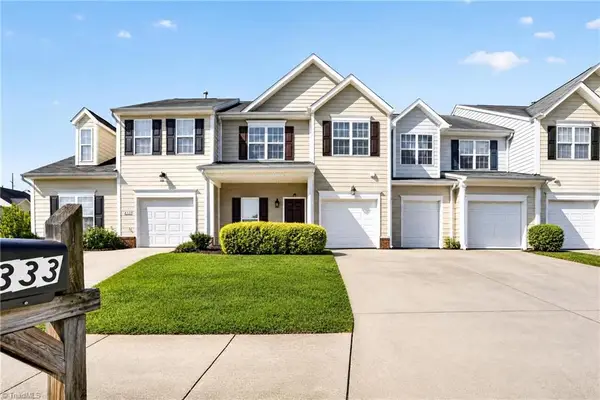 $275,000Active3 beds 3 baths1,700 sq. ft.
4333 Alderny Place, High Point, NC 27265
MLS# 1234279Listed by: RE/MAX REVOLUTION - New
 $324,900Active4 beds 2 baths1,954 sq. ft.
4123 Silver Fox Court, High Point, NC 27265
MLS# 1234394Listed by: MARKETPLACE HOMES - New
 $254,888Active2 beds 2 baths1,258 sq. ft.
1714 Hunterwoods Drive, High Point, NC 27265
MLS# 1234071Listed by: NEXTHOME REALTY PARTNERS - New
 $289,900Active3 beds 3 baths1,414 sq. ft.
3208 Wallaby Court, High Point, NC 27265
MLS# 1234146Listed by: REALTY ONE GROUP RESULTS


Protect your home and budget from life's surprises with an Assurant Home Warranty, backed by a partner that supports you through every step of homeownership. Explore Plans.
© 2023 - 2026 ERA Franchise Systems LLC. All rights reserved. ERA Franchise Systems LLC fully supports the principles of the Fair Housing Act and the Equal Opportunity Act. ERA, ERA Real Estate powered, and their respective logos are registered service marks of ERA Franchise Systems LLC. Each office is independently owned and operated.