
3455 Old Hwy 11 S, Deep Run, NC 28525
Local realty services provided by:ERA Strother Real Estate
Listed by: colby mclawhorn
Office: nathan perry realty llc.
MLS#:100617402
Source:NC_CCAR
Price summary
- Price:$225,000
- Price per sq. ft.:$126.12
About this home
Cozy 3-bedroom, 1-bath updated brick ranch just off Hwy 11 S! Featuring a spacious living and dining area, the interior showcases hardwood floors, a cozy fireplace, and an inviting dining space perfect for entertaining. The updated kitchen features granite countertops, stainless steel appliances, and ample workspace. Out back features a covered patio, complete with a functional sink and plenty of room for grilling and entertaining, along with a partial fenced backyard offering room to relax and enjoy the outdoors. Additional highlights include a 26x20 wired detached workshop and a double bay carport providing covered storage for vehicles, boats, or recreational equipment. This home has had numerous updates throughout the last several years! Call for more info!!
Contact an agent
Home facts
- Year built:1957
- Subdivision & Development:Not In Subdivision
- Listing ID #:100617402
- Added:1 day(s) ago
- Updated:November 20, 2026 at 12:15 PM
Rooms and interior
- Bedrooms:3
- Total bathrooms:1
- Full bathrooms:1
- Rooms Total:7
- Flooring:Tile, Wood
- Dining Description:Eat-in Kitchen
- Bathrooms Description:Walk-in Shower
- Kitchen Description:Dishwasher, Eat-in Kitchen, Gas Range, Refrigerator
- Bedroom Description:Master Downstairs
- Living area:1,784 sq. ft.
Heating and cooling
- Cooling:Central Air
- Heating:Electric, Fireplace(s), Heat Pump, Heating
- Central air:Yes
Structure and exterior
- Roof:Metal
- Year built:1957
- Building area:1,784 sq. ft.
- Lot area:0.38 Acres
- Construction Materials:Brick, Vinyl Siding, Wood Frame
- Exterior Features:Covered, Patio
- Foundation Description:Crawl Space
- Levels:1 Story
Schools
- High school:South Lenior
- Middle school:Woodington
- Elementary school:Pink Hill
Utilities
- Water:Water Connected
- Sewer:Sewer Connected
Finances and disclosures
- Price:$225,000
- Price per sq. ft.:$126.12
Features and amenities
- Appliances:Dishwasher, Dryer, Refrigerator, Washer
- Laundry features:Dryer, Washer, Washer Hookup
- Amenities:Blinds/Shades
Parking
- Parking description:Concrete

New listings near 3455 Old Hwy 11 S
- New
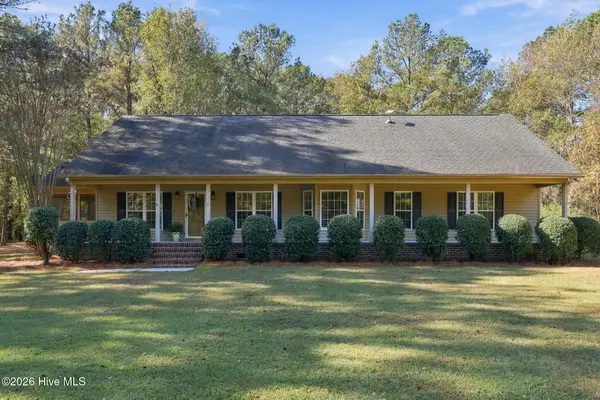 $365,430Active3 beds 2 baths1,874 sq. ft.
5232 Hwy 258 S, Deep Run, NC 28525
MLS# 100617037Listed by: UNITED REAL ESTATE EAST CAROLINA - New
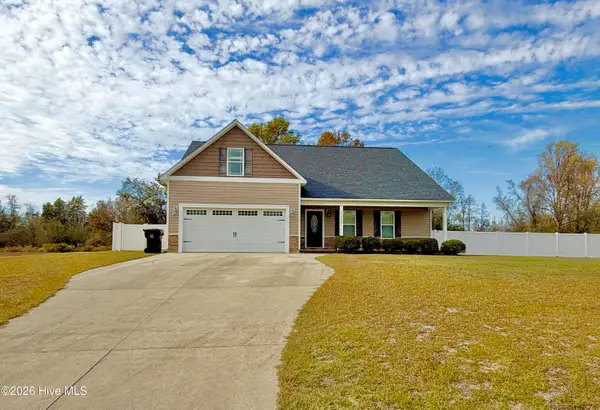 $350,000Active3 beds 2 baths2,179 sq. ft.
3008 Mill Pond Road, Deep Run, NC 28525
MLS# 100616119Listed by: KINSTON REALTY GROUP 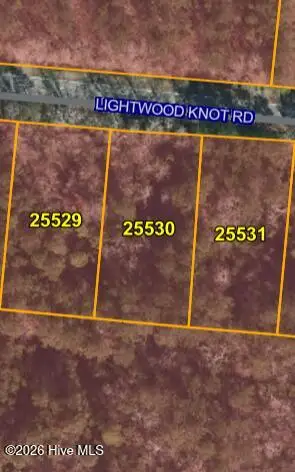 $12,000Pending0.46 Acres
Lot 8 Lightwood Knot Road, Deep Run, NC 28525
MLS# 100614771Listed by: RIVER RIDGE REALTY INC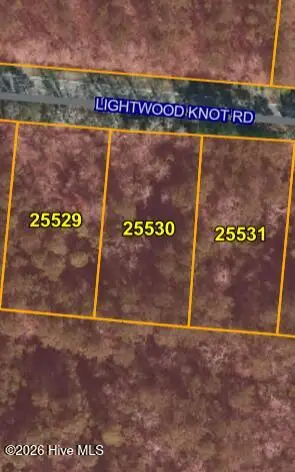 $12,000Pending0.46 Acres
Lot 9 Lightwood Knot Road, Deep Run, NC 28525
MLS# 100614778Listed by: RIVER RIDGE REALTY INC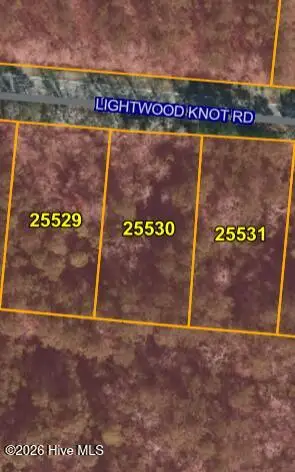 $12,000Pending0.46 Acres
Lot 10 Lightwood Knot Road, Deep Run, NC 28525
MLS# 100614785Listed by: RIVER RIDGE REALTY INC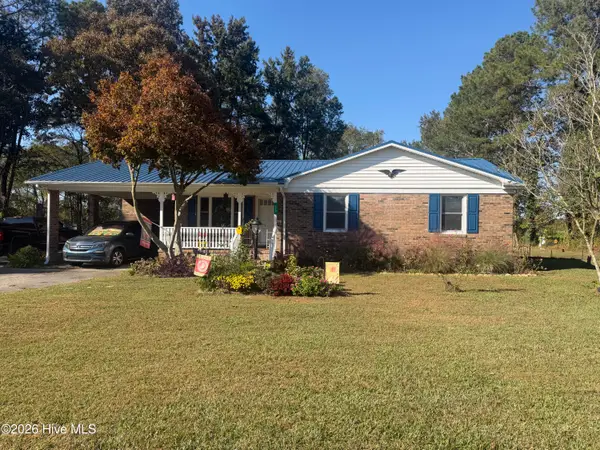 $223,300Active3 beds 2 baths1,697 sq. ft.
370 Pa Nobles Store Road, Deep Run, NC 28525
MLS# 100613955Listed by: KINSTON REALTY GROUP $199,000Active2 beds 2 baths1,782 sq. ft.
4189 Sargett Brown Road, Deep Run, NC 28525
MLS# 100612642Listed by: NATHAN PERRY REALTY LLC $264,000Active4 beds 3 baths1,701 sq. ft.
1020 Beaver Creek Road, Deep Run, NC 28525
MLS# 100612288Listed by: COLDWELL BANKER SEA COAST ADVANTAGE-HAMPSTEAD $350,000Active47.56 Acres
00 Hwy 258 S, Deep Run, NC 28525
MLS# 100610910Listed by: MOSSY OAK PROPERTIES LAND AND FARMS


Protect your home and budget from life's surprises with an Assurant Home Warranty, backed by a partner that supports you through every step of homeownership. Explore Plans.
© 2023 - 2026 ERA Franchise Systems LLC. All rights reserved. ERA Franchise Systems LLC fully supports the principles of the Fair Housing Act and the Equal Opportunity Act. ERA, ERA Real Estate powered, and their respective logos are registered service marks of ERA Franchise Systems LLC. Each office is independently owned and operated.