
846 Nobles Mill Road, Deep Run, NC 28525
Local realty services provided by:ERA Wilder Realty
846 Nobles Mill Road,Deep Run, NC 28525
$219,000
- 4 Beds
- 2 Baths
- 2,848 sq. ft.
- Single family
- Active
Listed by: jodie e tyndall
Office: united real estate east carolina
MLS#:100600056
Source:NC_CCAR
Price summary
- Price:$219,000
- Price per sq. ft.:$76.9
About this home
Experience peaceful country living with this beautiful 2,848 square-foot homestead situated on 1.48 acres. This property offers the perfect blend of comfort and privacy.
Enjoy harvesting your own fresh produce from established apple and pear trees, thriving blueberry bushes, grapevines and productive fig trees, creating a true backyard orchard. The spacious acreage provides plenty of room for gardening, entertaining, recreation, or simply enjoying the beauty of nature.
Inside, the generous 2,848 square-foot farmhouse offers ample living space for family while the unique grounds provide the tranquility and freedom that only country living can offer. Location is ideal for commutes to Jacksonville, New Bern, Kinston, Greenville or Goldsboro.
New roof installed recently. This property needs some updating but has so much charm and characteristics that new builds do not offer! Sellers are anxious to see new owners enjoy this beautiful property.
This property with all it's attributes will not last long. This is truly rare acreage with so much to offer.
Whether you're seeking a hobby farm, a private retreat, or a place to create lasting memories, this unique homestead combines natural beauty and comfortable living in one exceptional property....
Contact an agent
Home facts
- Year built:1960
- Subdivision & Development:Not In Subdivision
- Listing ID #:100600056
- Added:7 day(s) ago
- Updated:September 07, 2026 at 10:26 AM
Rooms and interior
- Bedrooms:4
- Total bathrooms:2
- Full bathrooms:2
- Rooms Total:11
- Flooring:Carpet, Vinyl, Wood
- Kitchen Description:Kitchen Island, Range, Refrigerator
- Bedroom Description:Walk-In Closet(s)
- Living area:2,848 sq. ft.
Heating and cooling
- Cooling:Wall/Window Unit(s)
- Heating:Heating, Propane, Wall Furnace
Structure and exterior
- Roof:Architectural Shingle
- Year built:1960
- Building area:2,848 sq. ft.
- Lot area:1.48 Acres
- Construction Materials:Vinyl Siding, Wood Frame
- Foundation Description:Block
- Levels:1.5 Story
Schools
- High school:South Lenior
- Middle school:Woodington
- Elementary school:Pink Hill
Utilities
- Water:County Water
Finances and disclosures
- Price:$219,000
- Price per sq. ft.:$76.9
Features and amenities
- Appliances:Range, Refrigerator
- Laundry features:In Kitchen
- Amenities:Blinds/Shades, Ceiling Fan(s), Walk-In Closet(s)
Parking
- Total parking spaces:2
- Parking description:On Site
- Garage spaces:2

New listings near 846 Nobles Mill Road
- New
 $298,000Active3 beds 2 baths2,526 sq. ft.
2877 Tyndall Williams Drive, Deep Run, NC 28525
MLS# 100600746Listed by: NATHAN PERRY REALTY LLC - New
 $295,900Active3 beds 2 baths1,698 sq. ft.
3030 Falcon Court, Deep Run, NC 28525
MLS# 100600596Listed by: REVOLUTION PARTNERS LLC - New
 $235,000Active3 beds 2 baths1,300 sq. ft.
993 Aspen Ridge Court, Deep Run, NC 28525
MLS# 100599994Listed by: NATHAN PERRY REALTY LLC - New
 $142,000Active3 beds 2 baths1,628 sq. ft.
2202 Hollyhock Lane, Deep Run, NC 28525
MLS# 100599836Listed by: DOWN HOME REALTY AND PROPERTY MANAGEMENT, LLC - Open Sat, 2 to 4pm
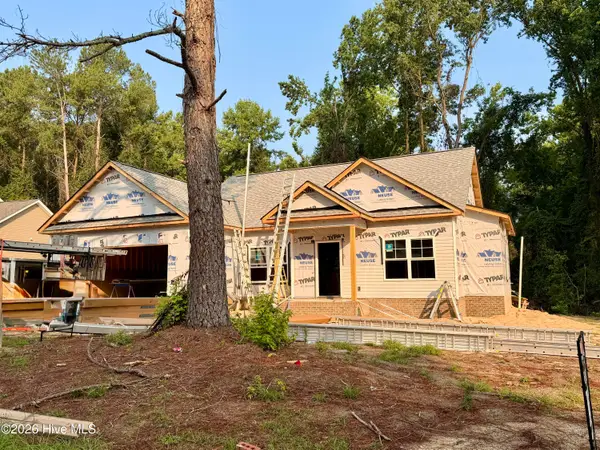 $308,893Active3 beds 2 baths1,615 sq. ft.
1730 Walnut Run Drive, Deep Run, NC 28525
MLS# 100592075Listed by: EXP REALTY LLC - C - Open Sat, 2 to 4pm
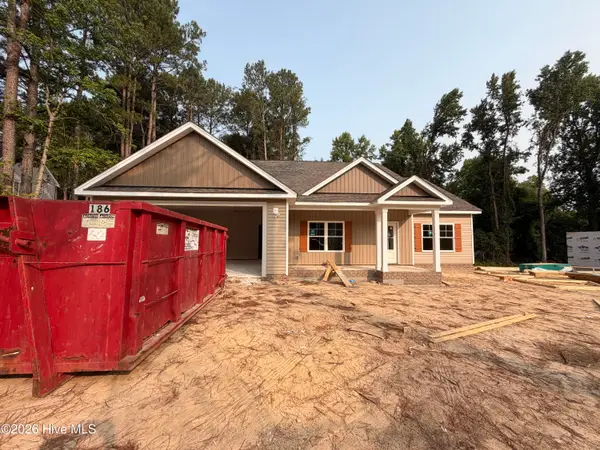 $311,900Active4 beds 2 baths1,661 sq. ft.
1702 Walnut Run Drive, Deep Run, NC 28525
MLS# 100591362Listed by: EXP REALTY LLC - C  $16,000Active0.57 Acres
5199 Hwy 258 S, Deep Run, NC 28525
MLS# 100589948Listed by: MAST REALTY ESTATES AND FARMS $579,000Pending5 beds 4 baths3,605 sq. ft.
2348 Deep Run Church Road, Deep Run, NC 28525
MLS# 100579569Listed by: NELL A JARMAN & ASSOCIATES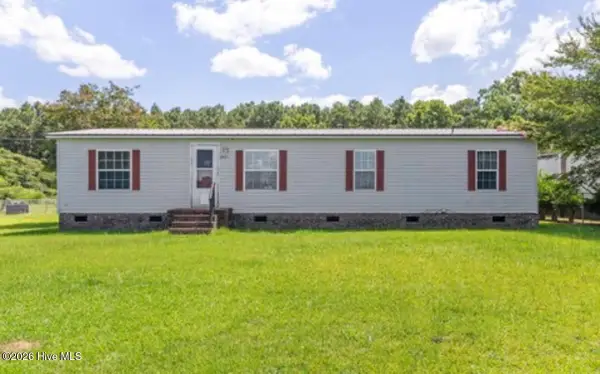 $110,000Active3 beds 2 baths1,440 sq. ft.
2651 Mark N Smith Road, Deep Run, NC 28525
MLS# 100574609Listed by: UNITED REAL ESTATE EAST CAROLINA


Protect your home and budget from life's surprises with an Assurant Home Warranty, backed by a partner that supports you through every step of homeownership. Explore Plans.
© 2023 - 2026 ERA Franchise Systems LLC. All rights reserved. ERA Franchise Systems LLC fully supports the principles of the Fair Housing Act and the Equal Opportunity Act. ERA, ERA Real Estate powered, and their respective logos are registered service marks of ERA Franchise Systems LLC. Each office is independently owned and operated.