
6851 Brantley Gordon Road, Denton, NC 27239
Local realty services provided by:ERA Live Moore
Listed by: faith bryant, greg bryant
Office: re/max central realty336-626-5600
MLS#:1231408
Source:NC_TRIAD
Price summary
- Price:$849,950
- Price per sq. ft.:$396.62
About this home
Experience the best of North Carolina country living on 39 beautiful acres! This 2-bedroom, 3.5-bath home offers over 2,100 sq ft. With beautiful concrete countertops and eat at island. Massive primary bedroom with his and hers bathrooms and acess to screened in back porch. The home features an enormous covered back porch overlooking a peaceful pond—perfect for relaxing and enjoying tranquil evenings. The property includes a 100+ year-old cabin used as an Airbnb, offering income potential or guest accommodations. A 40x60 insulated building with concrete floors provides excellent space for equipment, storage, or a workshop and various other buildings on the property. The acreage is cross-fenced with high-tensile wire and equipped with 4 ball waterers and a catch pen for sorting cattle. A rare combination of comfortable living, serious farming capability, rental potential, and pure North Carolina beauty!
Contact an agent
Home facts
- Year built:1965
- Subdivision & Development:None
- Listing ID #:1231408
- Added:1 day(s) ago
- Updated:August 21, 2026 at 12:22 PM
Rooms and interior
- Bedrooms:2
- Total bathrooms:4
- Full bathrooms:3
- Half bathrooms:1
- Flooring:Tile, Wood
- Bathrooms Description:Separate Shower
- Kitchen Description:Dishwasher, Microwave
- Basement Description:Basement, Crawl Space, Unfinished
- Living area:2,143 sq. ft.
Heating and cooling
- Cooling:Ceiling Fan(s), Central Air
- Heating:Electric, Forced Air
- Central air:Yes
Structure and exterior
- Year built:1965
- Building area:2,143 sq. ft.
- Lot area:39.2 Acres
- Lot Features:Horses Allowed
Schools
- High school:Southwestern Randolph
- Middle school:Southwestern Randolph
- Elementary school:Farmer
Utilities
- Water:Well
- Sewer:Septic Tank
Finances and disclosures
- Price:$849,950
- Price per sq. ft.:$396.62
- Tax amount:$2,766
Features and amenities
- Appliances:Dishwasher
- Laundry features:Dryer Connection, Main Level
- Amenities:Ceiling Fan(s), Dead Bolt(s), Solid Surface Counter, Vaulted Ceiling(s)
Parking
- Parking description:Attached Carport, Carport, Circular Driveway, Driveway
- Garage spaces:2
 2026 Triad MLS, Inc. All rights reserved. IDX information is provided exclusively for personal, non-commercial use, and may not be used for any purpose other than to identify prospective properties consumers may be interested in purchasing. Information is deemed reliable but not guaranteed. This site will be monitored for ‘scraping’ and any use of search facilities of data on the site other than by potential buyers/sellers is prohibited. All Sale data is for informational purposes only and is not an indication of a market analysis or appraisal. Properties marked with the Triad MLS, Inc. icon are provided courtesy of the Triad MLS, Inc.’s, Internet Data Exchange Database.
New listings near 6851 Brantley Gordon Road
- New
 $230,000Active3 beds 1 baths1,254 sq. ft.
5629 Nc Highway 49, Denton, NC 27239
MLS# 1231476Listed by: LEONARD CRAVER REALTY INC - New
 $1Active1.68 Acres
439 Boulder Ridge Drive, Denton, NC 27239
MLS# 1230952Listed by: THE SWICEGOOD GROUP, INC. - New
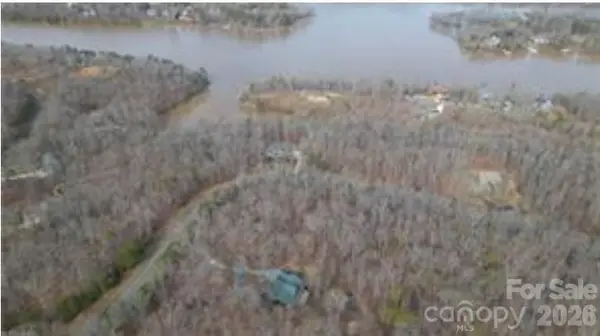 $18,000Active1.15 Acres
000 Rocky Cove Lane, Denton, NC 27239
MLS# 4412854Listed by: NORTHGROUP REAL ESTATE LLC 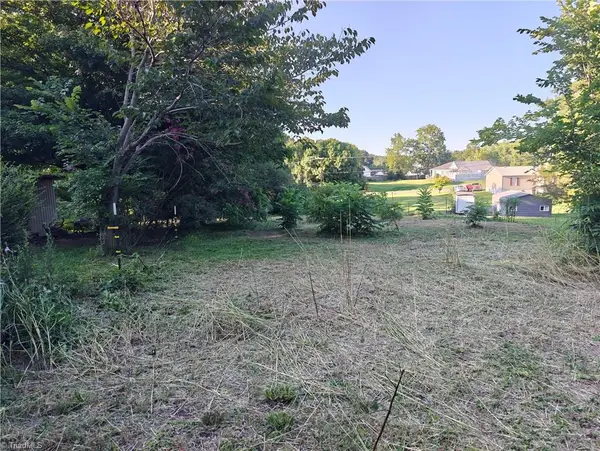 $15,000Active0.25 Acres
00 S Snider Street, Denton, NC 27239
MLS# 1229639Listed by: UNITED REALTY GROUP INC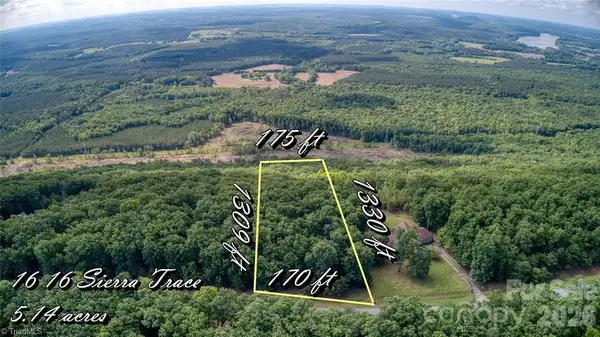 $64,900Active5.14 Acres
1616 Sierra Trace Road, Denton, NC 27239
MLS# 1230026Listed by: CHARLES JONES REALTY, INC.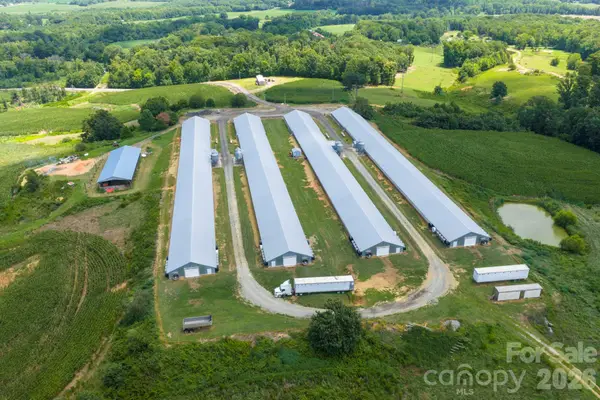 $3,800,000Active110 Acres
0 Hogan Farm Trail, Denton, NC 27239
MLS# 4410801Listed by: UNITED COUNTRY REAL ESTATE-UWHARRIE PROPERTY GROUP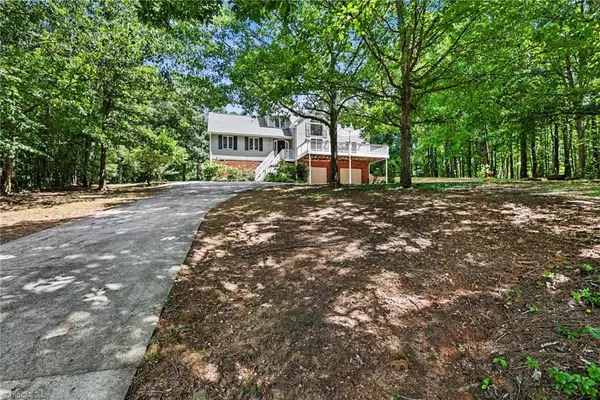 $469,500Active3 beds 3 baths2,367 sq. ft.
816 Crystal Bay Drive, Denton, NC 27239
MLS# 1229464Listed by: HOWARD HANNA ALLEN TATE HIGH POINT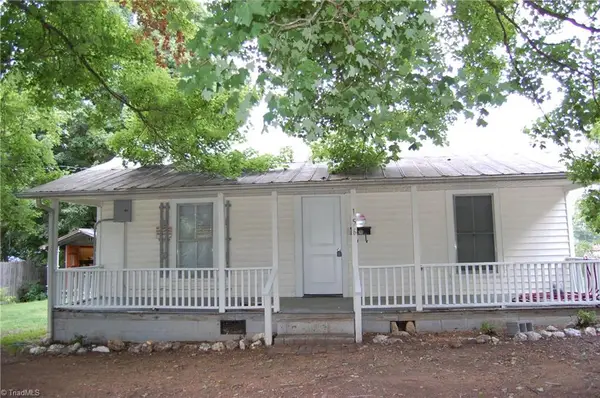 $205,000Active2 beds 1 baths826 sq. ft.
156 S Snider Street, Denton, NC 27239
MLS# 1228923Listed by: UNITED REALTY GROUP INC $1,975,000Active3 beds 5 baths4,660 sq. ft.
1818 Rocky Cove Lane, Denton, NC 27239
MLS# 4409750Listed by: SOUTHERN KEY REALTY


Protect your home and budget from life's surprises with an Assurant Home Warranty, backed by a partner that supports you through every step of homeownership. Explore Plans.
© 2023 - 2026 ERA Franchise Systems LLC. All rights reserved. ERA Franchise Systems LLC fully supports the principles of the Fair Housing Act and the Equal Opportunity Act. ERA, ERA Real Estate powered, and their respective logos are registered service marks of ERA Franchise Systems LLC. Each office is independently owned and operated.