
881 Handy Road, Denton, NC 27239
Local realty services provided by:ERA Live Moore
Listed by: andy n. morris
Office: uwharrie real estate336-798-4090
MLS#:1227604
Source:NC_TRIAD
Price summary
- Price:$1,080,000
- Price per sq. ft.:$273.9
About this home
Gracious Living at its best! Large home with more than ample space for living and entertaining. 2 Bedrooms on the main level with en suite baths, plus a hall half bath, forrmal dining room, wood paneled office with bay window, large living room with fireplace (gas Logs included) and deck access, great kitchen with plenty of prep space, sunroom with deck access, family room, back foyer for family and friends entry with walk in Pantry, Launrdy room and lower lever garage space. From the family room, there is an upstairs bedroom and bath. From the foyer, stairs lead up to a craft room (with walk-in attic access) and down to the basement, where there is a full bath, a game room with terrace access, and tons of unfinished space for future development. Also, on the lower level, there is a workshop and the utility area for all the HVAC components. Plus MUCH MUCH More.
Contact an agent
Home facts
- Year built:1994
- Subdivision & Development:None
- Listing ID #:1227604
- Added:52 day(s) ago
- Updated:September 05, 2026 at 03:55 PM
Rooms and interior
- Bedrooms:3
- Total bathrooms:5
- Full bathrooms:4
- Half bathrooms:1
- Flooring:Tile, Wood
- Kitchen Description:Dishwasher, Exhaust Fan, Kitchen Island, Pantry
- Basement Description:Basement, Unfinished
- Living area:3,943 sq. ft.
Heating and cooling
- Cooling:Ceiling Fan(s), Central Air
- Heating:Electric, Heat Pump
- Central air:Yes
Structure and exterior
- Year built:1994
- Building area:3,943 sq. ft.
- Lot area:20.4 Acres
- Lot Features:Partially Wooded, Sloped
- Construction Materials:Brick, Vinyl Siding, Wood Siding
Schools
- High school:South Davidson
- Middle school:South Davidson
- Elementary school:Denton
Utilities
- Water:Public
- Sewer:Septic Tank
Finances and disclosures
- Price:$1,080,000
- Price per sq. ft.:$273.9
- Tax amount:$3,711
Features and amenities
- Appliances:Dishwasher, Exhaust Fan
- Laundry features:Dryer Connection, Main Level
- Amenities:Ceiling Fan(s)
Parking
- Parking description:Attached, Attached Garage, Circular Driveway, Driveway, Garage
- Garage spaces:2
 2026 Triad MLS, Inc. All rights reserved. IDX information is provided exclusively for personal, non-commercial use, and may not be used for any purpose other than to identify prospective properties consumers may be interested in purchasing. Information is deemed reliable but not guaranteed. This site will be monitored for ‘scraping’ and any use of search facilities of data on the site other than by potential buyers/sellers is prohibited. All Sale data is for informational purposes only and is not an indication of a market analysis or appraisal. Properties marked with the Triad MLS, Inc. icon are provided courtesy of the Triad MLS, Inc.’s, Internet Data Exchange Database.
New listings near 881 Handy Road
- New
 $399,000Active3 beds 2 baths1,092 sq. ft.
18492 Nc Highway 109, Denton, NC 27239
MLS# 1234636Listed by: PAM ROBBINS REAL ESTATE GROUP LLC - New
 $329,900Active4 beds 2 baths3,101 sq. ft.
386 Broad Street #0006 & 11, Denton, NC 27239
MLS# 4421830Listed by: UWHARRIE REAL ESTATE LLC - New
 $329,900Active4 beds 2 baths3,101 sq. ft.
386 Broad Street, Denton, NC 27239
MLS# 1234618Listed by: UWHARRIE REAL ESTATE - New
 $100,000Active10.11 Acres
630 Drayton Drive, Denton, NC 27239
MLS# 1234086Listed by: STAN BYRD & ASSOCIATES - New
 $409,500Active45.5 Acres
0 Garner Road, Denton, NC 27239
MLS# 1234002Listed by: TODD SMITH AND ASSOCIATES - New
 $73,999Active3.5 Acres
215 Mesa Drive, Denton, NC 27239
MLS# 4418874Listed by: MRE BROKERAGE SERVICES LLC 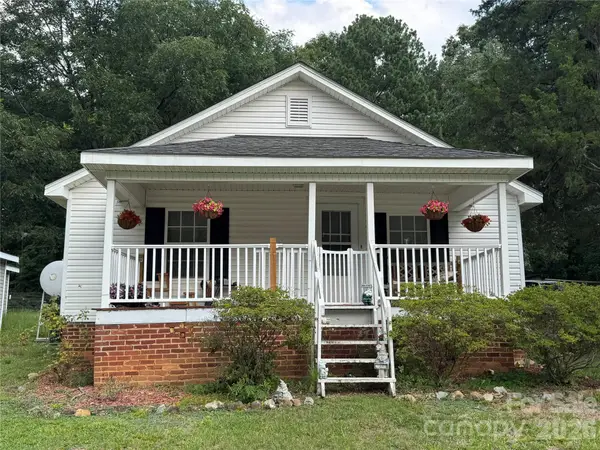 $144,900Active2 beds 1 baths840 sq. ft.
410 Spring Street, Denton, NC 27239
MLS# 4417668Listed by: SELECT PROPERTIES OF THE CAROLINAS LLC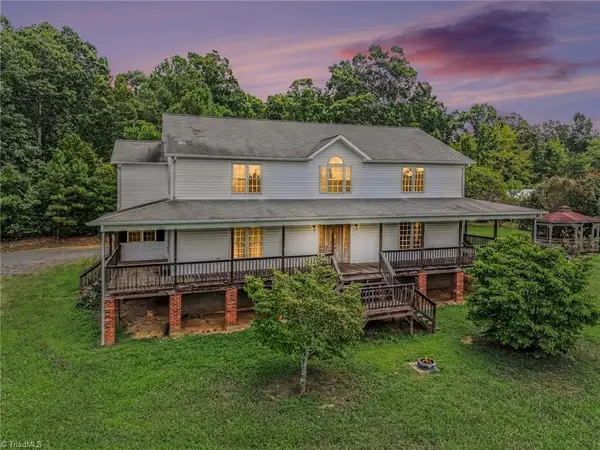 $750,000Active3 beds 2 baths3,626 sq. ft.
501 Garner Drive, Denton, NC 27239
MLS# 1232988Listed by: HOWARD HANNA ALLEN TATE-ASHEBORO $100,000Active10.79 Acres
146 Cove Wood Drive, Denton, NC 27239
MLS# 1231651Listed by: LOCAL R.E. INC. $849,950Pending2 beds 4 baths2,143 sq. ft.
6851 Brantley Gordon Road, Denton, NC 27239
MLS# 1231408Listed by: RE/MAX CENTRAL REALTY


Protect your home and budget from life's surprises with an Assurant Home Warranty, backed by a partner that supports you through every step of homeownership. Explore Plans.
© 2023 - 2026 ERA Franchise Systems LLC. All rights reserved. ERA Franchise Systems LLC fully supports the principles of the Fair Housing Act and the Equal Opportunity Act. ERA, ERA Real Estate powered, and their respective logos are registered service marks of ERA Franchise Systems LLC. Each office is independently owned and operated.