
906 Rocky Cove Lane, Denton, NC 27239
Local realty services provided by:ERA Live Moore
Listed by: john beck
Office: john christian luxury real estate
MLS#:4440742
Source:CH
906 Rocky Cove Lane,Denton, NC 27239
$719,000
- 3 Beds
- 4 Baths
- 4,222 sq. ft.
- Single family
- Active
Price summary
- Price:$719,000
- Price per sq. ft.:$170.3
- Monthly HOA dues:$124.33
About this home
Enjoy beautiful long range lake views from this LAKEFRONT HOME that includes perpetual rights to a boat slip in the gated community of The Springs! This 3BR/3.5BA home with multiple flex rooms sitting on a huge 2.59 ACRE lot features 2 new HVAC systems, fresh paint throughout first floor, hardwood floors, vaulted & tray ceilings, and a wood-burning fireplace. Sip coffee in the mornings from your primary BR screened porch! The finished lower level includes a large gathering area, potential extra room with closet, full bath, kitchen, bar, office, workshop, gas-log fireplace, and pool table PLUS more! Outside, enjoy stone walkways and stone walls, a resurfaced concrete patio, and a fire pit gathering area. Launch your kayaks from your waterfront! Community Amenities includes clubhouse, outdoor pool, tennis, pickleball, walking trails, boat launch, community piers, Boat and RV storage, and more. Privacy, comfort, and lake living await! Preapproved buyers welcome! Home has been pre-inspected with some repairs already being completed, we can provide home inspection report upon request....
Contact an agent
Home facts
- Year built:2003
- Subdivision & Development:The Springs At High Rock
- Listing ID #:4440742
- Updated:November 15, 2026 at 02:53 PM
Rooms and interior
- Bedrooms:3
- Total bathrooms:4
- Full bathrooms:3
- Half bathrooms:1
- Flooring:Carpet, Wood
- Kitchen Description:Dishwasher, Disposal, Electric Cooktop, Electric Oven
- Basement:Yes
- Living area:4,222 sq. ft.
Heating and cooling
- Cooling:Heat Pump
- Heating:Heat Pump
- Central air:Yes
Structure and exterior
- Year built:2003
- Building area:4,222 sq. ft.
- Lot area:2.59 Acres
- Lot Features:Wooded
- Exterior Features:Fire Pit
- Foundation Description:Basement
Schools
- High school:South Davidson
- Elementary school:Denton
Utilities
- Water:Well
- Sewer:Septic (At Site)
Finances and disclosures
- Price:$719,000
- Price per sq. ft.:$170.3
Features and amenities
- Laundry features:Main Level
- Amenities:Attic Stairs Pulldown, Wet Bar
Parking
- Parking description:Attached Garage, Driveway
- Garage:Yes
- Garage spaces:2
 Listings courtesy of Canopy MLS as distributed by MLS GRID. Copyright 2021 Canopy MLS. All rights reserved. Canopy MLS, provides content displayed here (“provided content”) on an “as is” basis and makes no representations or warranties regarding the provided content, including, but not limited to those of non-infringement, timeliness, accuracy, or completeness. Individuals and companies using information presented are responsible for verification and validation of information they utilize and present to their customers and clients. Canopy MLS will not be liable for any damage or loss resulting from use of the provided content or the products available through Portals, IDX, VOW, and/or Syndication. Recipients of this information shall not resell, redistribute, reproduce, modify, or otherwise copy any portion thereof without the expressed written consent of Canopy MLS.
New listings near 906 Rocky Cove Lane
- New
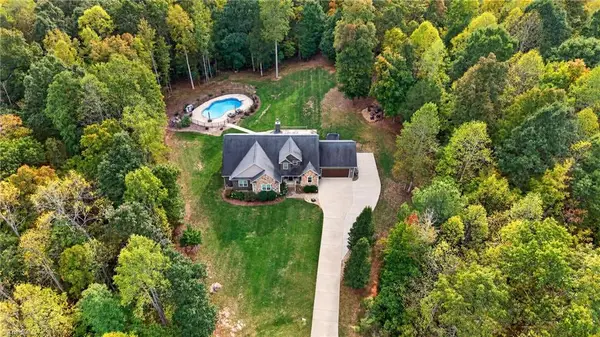 $698,000Active4 beds 4 baths3,390 sq. ft.
4365 Granite Rock Drive, Denton, NC 27239
MLS# 1240772Listed by: MCKENZIE REAL ESTATE OF NC LLC 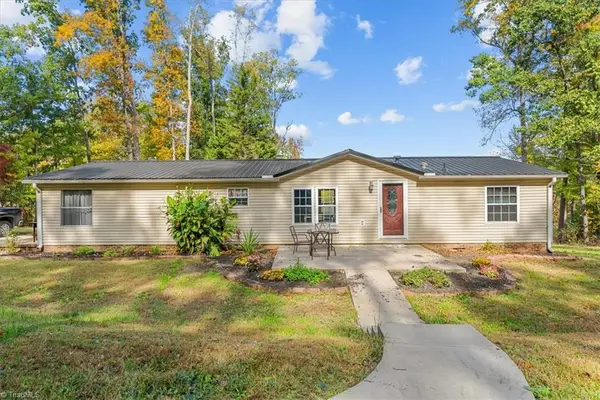 $269,000Active3 beds 2 baths1,621 sq. ft.
3324 Old Tree Road, Denton, NC 27239
MLS# 1240581Listed by: TKB REALTY GROUP BROKERED BY EXP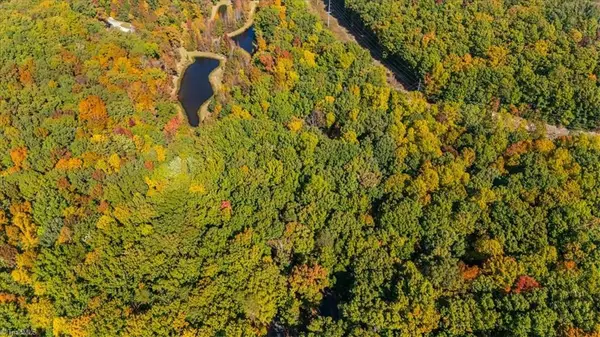 $30,000Active2.47 Acres
635 Tranquility Lakes Drive, Denton, NC 27239
MLS# 1240608Listed by: TKB REALTY GROUP BROKERED BY EXP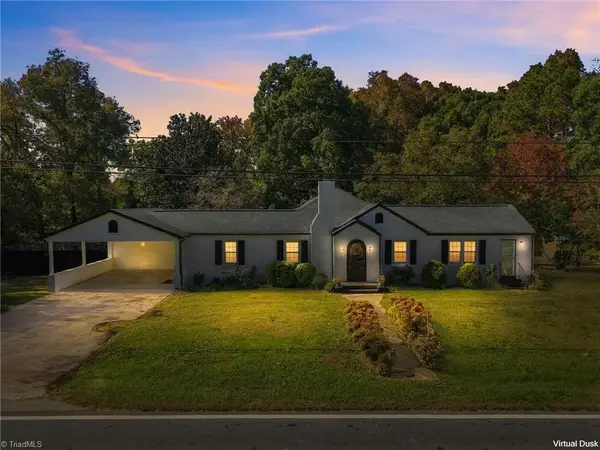 Listed by ERA$320,000Active3 beds 1 baths1,620 sq. ft.
20042 Nc Highway 109, Denton, NC 27239
MLS# 1240155Listed by: ERA LIVE MOORE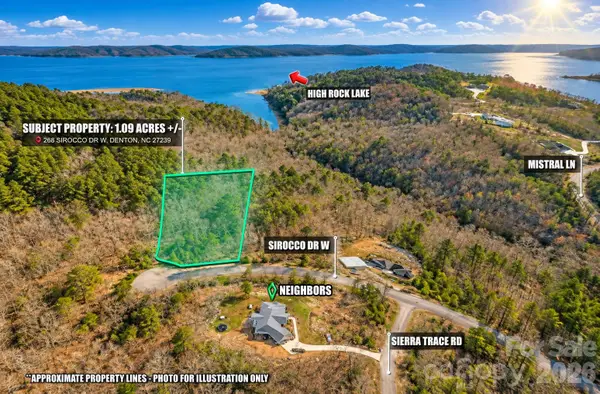 $33,500Active1.09 Acres
268 Lot43 Sirocco Drive W, Denton, NC 27239
MLS# 4438594Listed by: DALTON WADE, INC.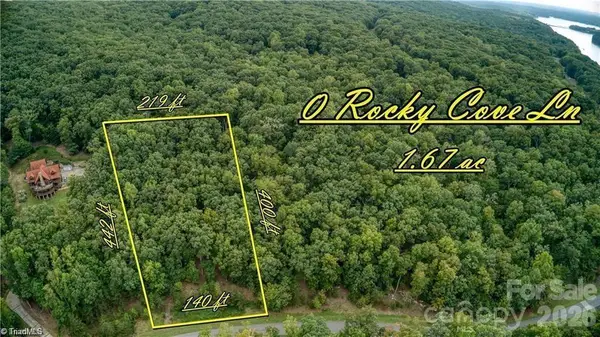 $27,500Active1.67 Acres
0 Rocky Cove Lane, Denton, NC 27239
MLS# 1240313Listed by: CHARLES JONES REALTY, INC. $27,500Active1.67 Acres
0 Rocky Cove Lane #35, Denton, NC 27239
MLS# 4438256Listed by: CHARLES JONES REALTY INC $50,000Active4.53 Acres
1175 Sierra Trace Road #209, Denton, NC 27239
MLS# 4438265Listed by: CHARLES JONES REALTY INC $50,000Active4.53 Acres
1175 Sierra Trace Road, Denton, NC 27239
MLS# 1239285Listed by: CHARLES JONES REALTY, INC.


Protect your home and budget from life's surprises with an Assurant Home Warranty, backed by a partner that supports you through every step of homeownership. Explore Plans.
© 2023 - 2026 ERA Franchise Systems LLC. All rights reserved. ERA Franchise Systems LLC fully supports the principles of the Fair Housing Act and the Equal Opportunity Act. ERA, ERA Real Estate powered, and their respective logos are registered service marks of ERA Franchise Systems LLC. Each office is independently owned and operated.